
Alyssa Holmes
Licensed in SC and NC
REALTOR®, Broker Associate


BEDS3
BATHS2 full
SQUARE FEET1,637
MLS#2627393
STATUSActive
PROPERTY TYPEResidential - Single Family
SUBDIVISIONAvery Woods
Property Description
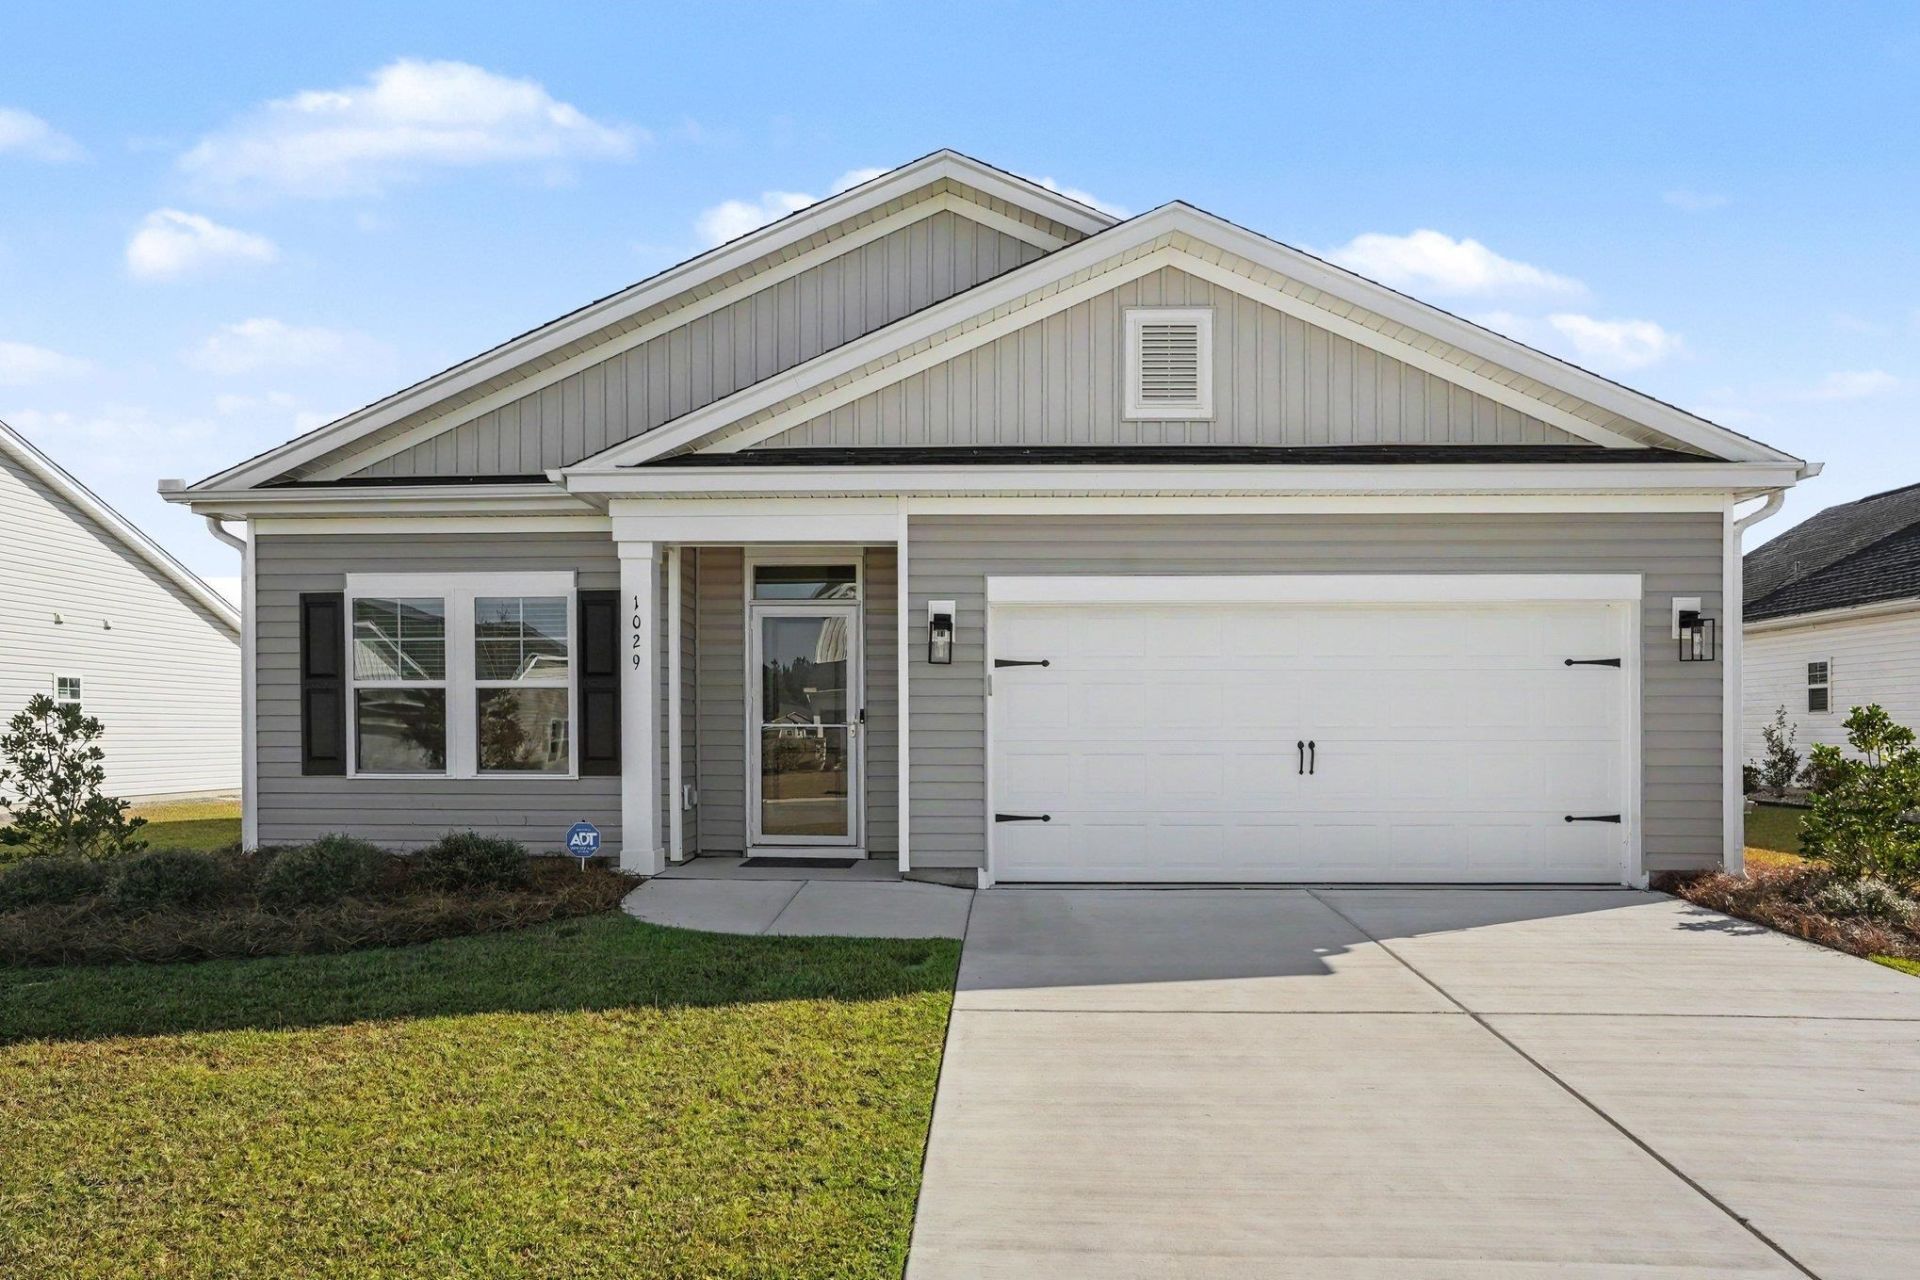
Why wait for new construction when you can move right into this like new home? Built just one year ago, this exceptional natural gas 3 bedroom, 2 bath property offers a spacious open concept design perfect for today's lifestyle. The centerpiece of the home is the impressive kitchen with an oversized island, upgraded backsplash, and designer cabinet hardware opens to the expansive living area. This home truly is move-in ready with a new refrigerator, washer/dryer, custom paint throughout, window treatments, two wall mounted flat screen televisions and a transferable alarm system - all of this located on a large lot within an intimate new community, the property boasts a large screened porch and plenty of room to enjoy outdoor living. Upgrades and features included finished two-car garage, gutters, tankless water heater and more! Ideally located close to shopping, beaches, dining, and entertainment, yet peacefully tucked away from the hustle and bustle, this home truly offers the best of both worlds. Remainder of two year mechanical warranty and 10yr structural warranty conveys with home. Do not wait, call today for a showing!
Property Features
Property Type: Residential - Single Family
Cooling: Central Air
Garage: 2 car attached
Heating: Central, Electric, Gas
Home Style: Ranch
Lot Size: 0.23 Acres
Stories: 1.0
Year Built: 2025
Amenities
Ceiling Fan(s)
Dual Sinks
Main Level Primary
Separate Shower
Vanity
Walk-In Closet(s)
Window Treatments
Breakfast Bar
Bedroom on Main Level
Entrance Foyer
Stainless Steel Appliances
Solid Surface Counters
Irrigation Sprinklers
Porch
Feature Descriptions
Appliances: Dishwasher, Microwave, Range, Refrigerator
Association Amenities: Owner Allowed Golf Cart, Owner Allowed Motorcycle, Pet Restrictions
Community Features: Golf Carts OK, Long Term Rental Allowed, Pool
Door Features: Insulated Doors
Exterior: Masonry, Vinyl Siding
Flooring: Carpet, Luxury Vinyl, Luxury VinylPlank
HOA: Yes
HOA Fee: 76/ Monthly
Laundry: Washer Hookup
Lot: Outside City Limits, Rectangular, Rectangular Lot
Parcel#: 34604040019
Parking: Attached, Garage, Two Car Garage
Parking Notes: Attached, Garage, Two Car Garage
Patio/Porch: Rear Porch, Front Porch
Pets Allowed: Owner Only, Yes
Pool: Community, Outdoor Pool
Security: Smoke Detector(s)
Swimming Pool: Yes
Utilities: Cable Available, Electricity Available, Natural Gas Available, Sewer Available, Underground Utilities, Water Available
Water: Public
Window: Window Treatments
Room Sizes
Living Room: 23.1x15.6
Primary Bedroom: 14.0 x14.2 Level - First
Local Schools
High School: North Myrtle Beach High School
Middle School: North Myrtle Beach Middle School
Elementary School: Riverside Elementary
Listed By / Shown By
Listed By
Agency Name: The Litchfield Company RE-MB
Agency Phone: 843-353-0787
Shown By
Agent Name: Alyssa Holmes
Agent Phone: Cell: (843) 957-5673
Agency Title: CENTURY 21 Thomas

Estimate Your Payment
Estimated Payment
$ 918.54 per month $812.11 Principal & Interest $0.00 Property Tax (data not provided by mls) $106.43 Homeowner's InsuranceChange Payment Information



Privacy Policy / DMCA Notice / ADA Accessibility


This site is hosted, designed and copyright
© 1994 - 2026 by
Delta Media Group, Inc. -- Patent Pending --
1029 Jase Dr. | MLS# 2627393
This single family home located at 1029 Jase Dr., Longs, SC 29568 is currently listed for sale with an asking price of $364,900. This property was built in 2025 and has 3 bedrooms and 2 full baths with 1637 sq. ft. Jase Dr. is located in the Avery Woods subdivision. Search Avery Woods real estate on alyssaholmes.century21thomas.com today.