
Alyssa Holmes
Licensed in SC and NC
REALTOR®, Broker Associate


BEDS4
BATHS3 full
SQUARE FEET2,601
MLS#2626539
STATUSActive
PROPERTY TYPEResidential - Single Family
SUBDIVISIONArcadia
Property Description
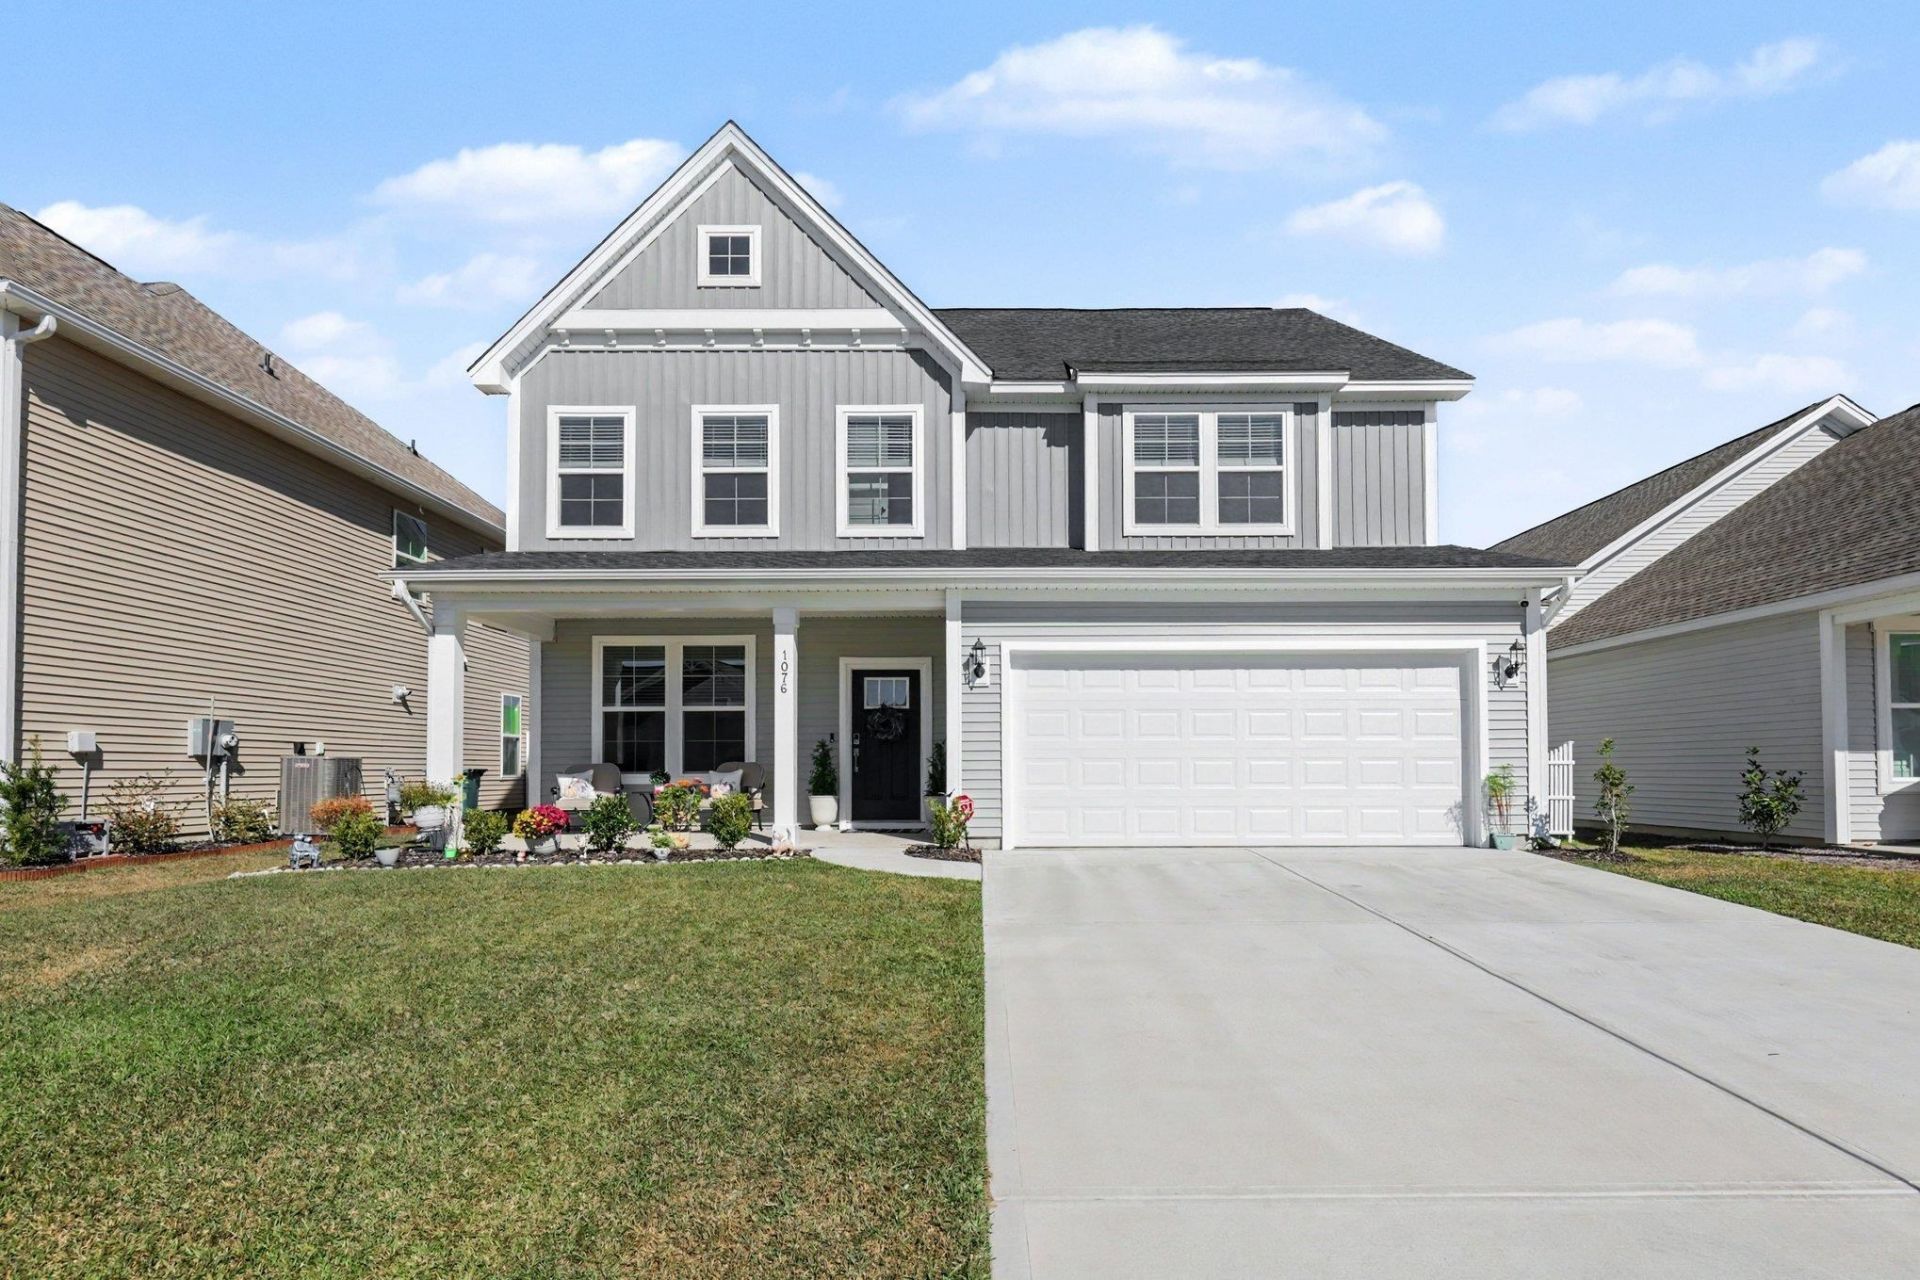
Welcome home to this beautifully appointed 4-bedroom, 3-bathroom home in the desirable Arcadia community, offering a spacious open-concept design, Carolina room, large loft, and plenty of room for everyone. The bright and inviting living room features a gas fireplace and ceiling fan and flows seamlessly into the dining area and impressive kitchen. The kitchen is designed for both everyday living and entertaining with quartz countertops, soft-close cabinetry, a stainless steel farmhouse-style sink, tiled backsplash, gas cooktop, wall oven/microwave combination, pantry, stainless steel appliances, and a large center island accented by pendant lighting. Just off the dining area is a light-filled Carolina room with sliding glass doors leading to the large covered patio and fenced backyard. The first floor also includes a guest bedroom and full bathroom featuring a quartz-topped vanity and tiled walk-in shower, making it ideal for overnight guests or multi-generational living. Upstairs, you'll find a large loft that provides a second living / loft area. The spacious owner's suite features a tray ceiling, walk-in closet, and an impressive private bath with an oversized double vanity with quartz countertops, tiled flooring, a second walk-in closet, and a unique oversized tiled walk-in shower with shower heads at each end. Two additional guest bedrooms, a full bathroom with tiled tub/shower combination, and a conveniently located laundry room with cabinetry and quartz countertop complete the second floor. Additional features include a 2-car garage, attic storage, irrigation system, large privacy-fenced backyard, and welcoming front porch. Arcadia offers resort-style amenities including a community pool, amenity center, pickleball court, fire pit, and playground, all just a short golf cart ride away. Trash and access to the community amenity center are included in the monthly HOA dues. Don't miss the opportunity to make this spacious and beautifully designed Arcadia home yours!
Property Features
Property Type: Residential - Single Family
Cooling: Central Air
Garage: 2 car attached
Heating: Central, Electric, Forced Air, Gas
Home Style: Traditional
Lot Size: 0.17 Acres
Stories: 2.0
Year Built: 2025
Amenities
Attic
Tray Ceiling(s)
Ceiling Fan(s)
Dual Sinks
Fireplace
Pull Down Attic Stairs
Permanent Attic Stairs
Split Bedrooms
Separate Shower
Vanity
Walk-In Closet(s)
Window Treatments
Entrance Foyer
Kitchen Island
Stainless Steel Appliances
Solid Surface Counters
Irrigation Sprinklers
Patio
Feature Descriptions
Appliances: Cooktop, Dishwasher, Disposal, Microwave, Range, Refrigerator, Range Hood
Association Amenities: Clubhouse, Owner Allowed Golf Cart, Owner Allowed Motorcycle, Pet Restrictions
Community Features: Clubhouse, Golf Carts OK, Recreation Area, Long Term Rental Allowed, Pool
Days on Site: 11
Exterior: Masonry, Vinyl Siding, Wood Frame
Flooring: Carpet, Luxury Vinyl, Luxury VinylPlank, Tile
HOA: Yes
HOA Fee: 86/ Monthly
Laundry: Washer Hookup
Lot: Outside City Limits, Rectangular, Rectangular Lot, Wetlands
Lot Dimensions: 52x140x52x140
Parcel#: 42811040103
Parking: Attached, Garage, Two Car Garage, Garage Door Opener
Parking Notes: Attached, Garage, Two Car Garage, Garage Door Opener
Patio/Porch: Front Porch, Patio
Pets Allowed: Owner Only, Yes
Pool: Community, Outdoor Pool
Security: Fire Sprinkler System, Smoke Detector(s)
Swimming Pool: Yes
Utilities: Cable Available, Electricity Available, Natural Gas Available, Phone Available, Sewer Available, Underground Utilities, Water Available
Water: Public
Window: Window Treatments
Local Schools
High School: Socastee High School
Middle School: Forestbrook Middle School
Elementary School: Forestbrook Elementary School
Listed By / Shown By
Listed By
Agency Name: Keller Williams Innovate South
Agency Contact: Office: 843-443-9400
Shown By
Agent Name: Alyssa Holmes
Agent Phone: Cell: (843) 957-5673
Agency Title: CENTURY 21 Thomas

Estimate Your Payment
Estimated Payment
$ 1,301.16 per month $1,150.40 Principal & Interest $0.00 Property Tax (data not provided by mls) $150.76 Homeowner's InsuranceChange Payment Information



Privacy Policy / DMCA Notice / ADA Accessibility


This site is hosted, designed and copyright
© 1994 - 2026 by
Delta Media Group, Inc. -- Patent Pending --
1076 Laconic Dr. | MLS# 2626539
This single family home located at 1076 Laconic Dr. , Myrtle Beach, SC 29588 is currently listed for sale with an asking price of $516,900. This property was built in 2025 and has 4 bedrooms and 3 full baths with 2601 sq. ft. Laconic Dr. is located in the Arcadia subdivision. Search Arcadia real estate on alyssaholmes.century21thomas.com today.