
Alyssa Holmes
Licensed in SC and NC
REALTOR®, Broker Associate


BEDS2
BATHS2 full
SQUARE FEET1,166
MLS#2612709
STATUSActive Under Contract
PROPERTY TYPEResidential - Single Family
SUBDIVISIONIsland Green South
Property Description
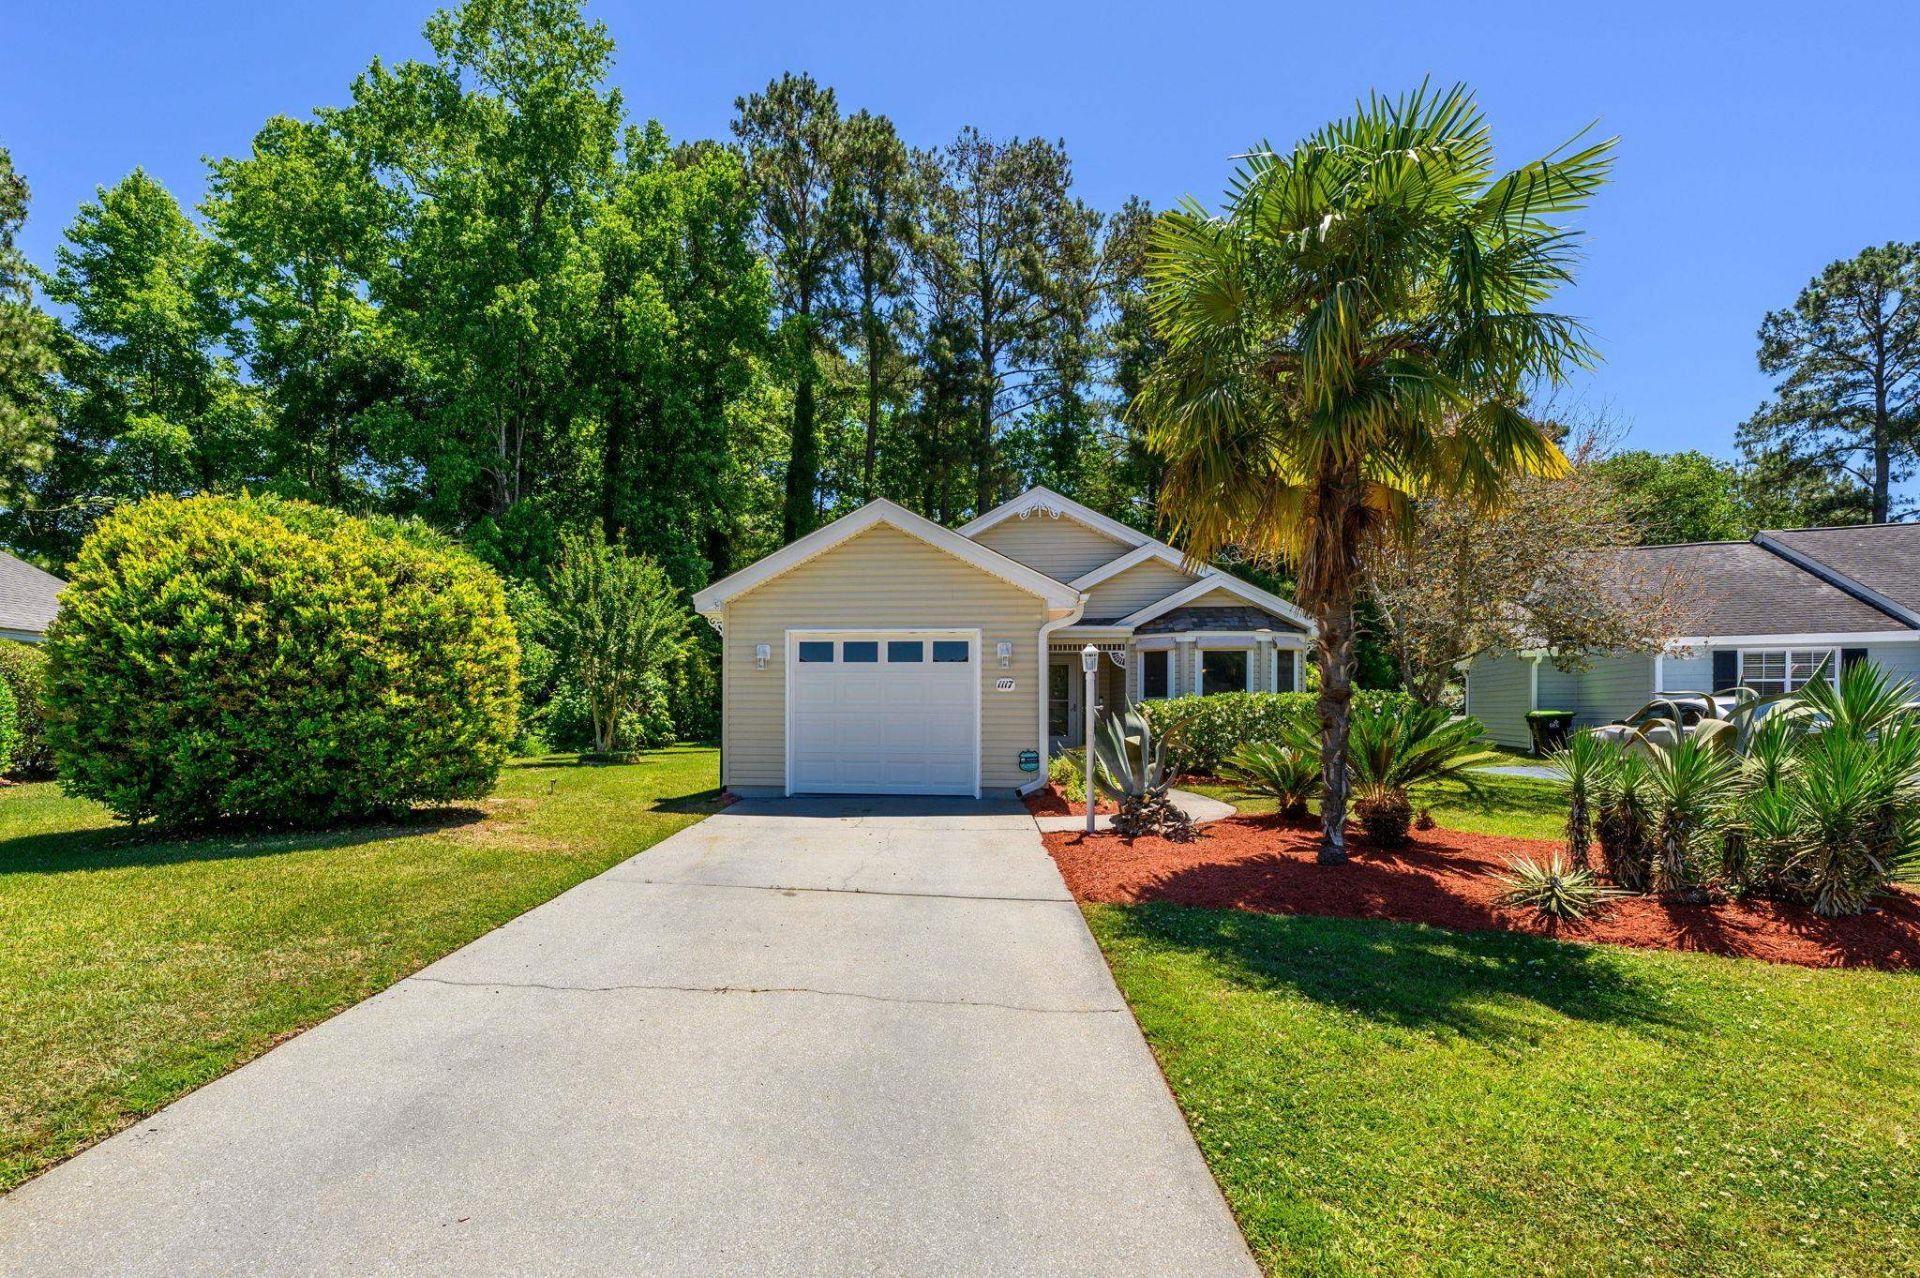
Welcome home to this beautifully maintained 2-bedroom, 2-bathroom home tucked away on a quiet cul-de-sac in the highly sought-out area. Featuring a desirable split-bedroom floor plan, this home offers both comfort and privacy. The spacious kitchen has granite countertops, stainless steel appliances, and a cozy breakfast nook perfect for morning coffee. Enjoy an abundance of natural light throughout, along with a bright and inviting Carolina Room ideal for relaxing or entertaining. Roof replaced in 2025. Updated severe weather windows provide added peace of mind and energy efficiency. Step outside to an attractively landscaped yard with great curb appeal and outdoor enjoyment space. Conveniently located near shopping, dining, golf, and the beach, this home combines comfort and location. Some photos are virtually staged. Schedule your showing today, this home will not last long!
Property Features
Property Type: Residential - Single Family
Cooling: Central Air
Fenced: Yes
Garage: 1
Heating: Central, Electric
Home Style: Ranch
Lot Size: 0.21 Acres
Stories: 1.0
Year Built: 1994
Amenities
Attic
Ceiling Fan(s)
Main Level Primary
Pull Down Attic Stairs
Permanent Attic Stairs
Split Bedrooms
Tub Shower
Vaulted Ceiling(s)
Window Treatments
Breakfast Bar
Bedroom on Main Level
Breakfast Area
Stainless Steel Appliances
Solid Surface Counters
Fence
Patio
Feature Descriptions
Appliances: Dishwasher, Disposal, Microwave, Range, Refrigerator, Range Hood
Association Amenities: Clubhouse, Owner Allowed Golf Cart, Owner Allowed Motorcycle, Pet Restrictions
Community Features: Clubhouse, Golf Carts OK, Recreation Area, Long Term Rental Allowed, Pool
Days on Site: 10
Door Features: Insulated Doors
Exterior: Vinyl Siding
Flooring: Luxury Vinyl, Luxury VinylPlank, Tile, Vinyl
HOA: Yes
HOA Fee: 108/ Monthly
Laundry: Washer Hookup
Lot: Irregular Lot, Outside City Limits
Parcel#: 45605010007
Parking: Attached, Garage, One Space, Garage Door Opener
Parking Notes: Attached, Garage, One Space, Garage Door Opener
Patio/Porch: Front Porch, Patio
Pets Allowed: Owner Only, Yes
Pool: Community, Outdoor Pool, Private
Security: yes
Security: Security System, Smoke Detector(s)
Sewer: Septic Tank
Swimming Pool: Yes
Utilities: Cable Available, Electricity Available, Sewer Available, Septic Available, Underground Utilities, Water Available
Water: Public
Window: Storm Window(s), Window Treatments
Room Sizes
Living Room: 17x13.5
Primary Bedroom: 13 X12 Level - First
Bedroom 1: 13x10 Level - First
Local Schools
High School: Saint James High School
Middle School: Saint James Middle School
Elementary School: Saint James Elementary School
Listed By / Shown By
Listed By
Agency Name: Exit Coastal Real Estate Pros
Agency Phone: 843-796-1358
Shown By
Agent Name: Alyssa Holmes
Agent Phone: Cell: (843) 957-5673
Agency Title: CENTURY 21 Thomas

Estimate Your Payment
Estimated Payment
$ 637.68 per month $563.79 Principal & Interest $0.00 Property Tax (data not provided by mls) $73.89 Homeowner's InsuranceChange Payment Information



Privacy Policy / DMCA Notice / ADA Accessibility


This site is hosted, designed and copyright
© 1994 - 2026 by
Delta Media Group, Inc. -- Patent Pending --
1117 Ganton Way | MLS# 2612709
This single family home located at 1117 Ganton Way, Myrtle Beach, SC 29588 is currently listed for sale with an asking price of $253,325. This property was built in 1994 and has 2 bedrooms and 2 full baths with 1166 sq. ft. Ganton Way is located in the Island Green South subdivision. Search Island Green South real estate on alyssaholmes.century21thomas.com today.