
Alyssa Holmes
Licensed in SC and NC
REALTOR®, Broker Associate


BEDS4
BATHS3 full 1 partial
SQUARE FEET3,326
MLS#100613659
STATUSActive
PROPERTY TYPEResidential - Single Family
SUBDIVISIONThe Retreat At Storm Branch
Property Description
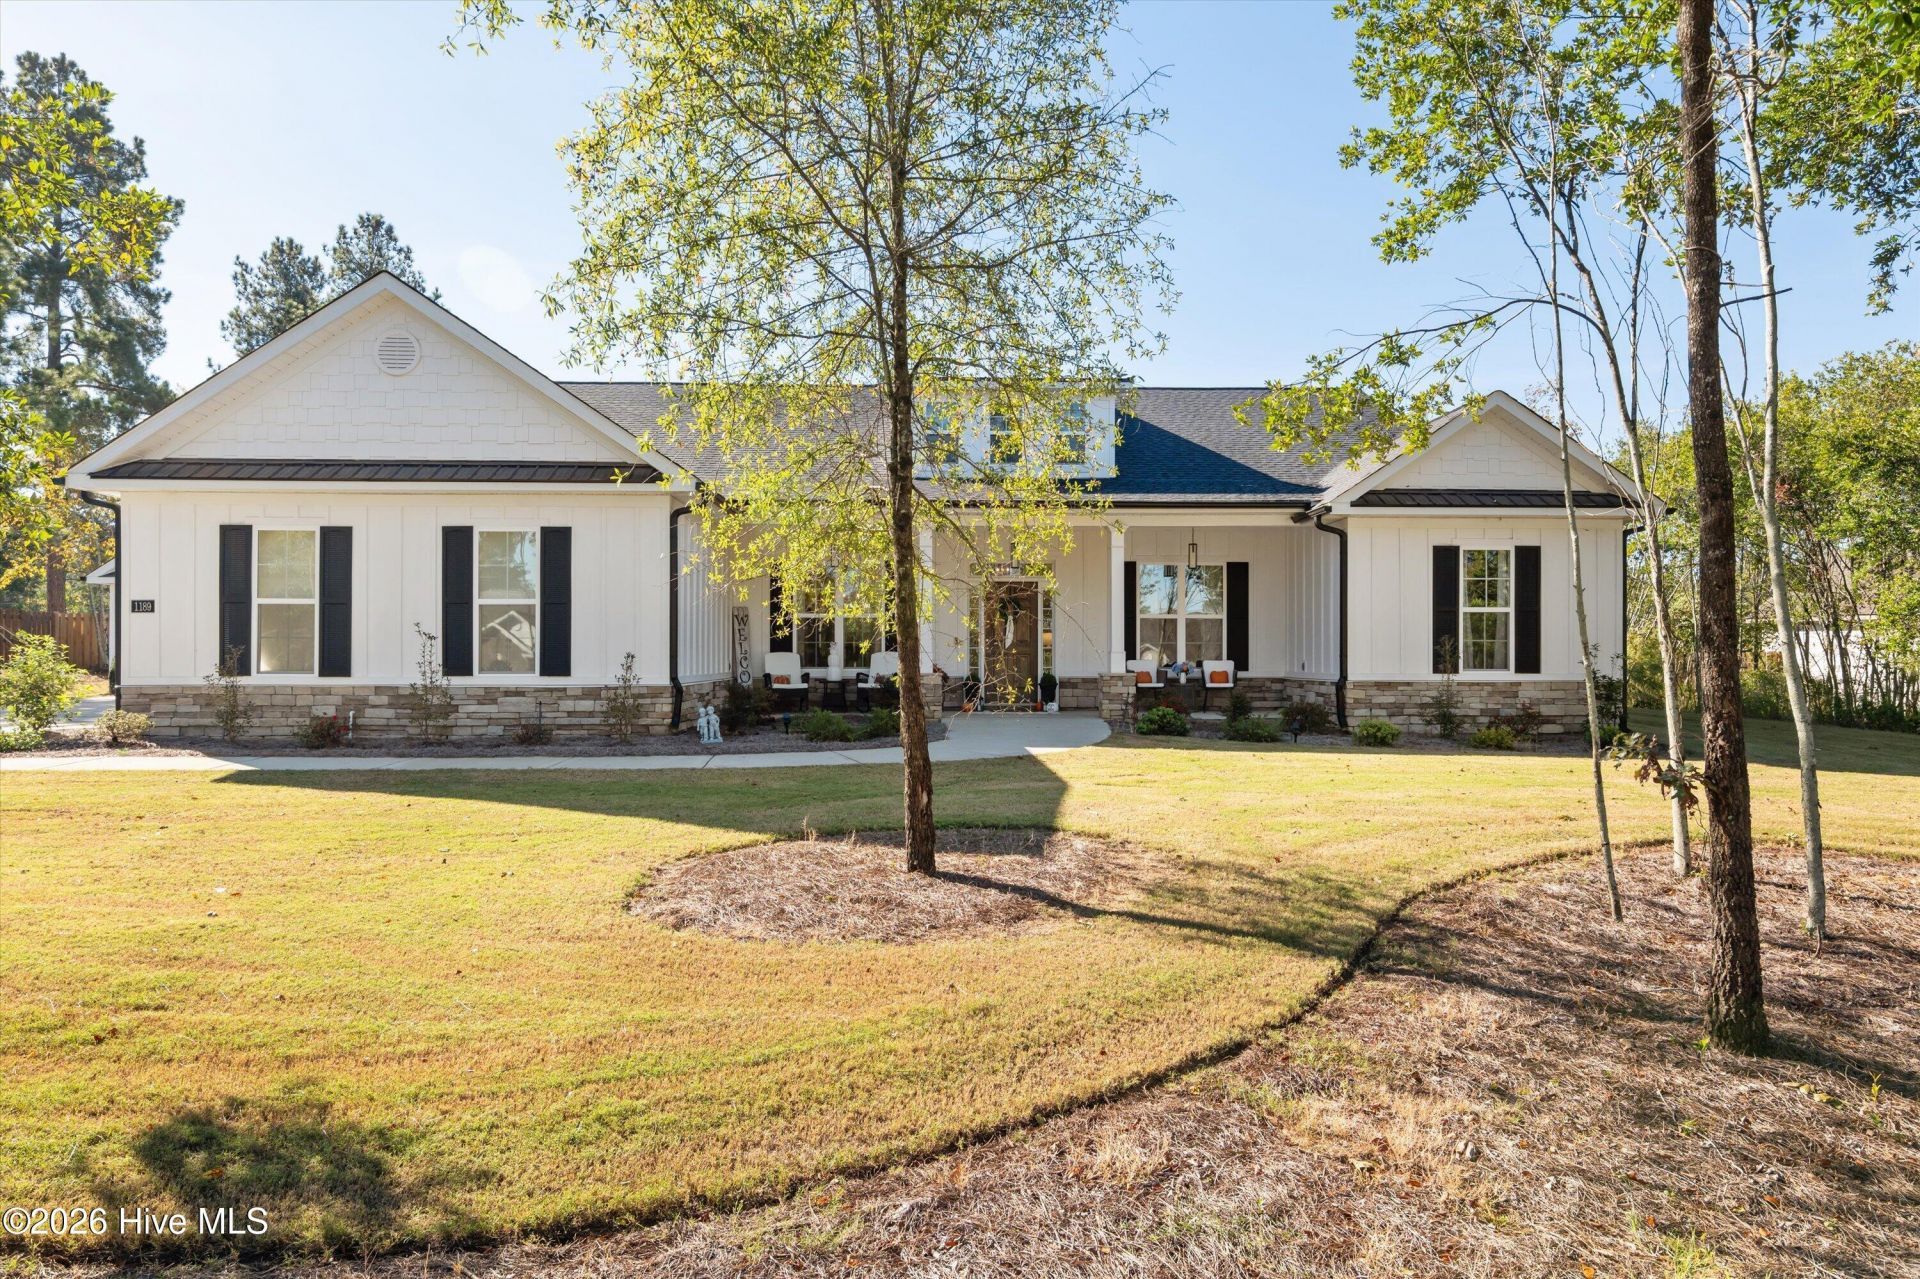
Located in the sought-after Retreat at Storm Branch, this beautifully appointed Columbia 19 E.L. floor plan by Bill Beazley Homebuilders offers 4 bedrooms, 3.5 bathrooms, and an exceptional combination of thoughtful design, quality finishes, and everyday functionality. This spacious ranch-style home features an inviting great room with soaring ceilings and a gas log fireplace, opening to a well-designed kitchen with granite countertops, custom cabinetry, a full tile backsplash, farmhouse sink, and GE stainless steel appliances including a gas range. The oversized center island comfortably seats four, while the adjoining breakfast room, formal dining room, and butler's pantry with dedicated space for an additional refrigerator provide ample room for both everyday living and entertaining. One of the home's standout features is the sunroom with a built-in wet bar, offering a wonderful extension of the main living space! Durable Evacore waterproof flooring extends throughout the main living areas, with an additional homeowner upgrade continuing this flooring into the owner's suite. The spacious owner's suite features a trey ceiling, walk-in closet, and private bath with quartz countertops and ceramic tile finishes. Additional highlights include a tankless water heater, smart thermostat, insulated windows, and energy-efficient exterior doors. A rare find, this property features both an attached 2-car garage and a detached 2-car garage, providing four garage spaces with excellent flexibility for additional vehicles, hobbies, or storage. Covered front and rear porches offer inviting spaces to enjoy the outdoors. The Retreat at Storm Branch is known for its impressive neighborhood amenities, including a resort-style swimming pool, pavilion, walking trails, pickleball courts, and more. With its desirable single-level floor plan, generous entertaining spaces, and exceptional garage capacity, this home offers an outstanding combination of comfort, convenience, and functionality!
Property Features
Property Type: Residential - Single Family
Cooling: Central Air, Ceiling Fan(s)
Fenced: Yes
Garage: 4 car attached
Heating: Gas Pack, Fireplace(s), Natural Gas
Lot Size: 0.95 Acres
Roof Type: Architectural Shingle
Stories: 1.0
Year Built: 2025
Amenities
Walk-in Closet(s)
High Ceilings
Entrance Foyer
Kitchen Island
Pantry
Wet Bar
Gas Log
Walk-In Closet(s)
Irrigation System
Feature Descriptions
Appliances: Vented Exhaust Fan, Built-In Microwave, Built-In Electric Oven, Disposal, Dishwasher, Gas Range
Association Amenities: Community Pool, Pickleball, Picnic Area, Trail(s)
Days on Site: 13
Exterior: Stone, Fiber Cement, Wood Frame
Fencimg: Wood, Fenced
Fireplace: Gas Log
Flooring: LVT/LVP, Carpet, Ceramic Tile
HOA Fee: $743/ Annually
Laundry: Dryer Hookup, Washer Hookup, Utility Sink
Lot: Landscaped, Sprinklers in Front, Sprinklers in Rear
Lot Dimensions: 150X275
Parcel#: 0541801002
Parking: Attached, Detached, Garage Door Opener, Garage
Parking Notes: Attached, Detached, Garage Door Opener, Garage
Patio/Porch: Covered, Patio, Porch, Front Porch, Rear Porch
Security: Smoke Detector(s)
Sewer: Septic Tank
Special View Info: None
Utilities: Cable Available, Natural Gas Connected, Water Connected
Water: Public
Room Sizes
Bedroom 4: 11 X 12 Level - Main
Breakfast Room: 12 X 14 Level - Main
Bedroom 2: 18 X 14 Level - Main
Bonus Room: 25 X 16 Level - Main
Family Room: 18 X 19 Level - Main
Dining Room: 11 X 12 Level - Main
Bedroom 3: 12 X 12 Level - Main
Kitchen: 12 X 18 Level - Main
Primary Bedroom: 20 X 15 Level - Main
Local Schools
High School: Silver Bluff
Middle School: JACKSON MIDDLE
Elementary School: Redcliffe
Listed By / Shown By
Listed By
Agency Name: Meybohm Real Estate - Wheeler
Shown By
Agent Name: Alyssa Holmes
Agent Phone: Cell: (843) 957-5673
Agency Title: CENTURY 21 Thomas

Estimate Your Payment
Estimated Payment
$ 1,724.30 per month $1,524.51 Principal & Interest $0.00 Property Tax (data not provided by mls) $199.79 Homeowner's InsuranceChange Payment Information



MLS Licensed Data - Copyright 2018 NCRMLS. All rights reserved. North Carolina Regional Multiple Listing Service, (NCRMLS), provides content displayed here (“provided content”) on an “as is” basis and makes no representations or warranties regarding the provided content, including, but not limited to those of non-infringement, timeliness, accuracy, or completeness. Individuals and companies using information presented are responsible for verification and validation of information they utilize and present to their customers and clients. NCRMLS will not be liable for any damage or loss resulting from use of the provided content or the products available through Portals, IDX, VOW, and/or Syndication. Recipients of this information shall not resell, redistribute, reproduce, modify, or otherwise copy any portion thereof without the expressed written consent of NCRMLS.
Privacy Policy / DMCA Notice / ADA Accessibility


This site is hosted, designed and copyright
© 1994 - 2026 by
Delta Media Group, Inc. -- Patent Pending --
1189 Bellingham Drive | MLS# 100613659
This single family home located at 1189 Bellingham Drive, Beech Island, SC 29842 is currently listed for sale with an asking price of $685,000. This property was built in 2025 and has 4 bedrooms and 3 full and 1 partial baths with 3326 sq. ft. Bellingham Drive is located in the The Retreat At Storm Branch subdivision. Search The Retreat At Storm Branch real estate on alyssaholmes.century21thomas.com today.