
Alyssa Holmes
Licensed in SC and NC
REALTOR®, Broker Associate


BEDS2
BATHS2 full
SQUARE FEET1,551
MLS#2627357
STATUSActive
PROPERTY TYPEResidential - Single Family
SUBDIVISIONMyrtle Trace
Property Description
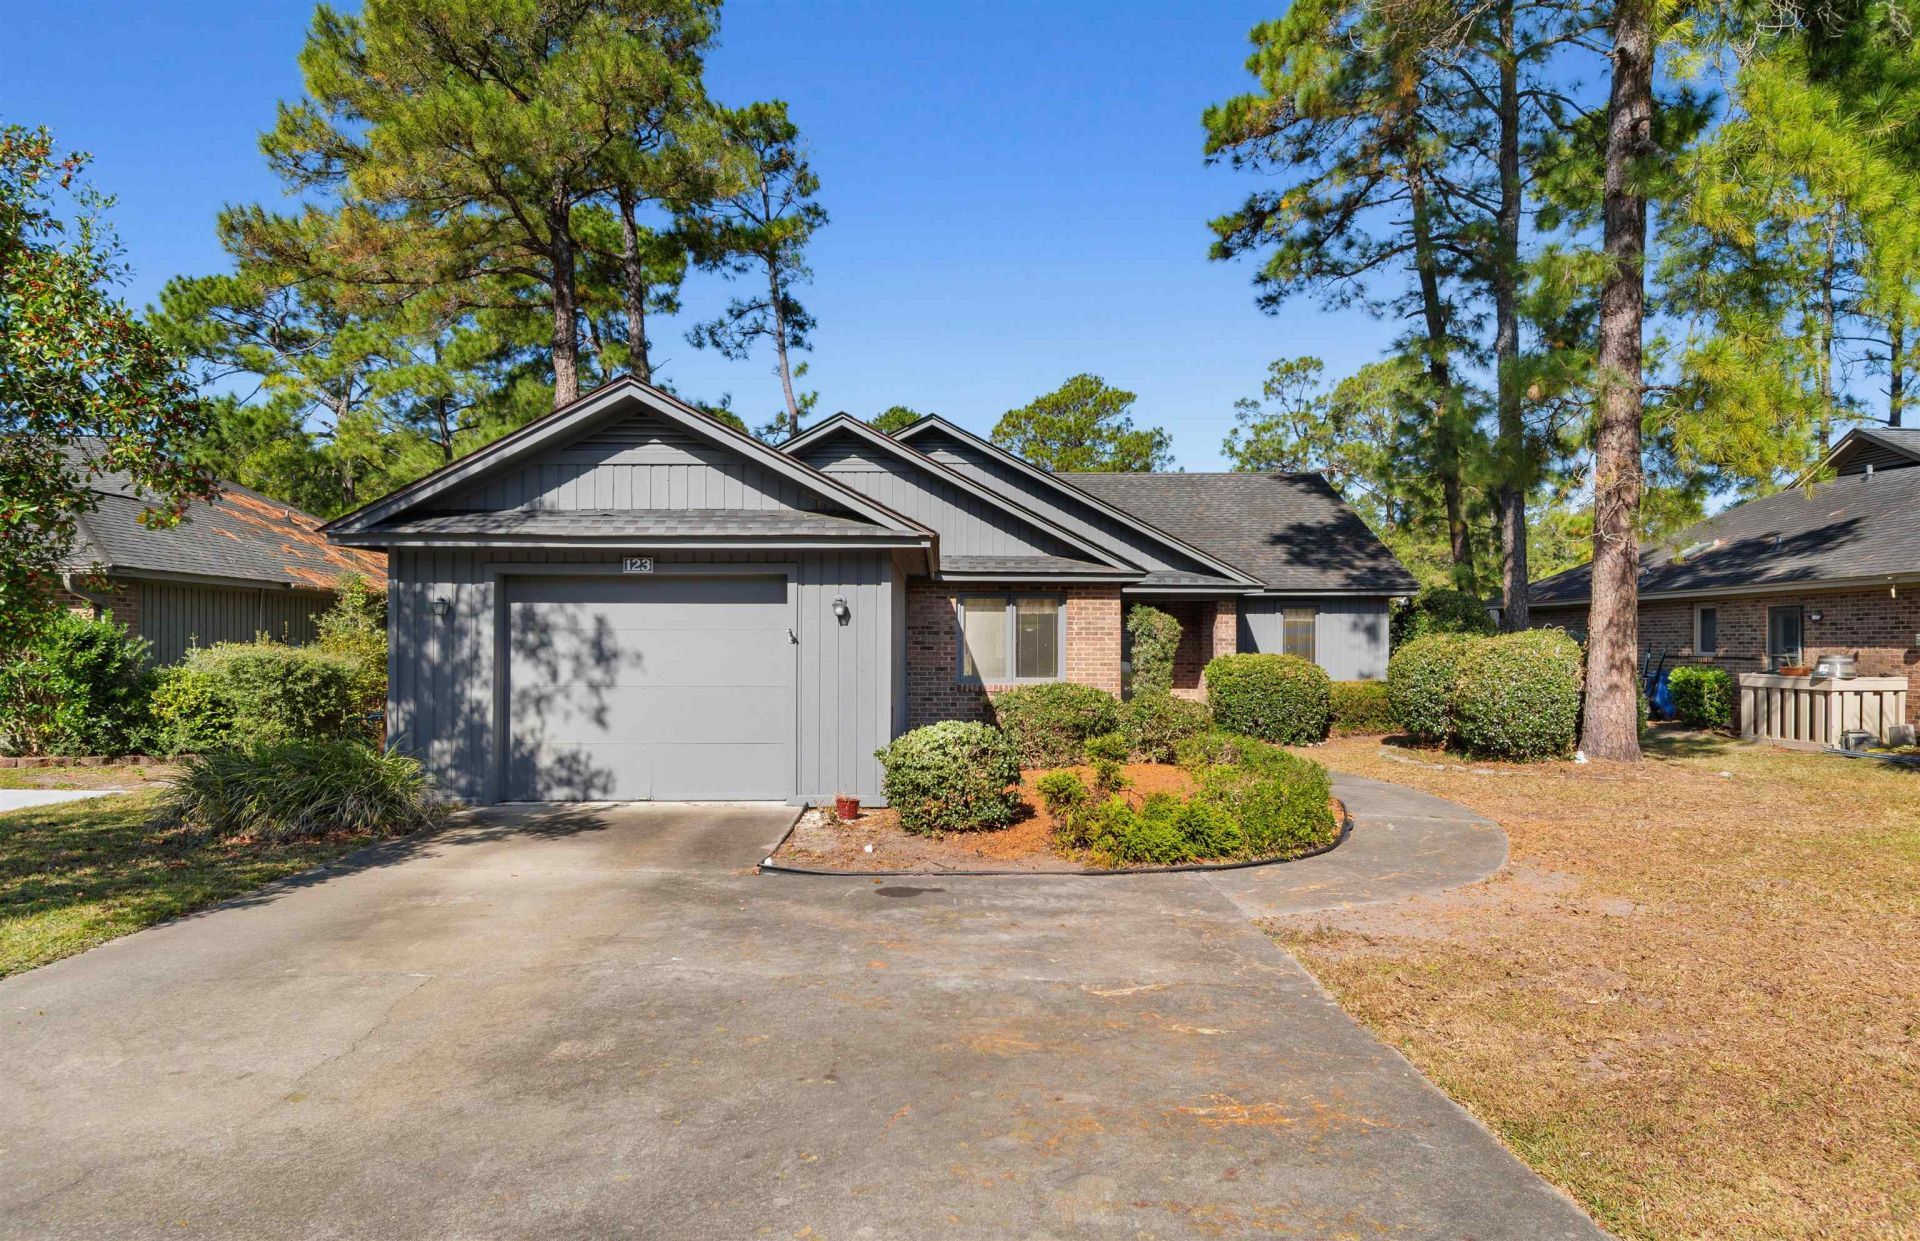
Amazing Golf Course Views...Enjoy peaceful golf course living in the highly sought-after 55+ community of Myrtle Trace! Situated quietly on a cul-de-sac, this charming 2-bedroom, 2-bathroom home features a bright living room anchored by a lovely bay window and a 3-season room off the primary suite with panoramic views of the 12th tee at Burning Ridge Golf Course. The kitchen boasts abundant cabinets, ample counter space, and a cozy breakfast nook. Peace of mind comes with a brand-new roof (Nov 2026). Both bedrooms are exceptionally large, the primary suite features a walk-in closet and walk-in shower, while the versatile 2nd bedroom offers two closets and direct access to the 2nd bath perfect as a dual primary suite. Complete with a 1-car garage and attached rear storage shed. Myrtle Trace amenities include a clubhouse, pool, bocce, shuffleboard, bingo and so much mores. Located minutes from top medical facilities, shopping, dining, and only 15 minutes to the beach!
Property Features
Property Type: Residential - Single Family
Cooling: Central Air
Garage: 1
Heating: Central, Electric
Home Style: Ranch
Lot Size: 0.17 Acres
Stories: 1.0
Year Built: 1987
Amenities
Attic
Ceiling Fan(s)
Main Level Primary
Pull Down Attic Stairs
Permanent Attic Stairs
Split Bedrooms
Separate Shower
Walk-In Closet(s)
Window Treatments
Bedroom on Main Level
Breakfast Area
Solid Surface Counters
Irrigation Sprinklers
Storage
Feature Descriptions
Appliances: Dishwasher, Disposal, Microwave, Range, Refrigerator
Association Amenities: Clubhouse, Gated, Owner Allowed Golf Cart, Owner Allowed Motorcycle, Pet Restrictions
Community Features: Clubhouse, Golf Carts OK, Gated, Recreation Area, Long Term Rental Allowed, Pool
Days on Site: 1
Door Features: Insulated Doors
Exterior: Masonry, Wood Frame
Flooring: Carpet, Laminate, Vinyl
HOA: Yes
HOA Fee: 95/ Monthly
Laundry: Washer Hookup
Lot: Outside City Limits, On Golf Course, Rectangular, Rectangular Lot
Lot Dimensions: 59x127x58x131
Parcel#: 40003030004
Parking: Attached, Garage, One Space, Garage Door Opener
Parking Notes: Attached, Garage, One Space, Garage Door Opener
Patio/Porch: Porch, Screened
Pets Allowed: Owner Only, Yes
Pool: Community, Outdoor Pool
Security: Gated Community
Swimming Pool: Yes
Utilities: Cable Available, Electricity Available, Other, Phone Available, Sewer Available, Underground Utilities, Water Available
View: Golf Course
Water: Public
Window: Window Treatments
Local Schools
High School: Carolina Forest High School
Middle School: Ten Oaks Middle
Elementary School: Pine Island Elementary School
Listed By / Shown By
Listed By
Agency Name: INNOVATE Real Estate
Agency Phone: 843-839-3325
Shown By
Agent Name: Alyssa Holmes
Agent Phone: Cell: (843) 957-5673
Agency Title: CENTURY 21 Thomas

Estimate Your Payment
Estimated Payment
$ 762.72 per month $674.35 Principal & Interest $0.00 Property Tax (data not provided by mls) $88.38 Homeowner's InsuranceChange Payment Information



Privacy Policy / DMCA Notice / ADA Accessibility


This site is hosted, designed and copyright
© 1994 - 2026 by
Delta Media Group, Inc. -- Patent Pending --
123 Birchwood Ln. | MLS# 2627357
This single family home located at 123 Birchwood Ln. , Conway, SC 29526 is currently listed for sale with an asking price of $303,000. This property was built in 1987 and has 2 bedrooms and 2 full baths with 1551 sq. ft. Birchwood Ln. is located in the Myrtle Trace subdivision. Search Myrtle Trace real estate on alyssaholmes.century21thomas.com today.