
Alyssa Holmes
Licensed in SC and NC
REALTOR®, Broker Associate


BEDS4
BATHS2 full 1 partial
SQUARE FEET2,154
MLS#2611024
STATUSActive
PROPERTY TYPEResidential - Single Family
SUBDIVISIONCameron Village
Property Description
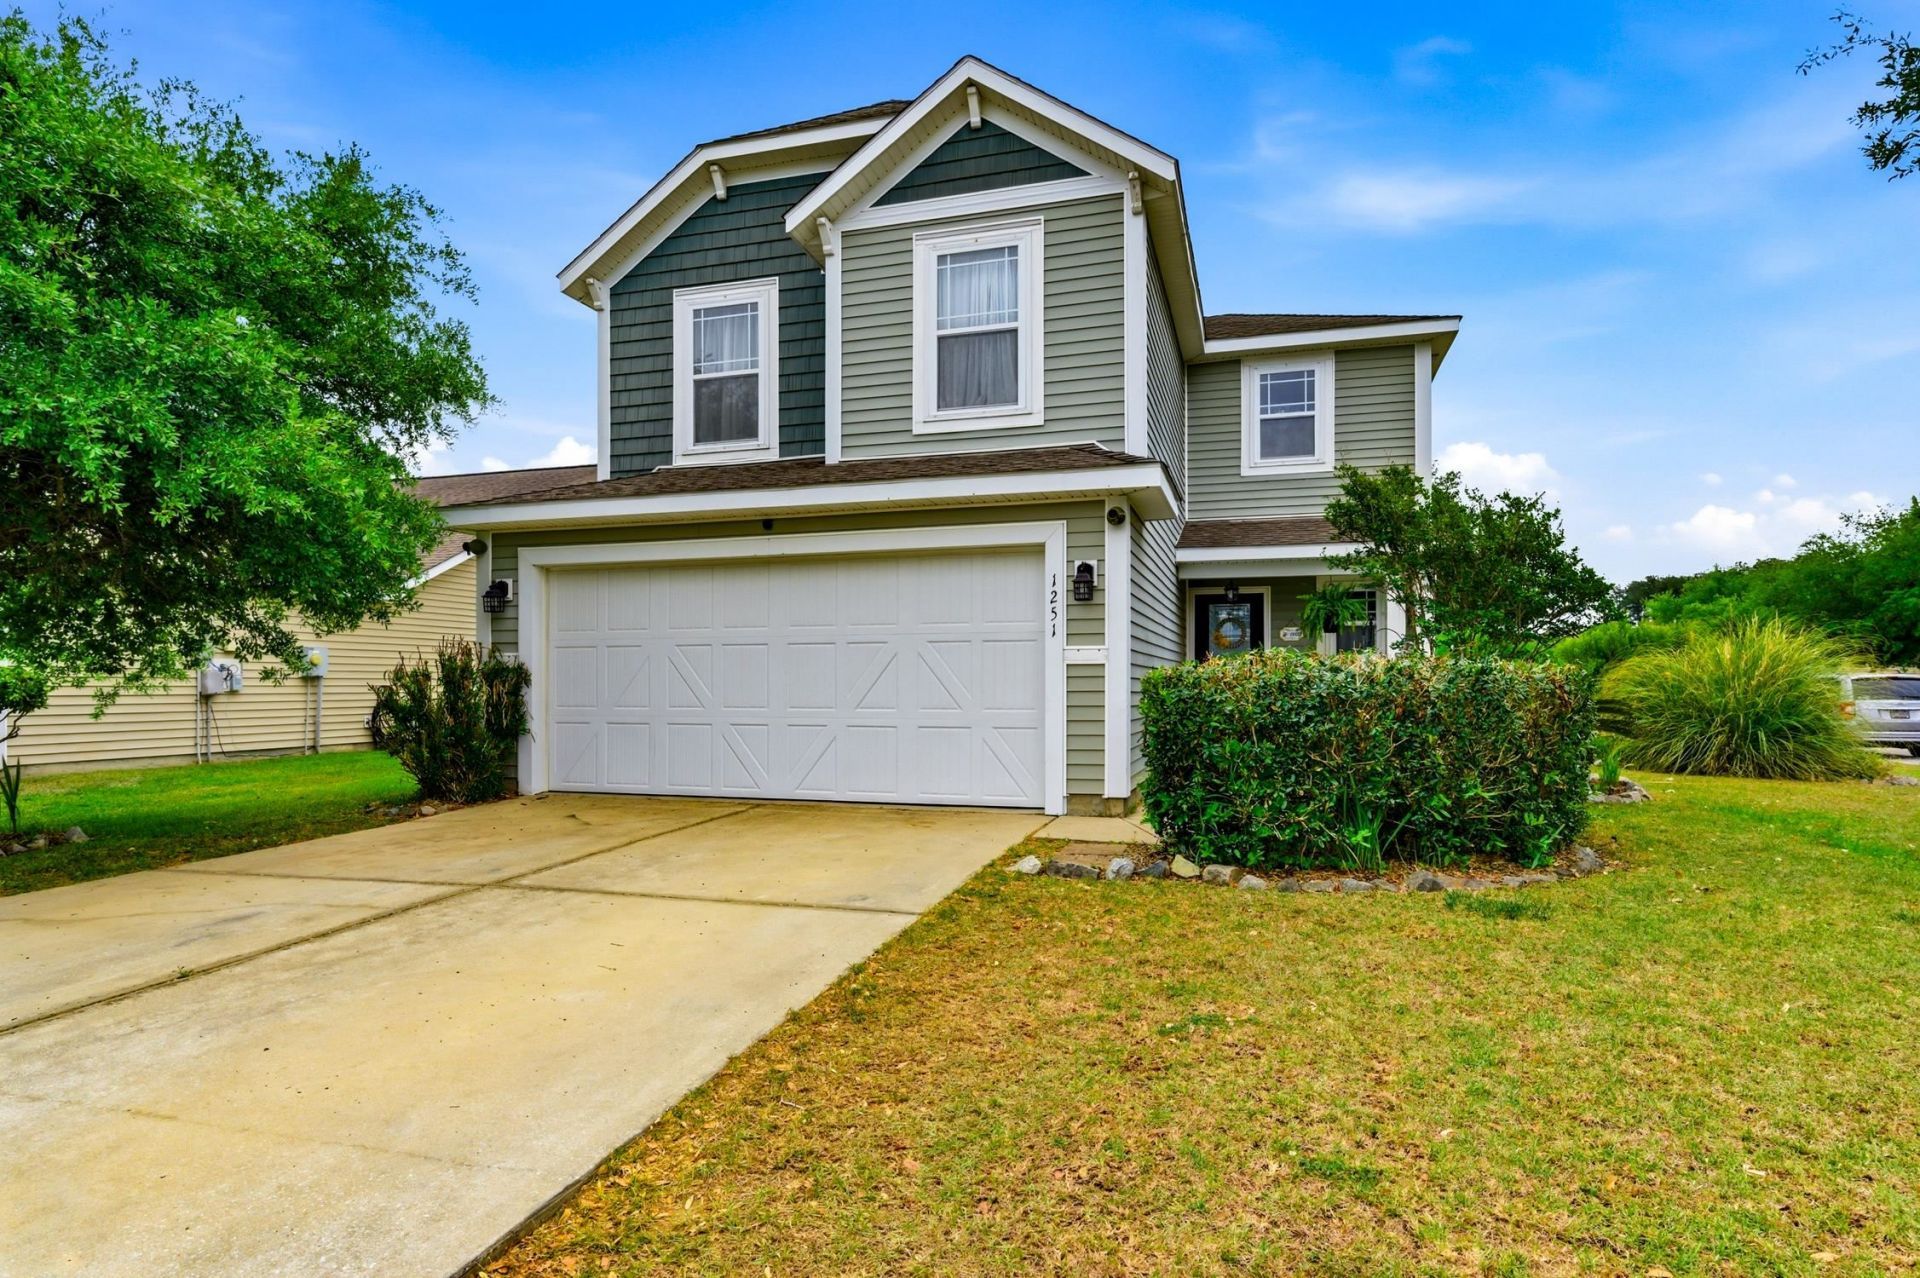
Wonderful opportunity to own a one owner home that has been well loved for almost 20 years. Situated on a corner lot, this 4 bedroom, 2.5 bath residence offers space, privacy and appeal. The fenced yard creates a perfect outdoor area, while the HOA community provides access to sought after neighborhood amenities: pickleball, tennis, basketball, playground and pool. The first floor is thoughtfully designed for both everyday living and entertaining with a functional kitchen, dedicated dining room, inviting family room, a convenient half bath and a bright sunroom. Upstairs, you will find all four bedrooms, including the primary suite, along with two full bathrooms which provide both functionality and comfort. This well loved home has room to grow and ready for you to personalize and make it your own. You will love the convenience to nearby shopping, golf, airport, medical facilities and just a short drive to the beach. Put this one on your list to see and welcome to 1251 Eagle Creek Drive.
Property Features
Property Type: Residential - Single Family
Cooling: Central Air
Fenced: Yes
Garage: 2 car attached
Heating: Central, Electric
Home Style: Traditional
Lot Size: 0.17 Acres
Stories: 2.0
Year Built: 2007
Amenities
Ceiling Fan(s)
Garden Tub/Roman Tub
Separate Shower
Walk-In Closet(s)
Breakfast Bar
Breakfast Area
Stainless Steel Appliances
Fence
Patio
Feature Descriptions
Appliances: Dishwasher, Disposal, Microwave, Range, Refrigerator
Association Amenities: Clubhouse, Owner Allowed Golf Cart, Owner Allowed Motorcycle, Pet Restrictions, Tenant Allowed Golf Cart, Tennis Court(s), Tenant Allowed Motorcycle
Community Features: Clubhouse, Golf Carts OK, Recreation Area, Tennis Court(s), Long Term Rental Allowed, Pool
Days on Site: 28
Exterior: Vinyl Siding
Flooring: Luxury Vinyl, Luxury VinylPlank, Vinyl
HOA: Yes
HOA Fee: 101/ Monthly
Laundry: Washer Hookup
Lot: Corner Lot, Outside City Limits, Rectangular, Rectangular Lot
Lot Dimensions: 52x115x62x119
Parcel#: 44915040009
Parking: Attached, Garage, Two Car Garage, Garage Door Opener
Parking Notes: Attached, Garage, Two Car Garage, Garage Door Opener
Patio/Porch: Front Porch, Patio
Pets Allowed: Owner Only, Yes
Pool: Community, Outdoor Pool
Security: Smoke Detector(s)
Swimming Pool: Yes
Utilities: Cable Available, Electricity Available, Phone Available, Sewer Available, Water Available
Water: Public
Local Schools
High School: Saint James High School
Middle School: Saint James Middle School
Elementary School: Burgess Elementary School
Listed By / Shown By
Listed By
Agency Name: Realty ONE Group Dockside
Agency Phone: 843-492-4030
Shown By
Agent Name: Alyssa Holmes
Agent Phone: Cell: (843) 957-5673
Agency Title: CENTURY 21 Thomas

Estimate Your Payment
Estimated Payment
$ 850.82 per month $752.24 Principal & Interest $0.00 Property Tax (data not provided by mls) $98.58 Homeowner's InsuranceChange Payment Information



Privacy Policy / DMCA Notice / ADA Accessibility


This site is hosted, designed and copyright
© 1994 - 2026 by
Delta Media Group, Inc. -- Patent Pending --
1251 Eagle Creek Dr. | MLS# 2611024
This single family home located at 1251 Eagle Creek Dr., Myrtle Beach, SC 29588 is currently listed for sale with an asking price of $338,000. This property was built in 2007 and has 4 bedrooms and 2 full and 1 partial baths with 2154 sq. ft. Eagle Creek Dr. is located in the Cameron Village subdivision. Search Cameron Village real estate on alyssaholmes.century21thomas.com today.