
Alyssa Holmes
Licensed in SC and NC
REALTOR®, Broker Associate


BEDS3
BATHS2 full
SQUARE FEET1,877
MLS#100614666
STATUSActive
PROPERTY TYPEResidential - Single Family
SUBDIVISIONSavannah Lakes Village
Property Description
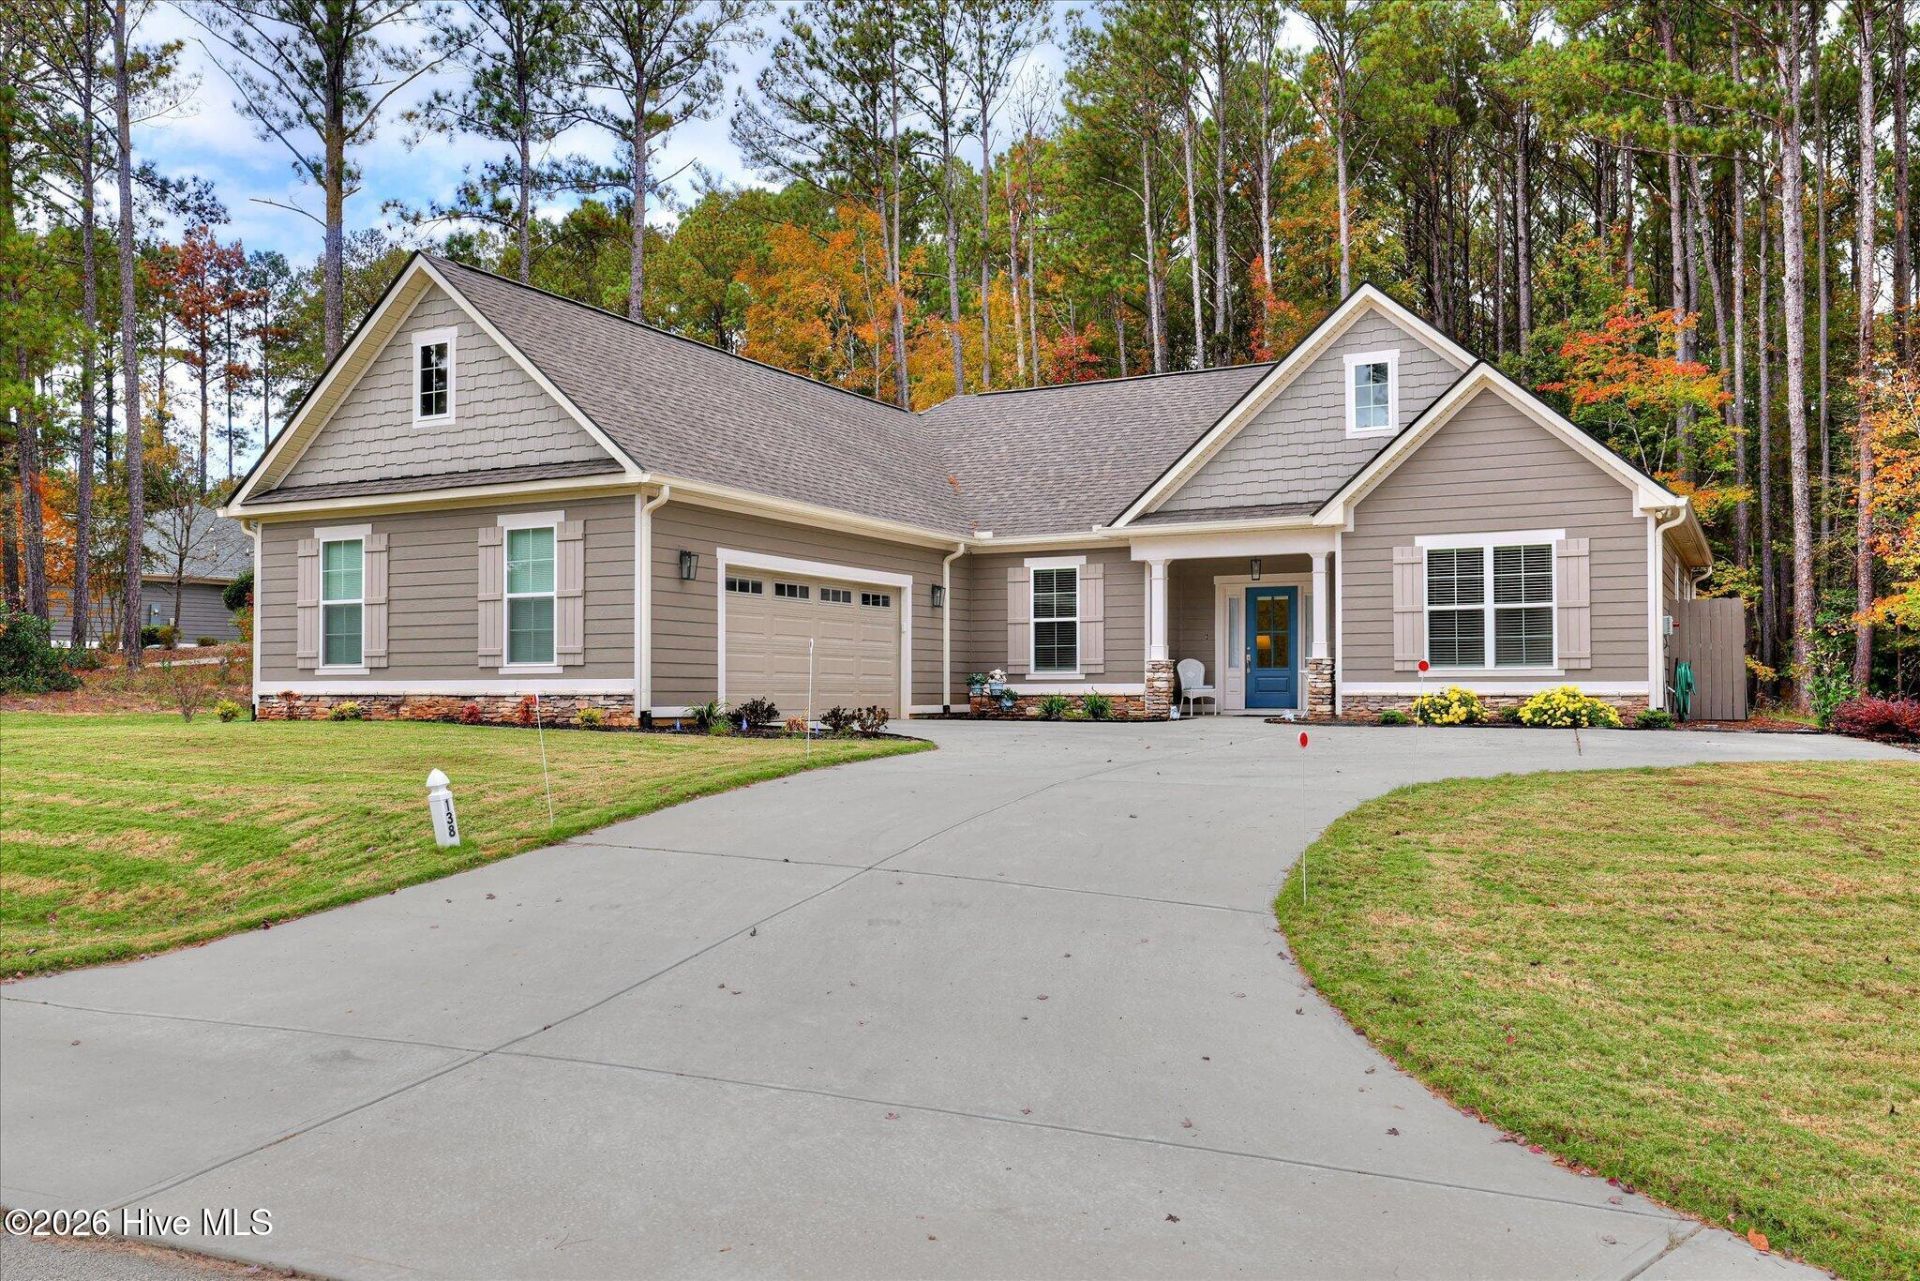
138 Elam Drive | A Quick Golf Cart Ride to the Best of Savannah Lakes VillageBuilt by Capital Home Builders in 2024, this beautiful home in the Magnolia subdivision features the popular Nandina floor plan with 1,877 square feet of thoughtfully designed, single-level living. Three bedrooms, two baths, and a versatile flex room offer comfortable space for everyday living, visiting guests, or a home office.Beautiful engineered wood floors, vaulted ceilings, and abundant natural light enhance the open layout, while a stacked-stone fireplace creates an inviting gathering space. The kitchen features convenient pull-out/soft close drawers in place of traditional lower cabinets, bringing cookware and kitchen essentials into view for easy access without bending down, kneeling, or reaching into deep corners. The vaulted screened porch overlooks a peaceful wooded setting, offering a relaxing retreat after a day enjoying the community. Outside you will also find a plumbed propane line for your gas grill.Thoughtful upgrades include - upgraded insulation, a whole-house surge protector, and an outlet for a portable generator. The oversized two-car garage offers additional storage space, along with a utility sink, a dedicated breaker for a refrigerator, and an EV charging outlet.Outside, attractive flower beds and landscaping accented by Border Magic edging enhance the home's curb appeal. A LeafFilter gutter protection system helps simplify upkeep, while the extended driveway provides room for an easy turnaround or additional guest parking.Your next round of golf, dinner with friends, or afternoon at the Recreation Center is just a quick golf cart ride away?138 Elam Drive puts you close to the best of Savannah Lakes Village. With its peaceful setting and central location, this beautiful home makes it easy to enjoy the active lifestyle that draws so many people to Savannah Lakes Village. Come experience the convenience of 138 Elam Drive. Schedule your private showing today!
Property Features
Property Type: Residential - Single Family
Cooling: Ceiling Fan(s), Heat Pump
Garage: 2 car attached
Heating: Heat Pump, Electric
Lot Size: 0.37 Acres
Roof Type: Composition
Stories: 1.0
Year Built: 2024
Amenities
Walk-in Closet(s)
Vaulted Ceiling(s)
Tray Ceiling(s)
Generator Plug
Kitchen Island
Ceiling Fan(s)
Walk-in Shower
Blinds/Shades
Walk-In Closet(s)
Feature Descriptions
Appliances: Electric Oven, Built-In Microwave, Refrigerator, Disposal, Dishwasher, Electric Range
Association Amenities: Community Pool, Fitness Center, Golf Course, Indoor Pool, Marina, Pickleball, Sauna, Spa/Hot Tub, Tennis Court(s), Private Golf Carts Allowed
Days on Site: 7
Exterior: Stone, Wood Siding, Wood Frame
HOA Fee: $2159.52/ Annually
Laundry: Dryer Hookup, Washer Hookup
Lot: Wooded
Lot Dimensions: 142x176x46x194
Parcel#: 0780235013
Parking: Electric Vehicle Charging Station(s), Concrete, Garage Door Opener, Garage
Parking Notes: Electric Vehicle Charging Station(s), Concrete, Gara
Patio/Porch: Porch, Screened, Rear Porch
Sewer: Public Sewer
Special View Info: None
Utilities: Cable Available, Sewer Available, Underground Utilities, Water Available, Fiber Optic
Water: Public
Room Sizes
Dining Room: 15.5 X 11.1 Level - First
Living Room: 15.1 X 22.5 Level - First
Office: 10.7 X 9.1 Level - First
Kitchen: 15.5 X 14.5 Level - First
Bedroom 3: 10.1 X 12.1 Level - First
Laundry: 11.1 X 5.1 Level - First
Bathroom 2: 7.5 X 11.3 Level - First
Bedroom 2: 10.1 X 11.1 Level - First
Bathroom 1: 14.1 X 9.1 Level - First
Bedroom 1: 14.1 X 20.5 Level - First
Local Schools
High School: McCormick
Middle School: MCCORMICK MIDDLE
Elementary School: McCormick Elementary
Listed By / Shown By
Listed By
Agency Name: Greene Advantage Realty
Shown By
Agent Name: Alyssa Holmes
Agent Phone: Cell: (843) 957-5673
Agency Title: CENTURY 21 Thomas

Estimate Your Payment
Estimated Payment
$ 1,120.17 per month $990.38 Principal & Interest $0.00 Property Tax (data not provided by mls) $129.79 Homeowner's InsuranceChange Payment Information



MLS Licensed Data - Copyright 2018 NCRMLS. All rights reserved. North Carolina Regional Multiple Listing Service, (NCRMLS), provides content displayed here (“provided content”) on an “as is” basis and makes no representations or warranties regarding the provided content, including, but not limited to those of non-infringement, timeliness, accuracy, or completeness. Individuals and companies using information presented are responsible for verification and validation of information they utilize and present to their customers and clients. NCRMLS will not be liable for any damage or loss resulting from use of the provided content or the products available through Portals, IDX, VOW, and/or Syndication. Recipients of this information shall not resell, redistribute, reproduce, modify, or otherwise copy any portion thereof without the expressed written consent of NCRMLS.
Privacy Policy / DMCA Notice / ADA Accessibility


This site is hosted, designed and copyright
© 1994 - 2026 by
Delta Media Group, Inc. -- Patent Pending --
138 Elam Drive | MLS# 100614666
This single family home located at 138 Elam Drive, Mccormick, SC 29835 is currently listed for sale with an asking price of $445,000. This property was built in 2024 and has 3 bedrooms and 2 full baths with 1877 sq. ft. Elam Drive is located in the Savannah Lakes Village subdivision. Search Savannah Lakes Village real estate on alyssaholmes.century21thomas.com today.