
Alyssa Holmes
Licensed in SC and NC
REALTOR®, Broker Associate


BEDS3
BATHS2 full 1 partial
SQUARE FEET2,665
MLS#100614295
STATUSActive
PROPERTY TYPEResidential - Single Family
SUBDIVISIONWoodside Reserve
Property Description
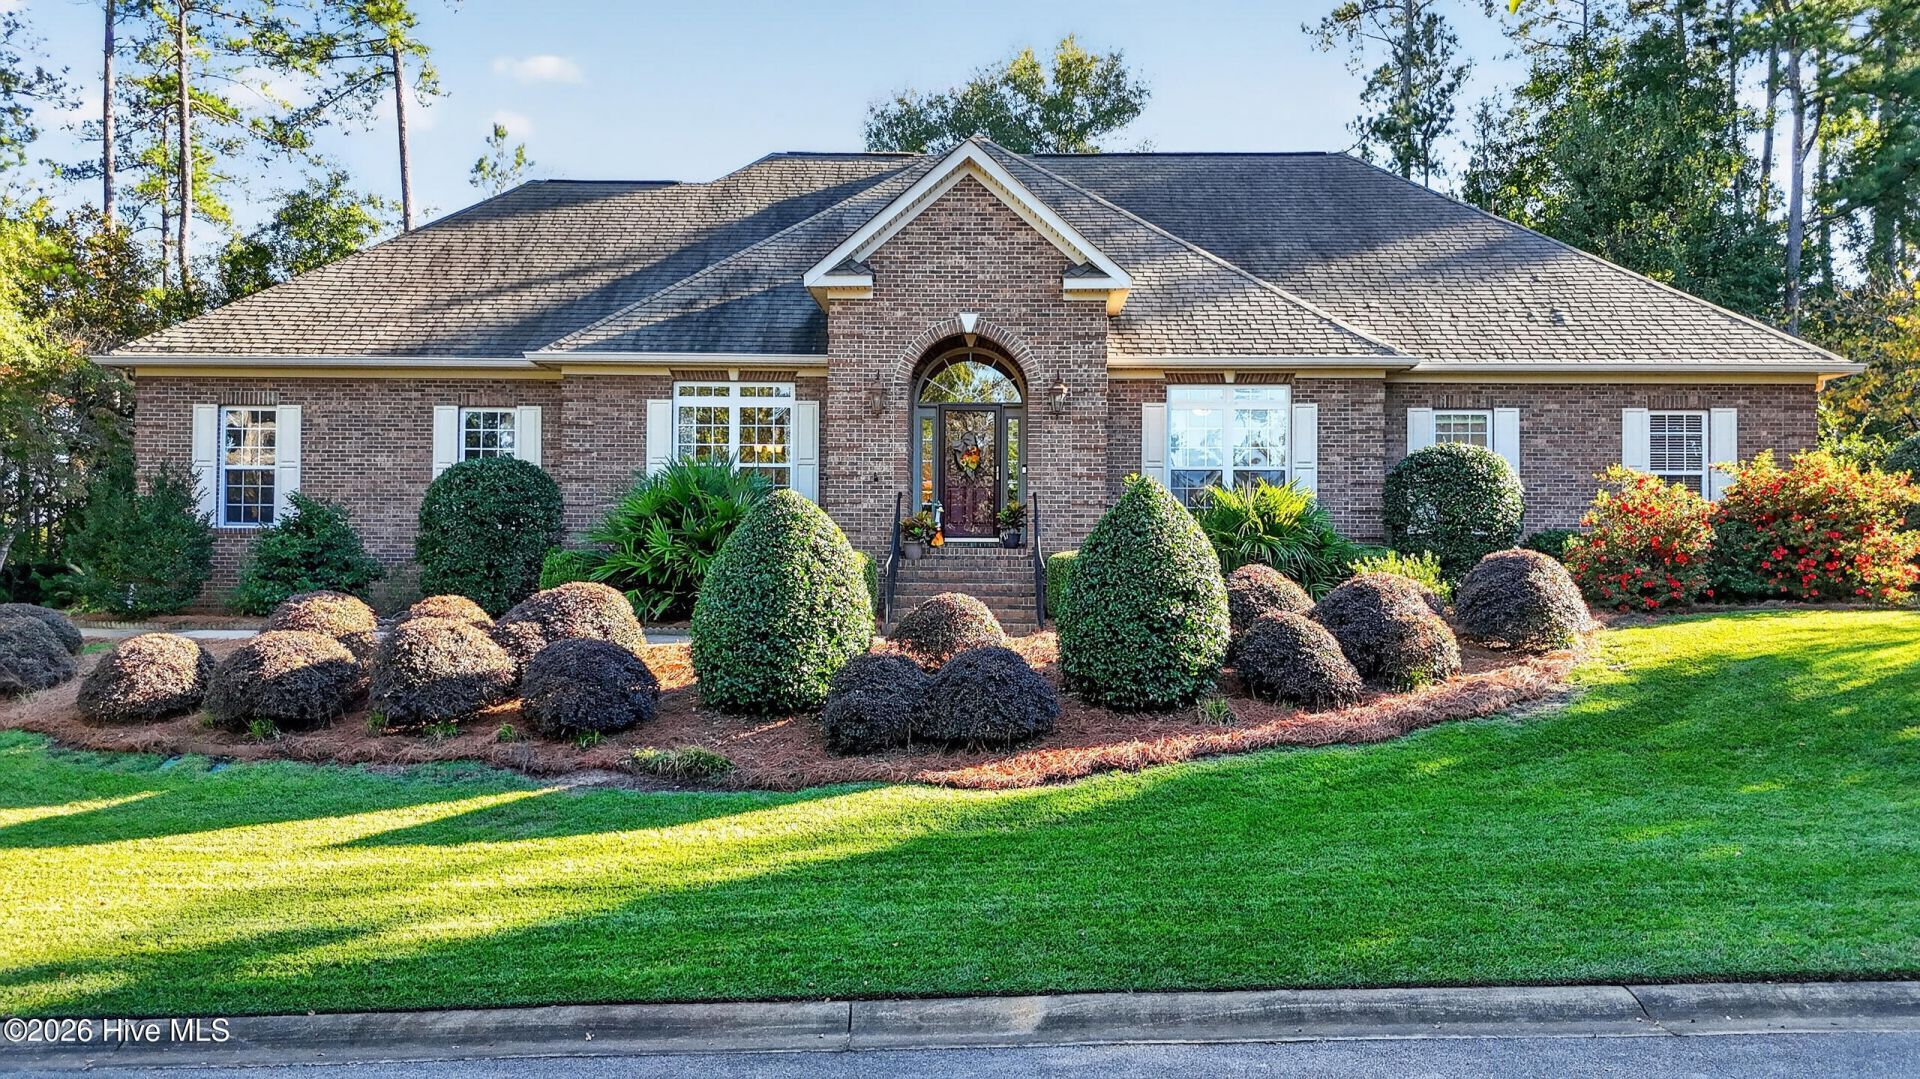
LOVE AT FIRST SIGHT as you enter this beautifully crafted, 2,665 sf custom-built, one-level brick home nestled within the prestigious gated community of Woodside Plantation in Aiken SC. Thoughtful architectural details and an abundance of natural light create a warm, inviting entrance/atmosphere. Transom windows illuminate the 11' soaring ceiling and 6-foot-wide foyer, where ceramic tile flooring and elegant crown molding introduce the craftsmanship found throughout the home. Just beyond the foyer, the formal living and dining rooms feature hardwood flooring, crown and chair rail molding, and knee walls that define each space while preserving an open feel. The home transitions effortlessly into the spacious family room, where a newly installed gas fireplace with blower, mantel and granite surround creates a welcoming focal point while hardwood flooring and crown molding maintain the home's elegant continuity. The owners love the built-in cabinetry that provides both character and generous storage in the family room. The kitchen is certain to impress with it's Maple cabinetry with glass accents, stylish backsplash, granite countertops, portable island, gas cooktop with chimney-style hood and upgraded appliances. Enjoy casual meals at the raised breakfast bar or gather in the adjoining breakfast room, which opens to a rear porch complete with a retractable awning for shade and a gas connection for grilling. One of the home's most delightful spaces that the owner enjoys daily is the 240-square-foot sunroom! A wall of windows invites the outdoors in, creating a bright and peaceful retreat for morning coffee, reading, entertaining or simply enjoying the surrounding views of the garden. The spacious owner's suite offers a tray ceiling, sitting area, bay window, pocket doors, a walk-in closet, and a private bathroom with lots more storage that the owners have loved throughout the years. Thoughtfully positioned windows bring natural light into the bedrooms, laundry room and tiled bathrooms. Exceptional storage is a hallmark of this home, with abundant cabinetry in the laundry room and bathrooms, an additional walk-in hall closet and an oversized two-car garage. More than $30,000 in owner improvements further enhance the home's appeal. Beyond the home itself, enjoy the lifestyle and amenities of Woodside's gated community such as golf, tennis, pickle ball, Clubhouse, fitness facility, and walking trails. Note that some amenities require additional membership or fees. A complimentary one-year home warranty adds peace of mind, and the seller is willing to consider additional concessions with an acceptable offer. Beautifully designed with 9' ceilings throughout, thoughtfully maintained and filled with inviting spaces and storage, this exceptional home offers the comfort of one-level living in a gated community you'll be proud to call home. Owners can accommodate a quick closing.
Property Features
Property Type: Residential - Single Family
Cooling: Central Air
Fenced: Yes
Garage: 2 car attached
Heating: Forced Air, Natural Gas
Lot Size: 0.33 Acres
Roof Type: Architectural Shingle
Stories: 1.0
Year Built: 2004
Amenities
Master Downstairs
Walk-in Closet(s)
High Ceilings
Entrance Foyer
Solid Surface
Kitchen Island
Ceiling Fan(s)
Pantry
Walk-in Shower
Blinds/Shades
Built-in Features
Eat-in Kitchen
Gas Log
Walk-In Closet(s)
Irrigation System
Garden
Storm Doors
Feature Descriptions
Appliances: Vented Exhaust Fan, Gas Cooktop, Built-In Microwave, Built-In Electric Oven, Washer, Self Cleaning Oven, Refrigerator, Ice Maker, Dryer, Disposal, Dishwasher, Tankless Water Heater
Association Amenities: Clubhouse, Community Pool, Fitness Center, Gated, Golf Course, Jogging Path, Maintenance Common Areas, Management, Pickleball, Security, Street Lights, Tennis Court(s), Trail(s), Club Membership, Shopping Nearby
Days on Site: 9
Door Features: Storm Door(s)
Exterior: See Remarks, Brick Veneer
Fencimg: Metal/Ornamental, Fenced
Fireplace: Gas Log
Flooring: Ceramic Tile, Hardwood
HOA Fee: $1462/ Annually
Laundry: Dryer Hookup, Washer Hookup, Laundry Room
Lot: Level, Sprinklers in Front, Sprinklers in Rear
Lot Dimensions: xxx
Parcel#: 1080804009
Parking: Concrete
Parking Notes: Concrete
Patio/Porch: Covered, Patio
Security: Smoke Detector(s)
Sewer: Public Sewer
Special View Info: None
Utilities: Sewer Connected, Water Connected
Water: Public
Window: Storm Window(s)
Room Sizes
Laundry: 8.8 X 11.6 Level - Main
Family Room: 21.4 X 17.4 Level - Main
Primary Bedroom: 20.2 X 13.9 Level - Main
Kitchen: 13.7 X 10.5 Level - Main
Living Room: 15.6 X 11.4 Level - Main
Dining Room: 12.1 X 11.4 Level - Main
Bedroom 3: 12.6 X 11.6 Level - Main
Sunroom: 8.8 X 11.6 Level - Main
Breakfast Room: 11 X 10.5 Level - Main
Bedroom 2: 12.8 X 11.5 Level - Main
Local Schools
High School: SOUTH AIKEN
Middle School: Kennedy
Elementary School: Chukker Creek
Listed By / Shown By
Listed By
Agency Name: Keller Williams Realty Aiken Partners
Shown By
Agent Name: Alyssa Holmes
Agent Phone: Cell: (843) 957-5673
Agency Title: CENTURY 21 Thomas

Estimate Your Payment
Estimated Payment
$ 1,520.41 per month $1,344.24 Principal & Interest $0.00 Property Tax (data not provided by mls) $176.17 Homeowner's InsuranceChange Payment Information



MLS Licensed Data - Copyright 2018 NCRMLS. All rights reserved. North Carolina Regional Multiple Listing Service, (NCRMLS), provides content displayed here (“provided content”) on an “as is” basis and makes no representations or warranties regarding the provided content, including, but not limited to those of non-infringement, timeliness, accuracy, or completeness. Individuals and companies using information presented are responsible for verification and validation of information they utilize and present to their customers and clients. NCRMLS will not be liable for any damage or loss resulting from use of the provided content or the products available through Portals, IDX, VOW, and/or Syndication. Recipients of this information shall not resell, redistribute, reproduce, modify, or otherwise copy any portion thereof without the expressed written consent of NCRMLS.
Privacy Policy / DMCA Notice / ADA Accessibility


This site is hosted, designed and copyright
© 1994 - 2026 by
Delta Media Group, Inc. -- Patent Pending --
144 E Pleasant Colony Drive | MLS# 100614295
This single family home located at 144 E Pleasant Colony Drive, Aiken, SC 29803 is currently listed for sale with an asking price of $604,000. This property was built in 2004 and has 3 bedrooms and 2 full and 1 partial baths with 2665 sq. ft. E Pleasant Colony Drive is located in the Woodside Reserve subdivision. Search Woodside Reserve real estate on alyssaholmes.century21thomas.com today.