
Alyssa Holmes
Licensed in SC and NC
REALTOR®, Broker Associate


BEDS4
BATHS3 full
SQUARE FEET2,942
MLS#2528924
STATUSPending
PROPERTY TYPEResidential - Single Family
SUBDIVISIONLakes at Plantation Pines
Property Description
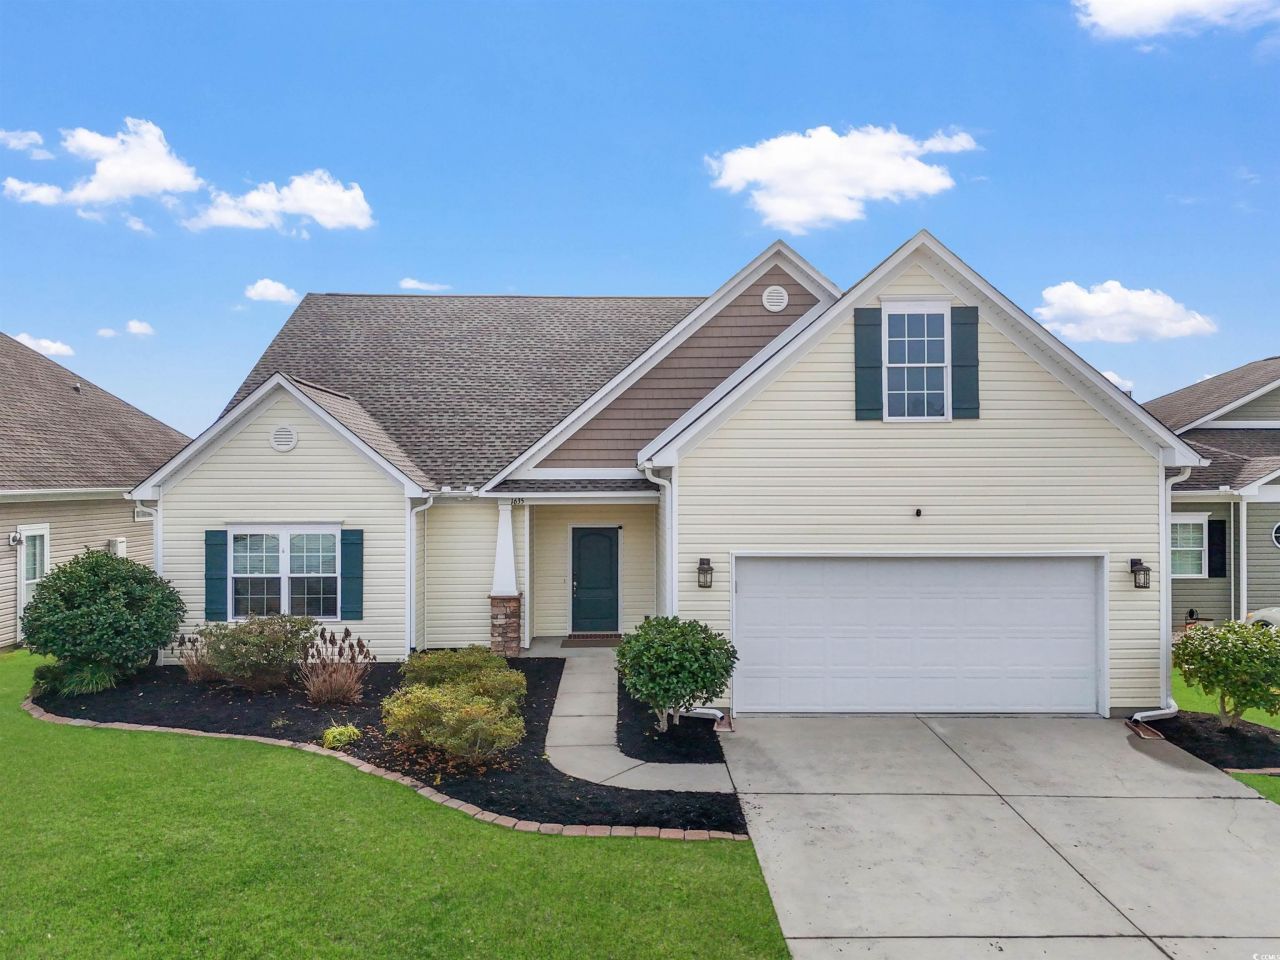
This beautiful home is the place for space, style, and coastal comfort. Discover a home designed for the way you live, offering plenty of room for everyone in The Lakes at Plantation Pines, an upgraded coastal community that blends refined design with the laid-back lifestyle of coastal South Carolina. Nestled on a premium pond lot with peaceful water views and the soothing sound of the community fountain, this residence delivers both elegance and charm from the moment you arrive. Major updates include a new roof installed in 2023 for long-term peace of mind. This natural gas home features a gas stove, gas heat, and a tankless gas water heater. Step inside to a bright and open layout featuring engineered hardwood and tile flooring throughout the main living areas. The foyer greets you with crown molding and chair rail trim leading into a formal dining room ideal for hosting holidays and dinner gatherings. The spacious living room is filled with natural light and features an oversized modern ceiling fan to keep the space airy and comfortable. Overlooking it all is a stunning gourmet kitchen complete with granite countertops, stainless steel appliances, a corner pantry, beautiful backsplash, a breakfast nook, and direct access to the covered paver patio. Enjoy morning coffee or evening wine while taking in the serene waterfront setting and local wildlife. The primary bedroom is located on the main floor and serves as a private retreat with water views from the bed, custom wood accents, a tray ceiling, and a ceiling fan for added comfort. The ensuite bathroom features dual sinks, a standing shower with glass enclosure, a soaking tub, linen closet, private water closet, and a custom designed walk-in closet with built-in storage. Two additional first floor bedrooms also feature luxury plank flooring, ceiling fans, and a shared updated guest bathroom. The laundry room offers great storage space and the washer and dryer convey with the sale. Upstairs, an additional bedroom, full bathroom, and large bonus room offer ideal flexibility for a media room, home office, extended guest suite, or anything your lifestyle needs. A spacious two car garage and irrigation system add everyday convenience. Residents love The Lakes at Plantation Pines for its amenities, convenience, and coastal charm. Community perks include a pool, clubhouse, neighborhood park, and a reasonable HOA fee that even covers basic cable and internet. Located just outside the city limits and minutes from Highways 31 and 9, you are only a short drive to shopping, dining, medical care, golf courses, and the sparkling beaches of North Myrtle Beach. Pets are welcome, and the community allows motorcycles, golf carts, and long-term rentals, offering excellent flexibility for homeowners. Homes with this level of space, thoughtful upgrades, and peaceful waterfront views are rarely available. An added bonus: much of the furniture and mounted televisions are negotiable and can remain with the home, maki
Property Features
Property Type: Residential - Single Family
Cooling: Central Air
Garage: 2 car attached
Heating: Central, Electric, Forced Air, Gas
Home Style: Traditional
Lot Size: 0.15 Acres
Stories: 2.0
Year Built: 2014
Amenities
Tray Ceiling(s)
Ceiling Fan(s)
Dual Sinks
Garden Tub/Roman Tub
Linen Closet
Main Level Primary
Split Bedrooms
Separate Shower
Walk-In Closet(s)
Window Treatments
Breakfast Bar
Bedroom on Main Level
Breakfast Area
Entrance Foyer
Stainless Steel Appliances
Solid Surface Counters
Sprinkler/Irrigation
Porch
Feature Descriptions
Appliances: Dishwasher, Disposal, Microwave, Range, Refrigerator, Dryer, Washer
Association Amenities: Clubhouse, Owner Allowed Golf Cart, Owner Allowed Motorcycle, Pet Restrictions
Community Features: Clubhouse, Golf Carts OK, Recreation Area, Long Term Rental Allowed, Pool
Days on Site: 224
Exterior: Vinyl Siding
Flooring: Carpet, Luxury Vinyl, Luxury VinylPlank, Tile, Wood
HOA: Yes
HOA Fee: 110/ Monthly
Laundry: Washer Hookup
Lot: Lake Front, Outside City Limits, Pond on Lot, Rectangular, Rectangular Lot
Lot Dimensions: 60'x110'x60'x110'
Parcel#: 30415020046
Parking: Attached, Garage, Two Car Garage, Garage Door Opener
Parking Notes: Attached, Garage, Two Car Garage, Garage Door Opener
Patio/Porch: Rear Porch, Front Porch
Pets Allowed: Owner Only, Yes
Pool: Community, Outdoor Pool
Security: Security System, Smoke Detector(s)
Security: yes
Swimming Pool: Yes
Utilities: Cable Available, Electricity Available, Natural Gas Available, Sewer Available, Underground Utilities, Water Available
Water: Public
Water Features: Pond
Window: Window Treatments
Room Sizes
Living Room: 17'0x17'1
Kitchen: 15'9x21'4
Dining Room: 15'6x11'10
Bedroom 3: 13'5x15'11 Level - Second
Bedroom 2: 10'8x11'8 Level - First
Primary Bedroom: 13'11x17'1 Level - First
Bedroom 1: 12'3x11'4 Level - First
Local Schools
High School: North Myrtle Beach High School
Middle School: North Myrtle Beach Middle School
Elementary School: Riverside Elementary
Listed By / Shown By
Listed By
Agency Name: EXP Realty LLC
Agency Contact: Cell: 843-360-0336
Shown By
Agent Name: Alyssa Holmes
Agent Phone: Cell: (843) 957-5673
Agency Title: CENTURY 21 Thomas

Estimate Your Payment
Estimated Payment
$ 994.31 per month $879.10 Principal & Interest $0.00 Property Tax (data not provided by mls) $115.21 Homeowner's InsuranceChange Payment Information



Privacy Policy / DMCA Notice / ADA Accessibility


This site is hosted, designed and copyright
© 1994 - 2026 by
Delta Media Group, Inc. -- Patent Pending --
1635 Sapphire Dr. | MLS# 2528924
This single family home located at 1635 Sapphire Dr., Longs, SC 29568 is currently listed for sale with an asking price of $395,000. This property was built in 2014 and has 4 bedrooms and 3 full baths with 2942 sq. ft. Sapphire Dr. is located in the Lakes at Plantation Pines subdivision. Search Lakes At Plantation Pines real estate on alyssaholmes.century21thomas.com today.