
Alyssa Holmes
Licensed in SC and NC
REALTOR®, Broker Associate


BEDS6
BATHS5 full
SQUARE FEET4,410
MLS#100579118
STATUSActive
PROPERTY TYPEResidential - Single Family
SUBDIVISIONModoc Shores
Property Description
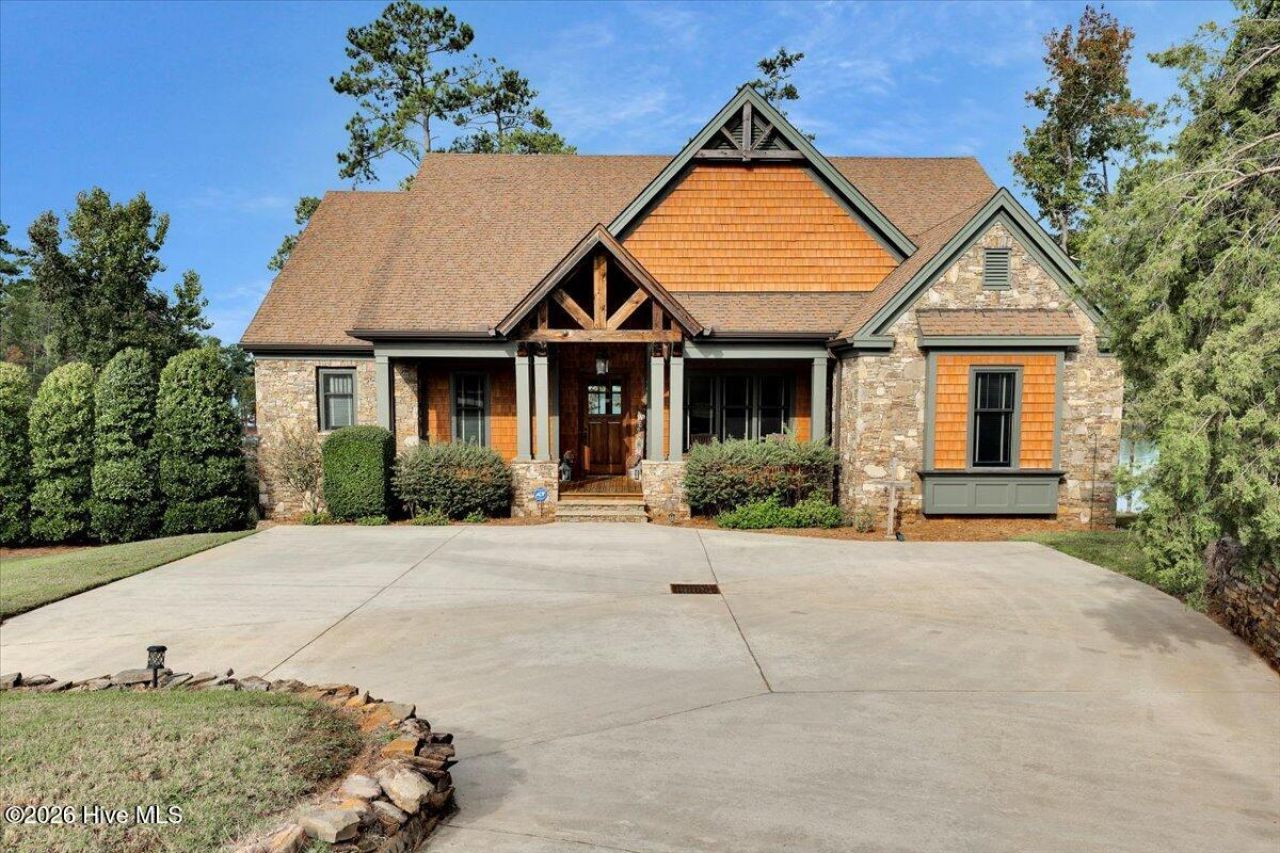
This rarely available home on Breckenridge has one of the most breathtaking views of the lake in Modoc. The sunsets alone are a must see!! Custom home from top to bottom. The outside is constructed of Stack stone and Nichiha shingles. The inside boasts of features such as vaulted wood ceilings, glass show cabinets in the kitchen, built-ins in the living room, a one of a kind metal vaulted ceiling in the keeping room and 2nd indoor kitchen in the basement. The main floor kitchen has too many cabinets to count, a large gas range , built in convection oven, wine fridge, ice maker, microwave and Viking fridge, with a very unique backsplash perfect for the lake. The entire back of the home is windows to allow for a panoramic view of the lake! The kitchen is open the to the keeping room as well as the dining room area and living room. Anchoring the living room is a grand stone fireplace. The master suite features a unique Deodar Cedar ceiling, straight from historical Augusta. His and her custom closets flank the hallway to the master bath. Luxury is what you will find with a tiled steam shower, his and her sinks and a extra large deep soaking tub. All of this surrounded by a French inspired shiplap. Your own glass sliders open onto the back screened porch with that breathtaking morning view. This extra large screened in porch wraps around from the bedroom to the family room and keeping room. Drop down remote sunshades lend to some extra shade when entertaining or enjoying this porch. Two more bedrooms reside on the main floor as well as a laundry room to love. Lets not forget the slamming screen door to the pantry that reminds you of grandma's house. Down in the finished basement the family room also has an amazing view. A 2nd kitchen leaves you with more custom cabinetry, a large sink with double ovens, microwave, dishwasher and refrigerator . In this basement there are three bedrooms , all with large walk in closets. The bedrooms each have their own private bath. The rear bedroom has a sliding glass door to the outdoor stone patio. Need a bunk space? The extra large room and private bath was uniquely set up with kids in mind. Off the kitchen area you will find the garage access with lots of storage space. The family room with all of its windows has a private entry to the large outdoor kitchen. Even it has something special, an antiques sink, gas hookup and ceiling fans. The flagstone patio is extra large for entertaining family and friends with its own fire pit. The left walkway directs you down to a two story partially covered double slip boat dock with two lifts. The right stone walkway takes you down to a beautiful beach. After a day on the beach or lake, don't forget to rinse off in the outdoor shower. Don't miss out on this opportunity for your own private oasis on the lake. Make an appt today!!
Property Features
Property Type: Residential - Single Family
Basement: Finished
Basement: Yes
Cooling: Central Air, Ceiling Fan(s)
Garage: 2 car attached
Heating: Electric, Forced Air
Lot Size: 0.56 Acres
Roof Type: Composition
Stories: 2.0
Year Built: 2009
Amenities
Sound System
Master Downstairs
Walk-in Closet(s)
Vaulted Ceiling(s)
Tray Ceiling(s)
High Ceilings
Entrance Foyer
Bookcases
Kitchen Island
2nd Kitchen
Ceiling Fan(s)
Pantry
Basement
Blinds/Shades
Built-in Features
Walk-In Closet(s)
Outdoor Shower
Outdoor Kitchen
Gas Log
Feature Descriptions
Appliances: Gas Cooktop, Built-In Microwave, Built-In Electric Oven, Freezer, Refrigerator, Ice Maker, Double Oven, Dishwasher, Convection Oven, Other
Association Amenities: Street Lights
Days on Site: 43
Exterior: Composition, Concrete, Stone, Fiber Cement, Wood Frame
Flooring: Tile, Wood
Laundry: Dryer Hookup, Washer Hookup, Laundry Room
Lot: Cul-De-Sac, Wooded, Boat Slip, Boat Dock, Boat Lift, Water Depth 4+, Landscaped
Lot Dimensions: 54.26x129.21x120.69x128.95x99.1x130.12
Parcel#: 175-08-01-010
Parking: Garage Faces Side, Attached, Additional Parking, Concrete, Paved, Tandem, Basement, Garage, Underhouse
Parking Notes: Garage Faces Side, Attached, Additional Parking, Conc
Patio/Porch: Covered, Porch, Screened, Front Porch, Rear Porch
Security: Security System, Smoke Detector(s)
Security: yes
Sewer: Septic Tank
Special View Info: Lake
Utilities: Cable Available, Water Connected
Water: Public
Water Features: Boat Lift, Water Depth 4+
Window: Thermal Windows
Room Sizes
Bedroom 5: 11 X 11 Level - Basement
Primary Bedroom: 24 X 13 Level - Main
Dining Room: 15 X 10 Level - Main
Bedroom 4: 12 X 12 Level - Basement
Bedroom 3: 10 X 10
Bedroom 2: 10 X 10 Level - Main
Family Room: 18 X 15 Level - Basement
Bedroom 6: 29 X 13 Level - Basement
Great Room: 25 X 15 Level - Main
Kitchen: 13 X 10 Level - Main
Local Schools
High School: McCormick
Middle School: MCCORMICK MIDDLE
Elementary School: McCormick Elementary
Listed By / Shown By
Listed By
Agency Name: David Greene Realty, Llc
Agency Phone: 706-955-8545
Shown By
Agent Name: Alyssa Holmes
Agent Phone: Cell: (843) 957-5673
Agency Title: CENTURY 21 Thomas

Estimate Your Payment
Estimated Payment
$ 5,147.74 per month $4,551.28 Principal & Interest $0.00 Property Tax (data not provided by mls) $596.46 Homeowner's InsuranceChange Payment Information



MLS Licensed Data - Copyright 2018 NCRMLS. All rights reserved. North Carolina Regional Multiple Listing Service, (NCRMLS), provides content displayed here (“provided content”) on an “as is” basis and makes no representations or warranties regarding the provided content, including, but not limited to those of non-infringement, timeliness, accuracy, or completeness. Individuals and companies using information presented are responsible for verification and validation of information they utilize and present to their customers and clients. NCRMLS will not be liable for any damage or loss resulting from use of the provided content or the products available through Portals, IDX, VOW, and/or Syndication. Recipients of this information shall not resell, redistribute, reproduce, modify, or otherwise copy any portion thereof without the expressed written consent of NCRMLS.
Privacy Policy / DMCA Notice / ADA Accessibility


This site is hosted, designed and copyright
© 1994 - 2026 by
Delta Media Group, Inc. -- Patent Pending --
207 Breckenridge Lane | MLS# 100579118
This single family home located at 207 Breckenridge Lane, Modoc, SC 29838 is currently listed for sale with an asking price of $2,045,000. This property was built in 2009 and has 6 bedrooms and 5 full baths with 4410 sq. ft. Breckenridge Lane is located in the Modoc Shores subdivision. Search Modoc Shores real estate on alyssaholmes.century21thomas.com today.