
Alyssa Holmes
Licensed in SC and NC
REALTOR®, Broker Associate


BEDS4
BATHS3 full
SQUARE FEET2,200
MLS#2613560
STATUSActive
PROPERTY TYPEResidential - Single Family
SUBDIVISIONPrestwick
Property Description
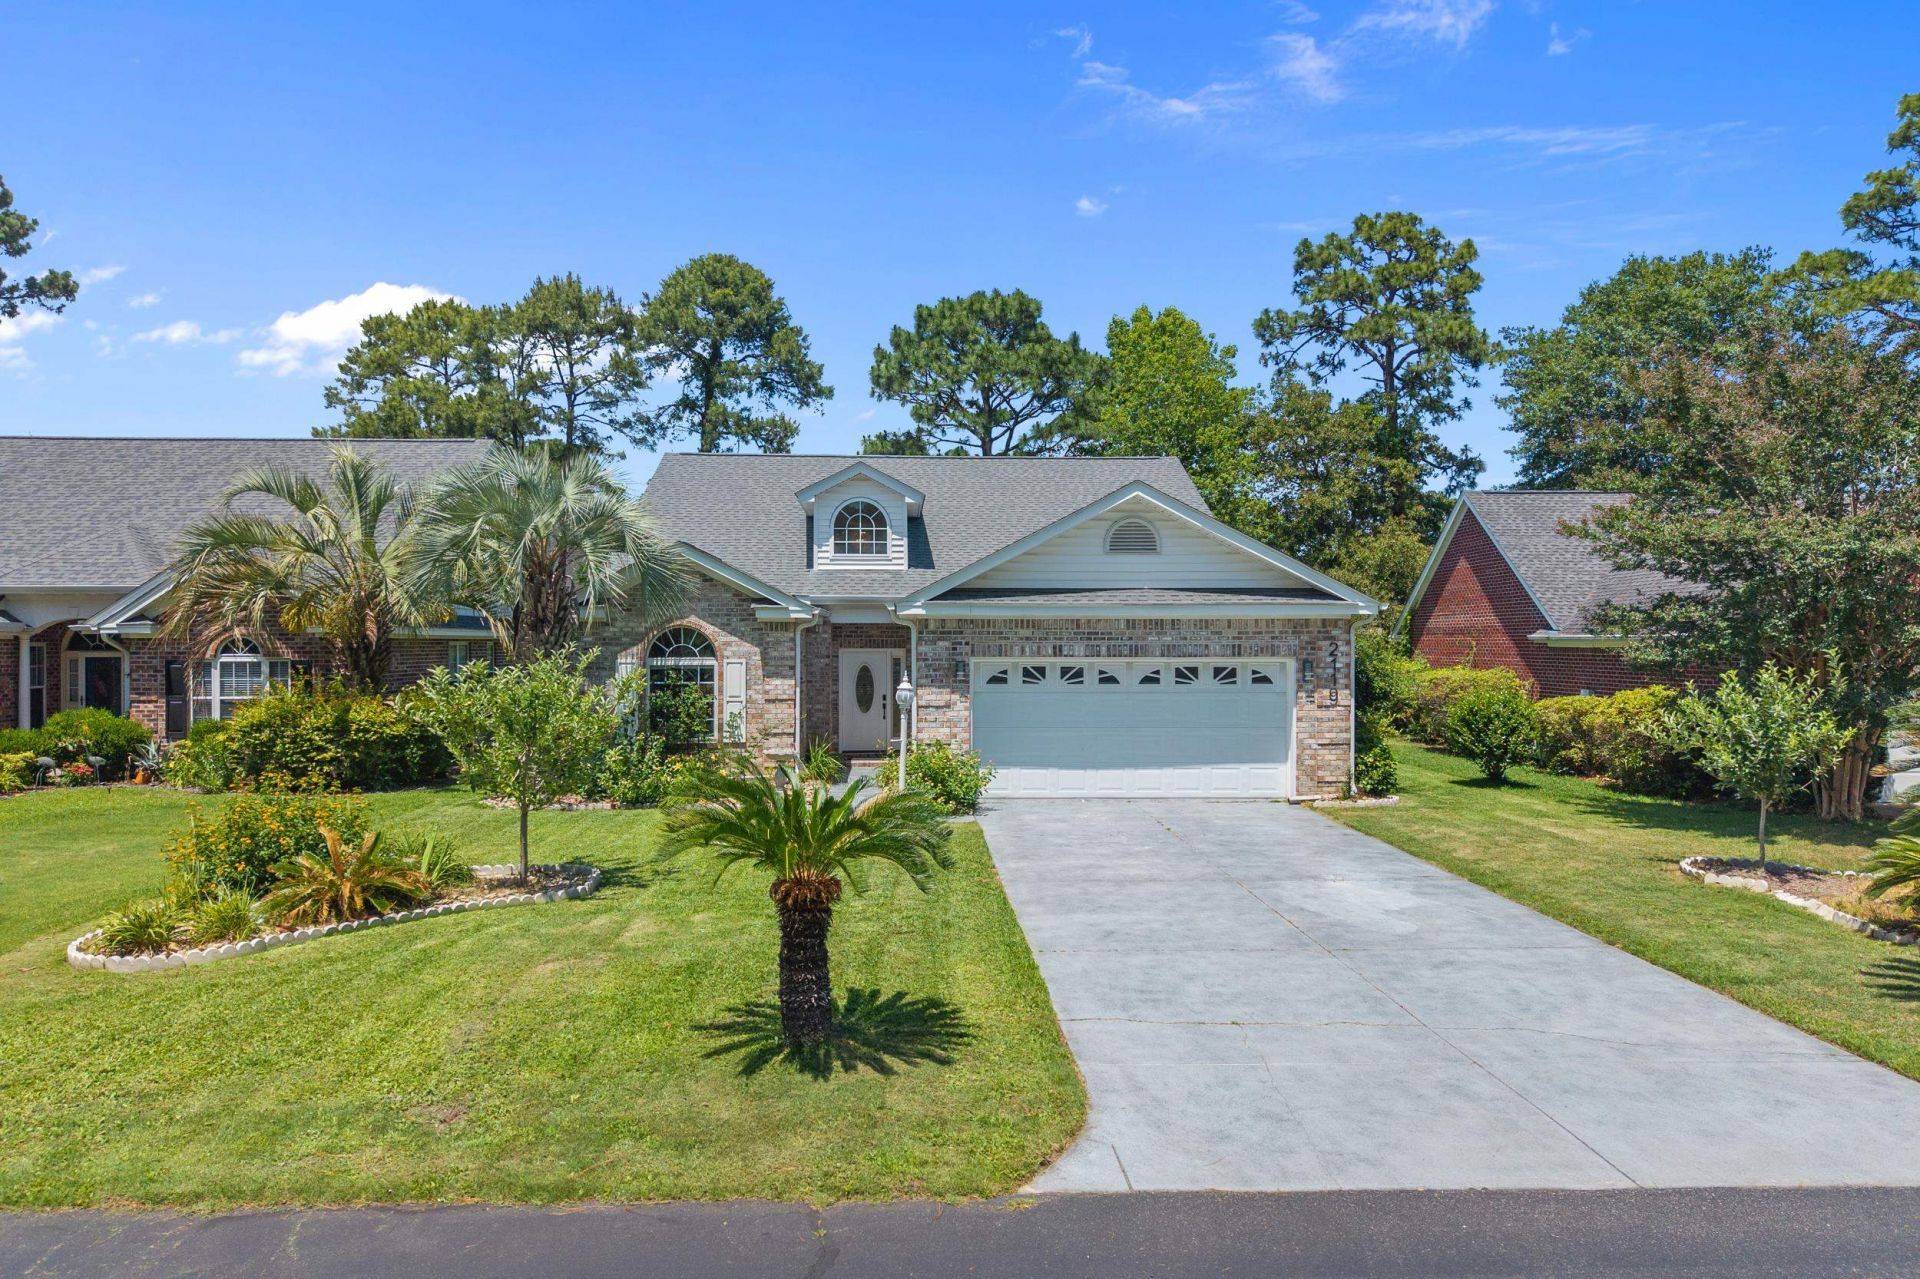
Location! Location! All Brick 4BD/3BA Home in Desirable Prestwick Guard Gated Golf Course Community! Single Level w/1 BD & BA Up & Owners Suite on the First Floor! Light, Bright, Open Floorplan w/Vaulted Ceilings & Custom Tiled Floor in Main Living Areas. Gorgeous, Sunny, Four Season Room Overlooking Tranquil, Fenced In Back Yard! Owners Suite Includes: Double Sinks, Jetted Tub, Separate Shower, Large Walk-In Closet & Sliding Door Entry to Four Season Room! Spacious, Vaulted Great Room w/Electric Fireplace, Formal Dining Area with Decorator Shelf Accent. Kitchen includes: Reverse Osmosis Water Fitration System (also hooked up to the Refrigerator), Solid Surface Counters, Breakfast Bar, Breakfast Nook, Pantry & Stainless Steel Appliances. Prestwick is a Premier Guard Gated Golf Course Community in an Excellent Location! HOA Fees Include use of Jr. Olympic Sized Pool, Cabana & 4 Tennis Courts/Pickleball Courts, Cable TV w/Premium Channels & Streaming Package & Internet, Security Guards, Trash, Yard Debris & Recycle Pick up! Pete Dye Designed Golf Course within Community & Additional Tennis Stadium Membership Available. Great Location to Award Winning Lakewood Elementary School! Access to the Beach through the Myrtle Beach State Park is just 1/4 mile away! Located Just Minutes to Popular Market Commons, Dining & Shopping! All. Sq. Ft. Meas. are Approx. & Not. Guaranteed. All Sq. Ft. Measurements are to be verified by the Buyer or the Buyers Agent.***LSV Type Vehicles (Golf Carts) are Allowed.***
Property Features
Property Type: Residential - Single Family
Cooling: Central Air
Fenced: Yes
Garage: 2 car attached
Heating: Central
Home Style: Traditional
Lot Size: 0.17 Acres
Year Built: 1999
Amenities
Attic
Ceiling Fan(s)
Dual Sinks
Fireplace
Jetted Tub
Main Level Primary
Pull Down Attic Stairs
Permanent Attic Stairs
Split Bedrooms
Skylights
Separate Shower
Vaulted Ceiling(s)
Walk-In Closet(s)
Window Treatments
Breakfast Bar
Bedroom on Main Level
Breakfast Area
Stainless Steel Appliances
Solid Surface Counters
Fence
Feature Descriptions
Appliances: Dishwasher, Disposal, Microwave, Range, Refrigerator, Dryer, Washer
Association Amenities: Gated, Pet Restrictions, Security, Tennis Court(s)
Community Features: Gated, Tennis Court(s), Golf, Long Term Rental Allowed, Pool
Door Features: Insulated Doors, Storm Door(s)
Exterior: Brick
Flooring: Carpet, Laminate, Tile, Vinyl
HOA: Yes
HOA Fee: 197/ Monthly
Laundry: Washer Hookup
Lot: Near Golf Course, Outside City Limits, Rectangular, Rectangular Lot
Lot Dimensions: 57x121x60x117
Parcel#: 45903030033
Parking: Attached, Garage, Two Car Garage, Garage Door Opener
Parking Notes: Attached, Garage, Two Car Garage, Garage Door Opener
Patio/Porch: Porch, Screened
Pets Allowed: Owner Only, Yes
Pool: Community, Outdoor Pool
Security: Gated Community, Smoke Detector(s), Security Service
Swimming Pool: Yes
Utilities: Cable Available, Electricity Available, Other, Phone Available, Sewer Available, Underground Utilities, Water Available
Water: Public
Window: Skylight(s), Window Treatments
Room Sizes
Kitchen: 10.5 X 21
Great Room: 13 X 19
Dining Room: 10.5 X 11
Bedroom 3: 11 X 13.5 Level - Second
Bedroom 2: 11 X 13 Level - First
Primary Bedroom: 13 X 16 Level - First
Bedroom 1: 11 X 13 Level - First
Local Schools
High School: Socastee High School
Middle School: Socastee Middle School
Elementary School: Lakewood Elementary School
Listed By / Shown By
Listed By
Agency Name: RE/MAX Executive
Agency Contact: Cell: 843-457-7602
Shown By
Agent Name: Alyssa Holmes
Agent Phone: Cell: (843) 957-5673
Agency Title: CENTURY 21 Thomas

Estimate Your Payment
Estimated Payment
$ 1,208.02 per month $1,068.05 Principal & Interest $0.00 Property Tax (data not provided by mls) $139.97 Homeowner's InsuranceChange Payment Information



Privacy Policy / DMCA Notice / ADA Accessibility


This site is hosted, designed and copyright
© 1994 - 2026 by
Delta Media Group, Inc. -- Patent Pending --
2119 Wentworth Dr. | MLS# 2613560
This single family home located at 2119 Wentworth Dr., Myrtle Beach, SC 29575 is currently listed for sale with an asking price of $479,900. This property was built in 1999 and has 4 bedrooms and 3 full baths with 2200 sq. ft. Wentworth Dr. is located in the Prestwick subdivision. Search Prestwick real estate on alyssaholmes.century21thomas.com today.