
Alyssa Holmes
Licensed in SC and NC
REALTOR®, Broker Associate


BEDS1
BATHS1 full 1 partial
SQUARE FEET2,400
MLS#100613940
STATUSActive
PROPERTY TYPEResidential - Single Family
SUBDIVISIONBroad Oak Farms
Property Description
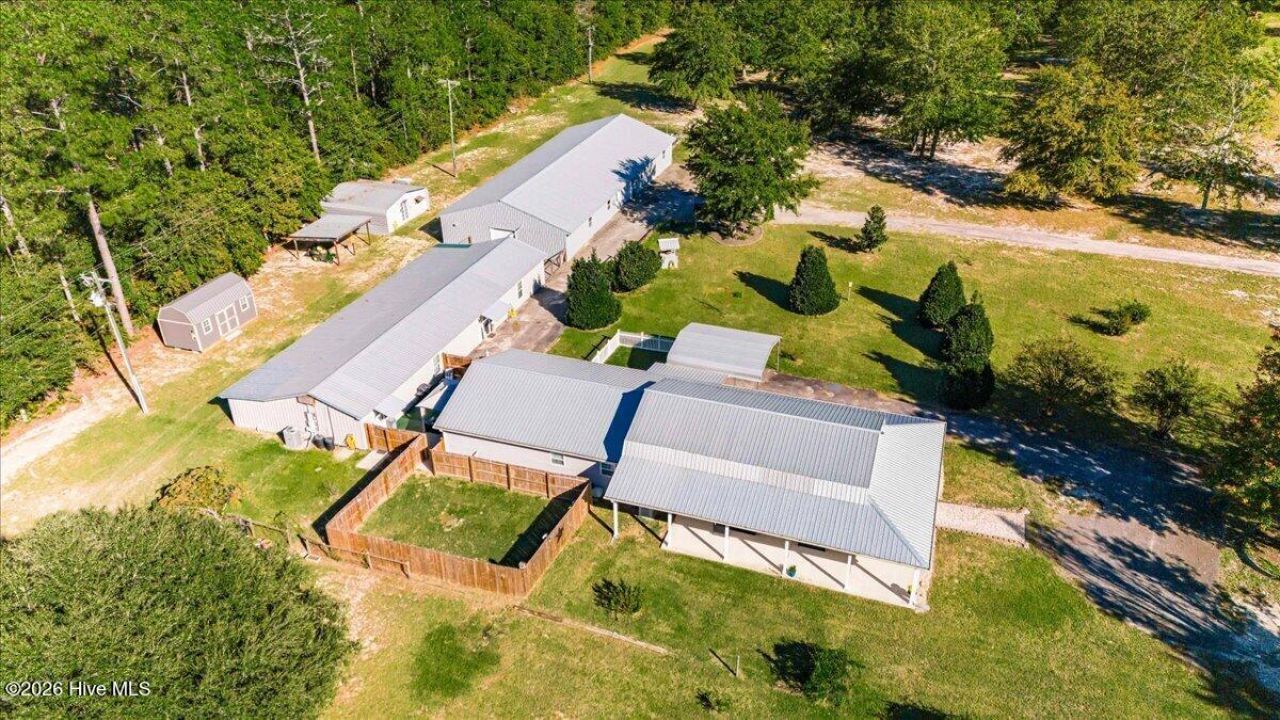
MOTIVATED SELLER - Two separate residences totaling 5,800 square feet, 4.2 acres, and a 4,000 square foot powered shop create a combination of space, flexibility, and opportunity that is difficult to find just 10 to 15 minutes from downtown Aiken. Built in 2021, the approximately 2,400 square foot primary residence features a welcoming farmhouse style design, wraparound front porch, and an open layout centered around a beautifully appointed kitchen. Custom cabinetry, granite countertops, extensive storage, and an oversized island with storage on all four sides make the kitchen both a standout feature and a natural gathering place. A second kitchen in the primary residence adds even more convenience for entertaining, meal preparation, or accommodating a busy household. The main living area offers an inviting connection between the kitchen and dining space, while an office or flex room near the front provides room for working from home or pursuing hobbies. The primary bedroom is positioned toward the rear of the home, offering separation from the main living areas, and the bathroom features dual vanities, a soaking tub, and a separate shower. Beyond the primary residence, the approximately 3,400 square foot secondary dwelling opens up an entirely different range of possibilities. With its own kitchen, bathroom, existing bedroom, expansive open living area, and substantial storage, it offers the space and independence to accommodate multigenerational living, extended family, or a separate household. A room has already been framed in within the secondary dwelling as a starting point for an additional bedroom, and the generous floor plan offers room to explore a layout with three or even four bedrooms, depending on the next owner's plans and applicable requirements. The secondary home's warm wood ceilings and walls give it a distinctive character, while its open design allows the living and entertaining areas to be arranged around individual needs. Outside, the 4.2 acres are primarily open pasture with mature trees throughout, creating a balance of usable land and natural character. Apple, pear, peach, and fig trees add to the property's appeal, while the quiet private road setting and distance between neighboring properties provide a sense of privacy. A wraparound porch, paved and fenced outdoor areas between the residences, and two separate driveways add to the functionality of the layout. With no HOA, there is flexibility to enjoy the property with animals, outdoor activities, or a more rural lifestyle while remaining close to Aiken. The 4,000 square foot shop is an exceptional addition, featuring power, water, a bathroom, extensive lighting, and a 200AMP electrical system suited well for equipment. Multiple work and storage areas have been created inside and can be reconfigured to fit the next owner's needs. An additional shed also has power and water, providing even more useful space. The shop has a propane wall heater but is not represented as f
Property Features
Property Type: Residential - Single Family
Cooling: Central Air, Ceiling Fan(s), Heat Pump
Garage: 8 car attached
Heating: Heat Pump, Fireplace(s), Electric
Lot Size: 4.20 Acres
Roof Type: Metal
Stories: 1.0
Year Built: 2021
Amenities
Walk-in Closet(s)
Kitchen Island
Pantry
Blinds/Shades
Built-in Features
Eat-in Kitchen
Walk-In Closet(s)
Garden
Thermal Doors
Feature Descriptions
Appliances: Built-In Microwave, Refrigerator, Range, Dishwasher
Association Amenities: Other
Days on Site: 10
Door Features: Thermal Doors
Exterior: Aluminum Siding, Vinyl Siding, Wood Frame
Fencimg: Privacy, Partial
Flooring: LVT/LVP, Carpet
Laundry: Dryer Hookup, Washer Hookup
Lot: Open Lot, Dead End, Level, Landscaped, Rectangular Lot, Rural, Secluded, Sprinklers in Front, Sprinklers in Rear
Lot Dimensions: 318 x 570
Parcel#: 1540501033
Parking: Workshop in Garage, Shared Driveway, Circular Driveway, Attached, Covered, Additional Parking, Gravel, Asphalt, Concrete, Attached Carport, Garage, Parking Pad, Storage
Parking Notes: Workshop in Garage, Shared Driveway, Circular Drivew
Patio/Porch: Covered, Patio, Wrap Around, Front Porch, Side Porch
Pets Allowed: Yes
Security: yes
Security: Security System Owned
Sewer: Septic Tank
Special View Info: None
Utilities: See Remarks
Water: Well
Window: Thermal Windows
Room Sizes
Primary Bedroom: 19 X 26 Level - Main
Bonus Room: 12 X 8 Level - Main
Living Room: 19 X 24 Level - Main
Office: 10 X 15 Level - Main
Dining Room: 19 X 15 Level - Main
Kitchen: 10 X 25 Level - Main
Local Schools
High School: SOUTH AIKEN
Middle School: Kennedy
Elementary School: East Aiken
Listed By / Shown By
Listed By
Agency Name: Meybohm Real Estate - Wheeler
Shown By
Agent Name: Alyssa Holmes
Agent Phone: Cell: (843) 957-5673
Agency Title: CENTURY 21 Thomas

Estimate Your Payment
Estimated Payment
$ 1,711.47 per month $1,513.16 Principal & Interest $0.00 Property Tax (data not provided by mls) $198.30 Homeowner's InsuranceChange Payment Information



MLS Licensed Data - Copyright 2018 NCRMLS. All rights reserved. North Carolina Regional Multiple Listing Service, (NCRMLS), provides content displayed here (“provided content”) on an “as is” basis and makes no representations or warranties regarding the provided content, including, but not limited to those of non-infringement, timeliness, accuracy, or completeness. Individuals and companies using information presented are responsible for verification and validation of information they utilize and present to their customers and clients. NCRMLS will not be liable for any damage or loss resulting from use of the provided content or the products available through Portals, IDX, VOW, and/or Syndication. Recipients of this information shall not resell, redistribute, reproduce, modify, or otherwise copy any portion thereof without the expressed written consent of NCRMLS.
Privacy Policy / DMCA Notice / ADA Accessibility


This site is hosted, designed and copyright
© 1994 - 2026 by
Delta Media Group, Inc. -- Patent Pending --
233 Saw Pine Drive | MLS# 100613940
This single family home located at 233 Saw Pine Drive, Aiken, SC 29801 is currently listed for sale with an asking price of $679,900. This property was built in 2021 and has 1 bedrooms and 1 full and 1 partial baths with 2400 sq. ft. Saw Pine Drive is located in the Broad Oak Farms subdivision. Search Broad Oak Farms real estate on alyssaholmes.century21thomas.com today.