
Alyssa Holmes
Licensed in SC and NC
REALTOR®, Broker Associate


BEDS5
BATHS3 full
SQUARE FEET3,512
MLS#2626917
STATUSActive
PROPERTY TYPEResidential - Single Family
SUBDIVISIONNot within a Subdivision
Property Description
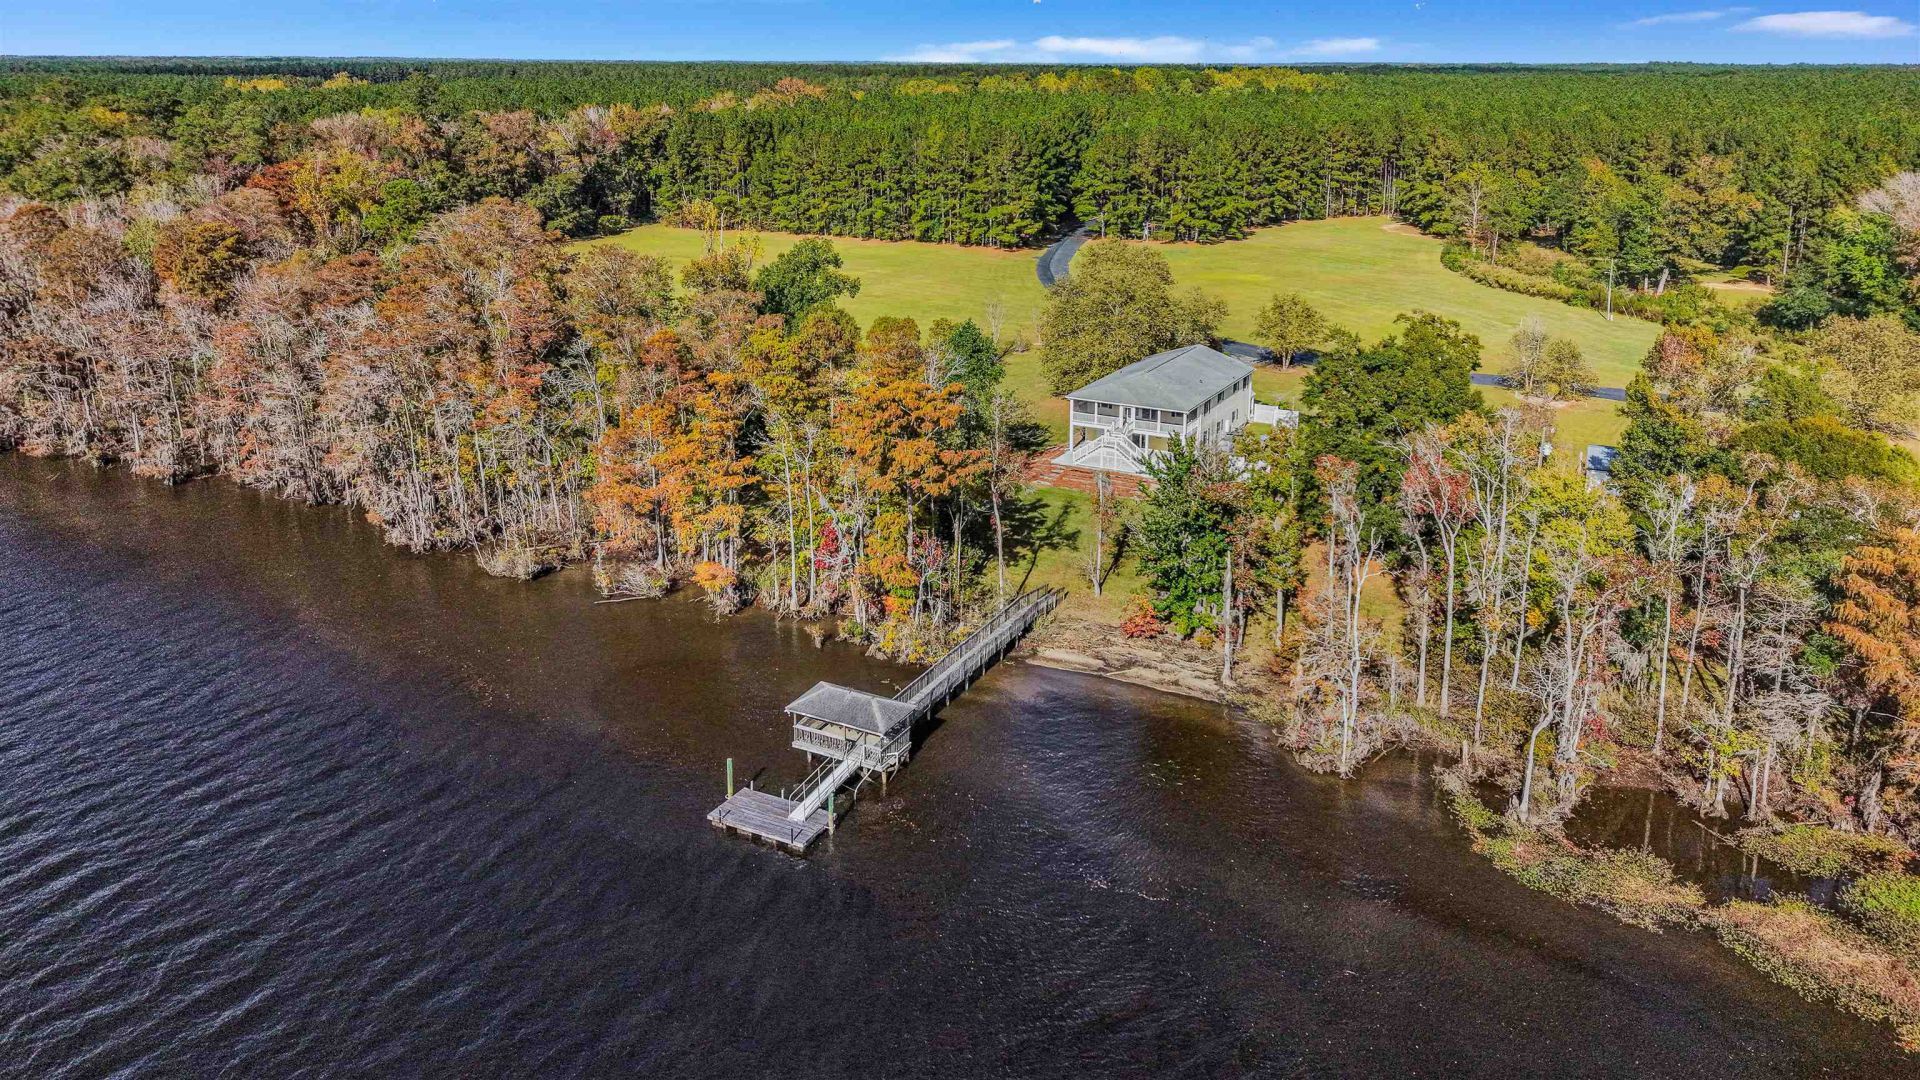
Extraordinary Black River Waterfront Retreat. Discover the beauty of waterfront living with this extraordinary, raised beach-style home, perfectly situated on 2.4 acres along the scenic Black River. Boasting over 220 feet of river frontage, this remarkable property offers an exceptional combination of privacy, tranquility, and breathtaking natural beauty. Complete with a covered stationary dock and floating dock, this riverfront oasis is a dream come true for boating enthusiasts, fishing lovers, and anyone seeking a peaceful charm of Lowcountry living. From the moment you enter, you'll appreciate the inviting foyer and beautifully finished wood accent staircase leading to the main living level. Thoughtfully designed with comfort and versatility in mind, this spacious home offers two separate living areas, creating wonderful possibilities for multigenerational living, extended family, or overnight guests. The lower level features a kitchen with white cabinetry, solid surface countertops, stainless steel sink, refrigerator, and recessed lighting. The living/entertainment area is enhanced by double sliding glass doors that open onto a concrete patio overlooking the picturesque Black River. Imagine relaxing outdoors while enjoying the peaceful sounds of nature and spectacular waterfront views. Two comfortable guest bedrooms, each featuring ceiling fans, share a full bathroom complete with a tub/shower combination and a white cabinet vanity with solid-surface countertops. A convenient exclusive door provides added privacy, making this level ideal for a mother-in-law suite, private guest quarters, or potential rental accommodations. Upstairs, the main living level welcomes you with an open-concept floor plan designed to capture the beauty of the river. Expansive views draw your attention through the home toward the sparkling waters of the Black River, creating a stunning backdrop for everyday living and entertaining. The spacious kitchen features beautiful white cabinetry, solid-surface countertops, a center island accented by three pendant lights, and a convenient breakfast bar. Appliances include a Bosch dishwasher, smooth-top Kenmore range, and Frigidaire refrigerator. Recessed lighting, a ceiling fan, and a generous pantry with stackable washer and dryer complete this thoughtfully designed space. The primary suite offers a comfortable private retreat with a ceiling fan and en-suite bathroom featuring a walk-in shower with sliding glass doors, vanity, and linen closet. Two additional guest bedrooms, each equipped with ceiling fans, share a convenient Jack-and-Jill bathroom with tub/shower combination. Additional highlights include durable Hard Plank exterior siding, welcoming front porch, screened porch overlooking the river, and a versatile bonus room ideal for a home office, hobby room, or additional flex space. The garage provides tandem parking for two vehicles, while a whole-house gas generator offers added convenience and peace of mind. Whethe
Property Features
Property Type: Residential - Single Family
Cooling: Central Air
Garage: 2 car attached
Heating: Central, Electric
Home Style: Raised Beach
Lot Size: 2.40 Acres
Stories: 2.0
Year Built: 2009
Amenities
Ceiling Fan(s)
Linen Closet
Split Bedrooms
Separate Shower
Vanity
Window Treatments
Breakfast Bar
Bedroom on Main Level
Entrance Foyer
In-Law Floorplan
Kitchen Island
Solid Surface Counters
Dock
Porch
Patio
Feature Descriptions
Appliances: Dishwasher, Range, Refrigerator, Range Hood, Dryer, Washer
Association Amenities: Boat Dock, Owner Allowed Golf Cart, Owner Allowed Motorcycle, Pet Restrictions, Tenant Allowed Golf Cart, Tenant Allowed Motorcycle
Community Features: Dock, Golf Carts OK, Long Term Rental Allowed, Short Term Rental Allowed
Days on Site: 7
Door Features: Insulated Doors
Exterior: HardiPlank Type
Flooring: Carpet, Vinyl
HOA Fee: 0/ Monthly
Laundry: Washer Hookup
Lot: 1 or More Acres, Outside City Limits, Rectangular, Rectangular Lot
Lot Dimensions: 228x468x228x465
Other Equipment: Generator
Parcel#: 03-0441-060-00-00
Parking: Attached, Garage, Two Car Garage, Boat, Garage Door Opener
Parking Notes: Attached, Garage, Two Car Garage, Boat, Garage Door Op
Patio/Porch: Rear Porch, Front Porch, Patio, Porch, Screened
Pets Allowed: Owner Only, Yes
Sewer: Septic Tank
Utilities: Electricity Available, Septic Available, Water Available
View: River
Water: Public
Water Features: Dock Access, River Front
Window: Window Treatments
Room Sizes
Kitchen: 11.11x13.9
Great Room: 13.4x25.4
Dining Room: 13.4x13.11
Bedroom 3: 13.2x12.7 Level - First
Bedroom 2: 11.8x14.1 Level - Second
Primary Bedroom: 11.7x13.10 Level - Second
Bedroom 1: 11.8x14.2 Level - Second
Local Schools
High School: Carvers Bay High School
Middle School: Carvers Bay Middle School
Elementary School: Browns Ferry Elementary School
Listed By / Shown By
Listed By
Agency Name: The Litchfield Company Real Estate
Agency Contact: Cell: 843-833-2156
Shown By
Agent Name: Alyssa Holmes
Agent Phone: Cell: (843) 957-5673
Agency Title: CENTURY 21 Thomas

Estimate Your Payment
Estimated Payment
$ 2,196.29 per month $1,941.81 Principal & Interest $0.00 Property Tax (data not provided by mls) $254.48 Homeowner's InsuranceChange Payment Information



Privacy Policy / DMCA Notice / ADA Accessibility


This site is hosted, designed and copyright
© 1994 - 2026 by
Delta Media Group, Inc. -- Patent Pending --
280 Mary George Ln. | MLS# 2626917
This single family home located at 280 Mary George Ln., Georgetown, SC 29440 is currently listed for sale with an asking price of $872,500. This property was built in 2009 and has 5 bedrooms and 3 full baths with 3512 sq. ft. Mary George Ln. is located in the Not within a Subdivision subdivision. Search Not Within A Subdivision real estate on alyssaholmes.century21thomas.com today.