
Alyssa Holmes
Licensed in SC and NC
REALTOR®, Broker Associate


BEDS4
BATHS3 full
SQUARE FEET2,247
MLS#2617840
STATUSActive
PROPERTY TYPEResidential - Single Family
SUBDIVISIONCypress River Plantation
Property Description
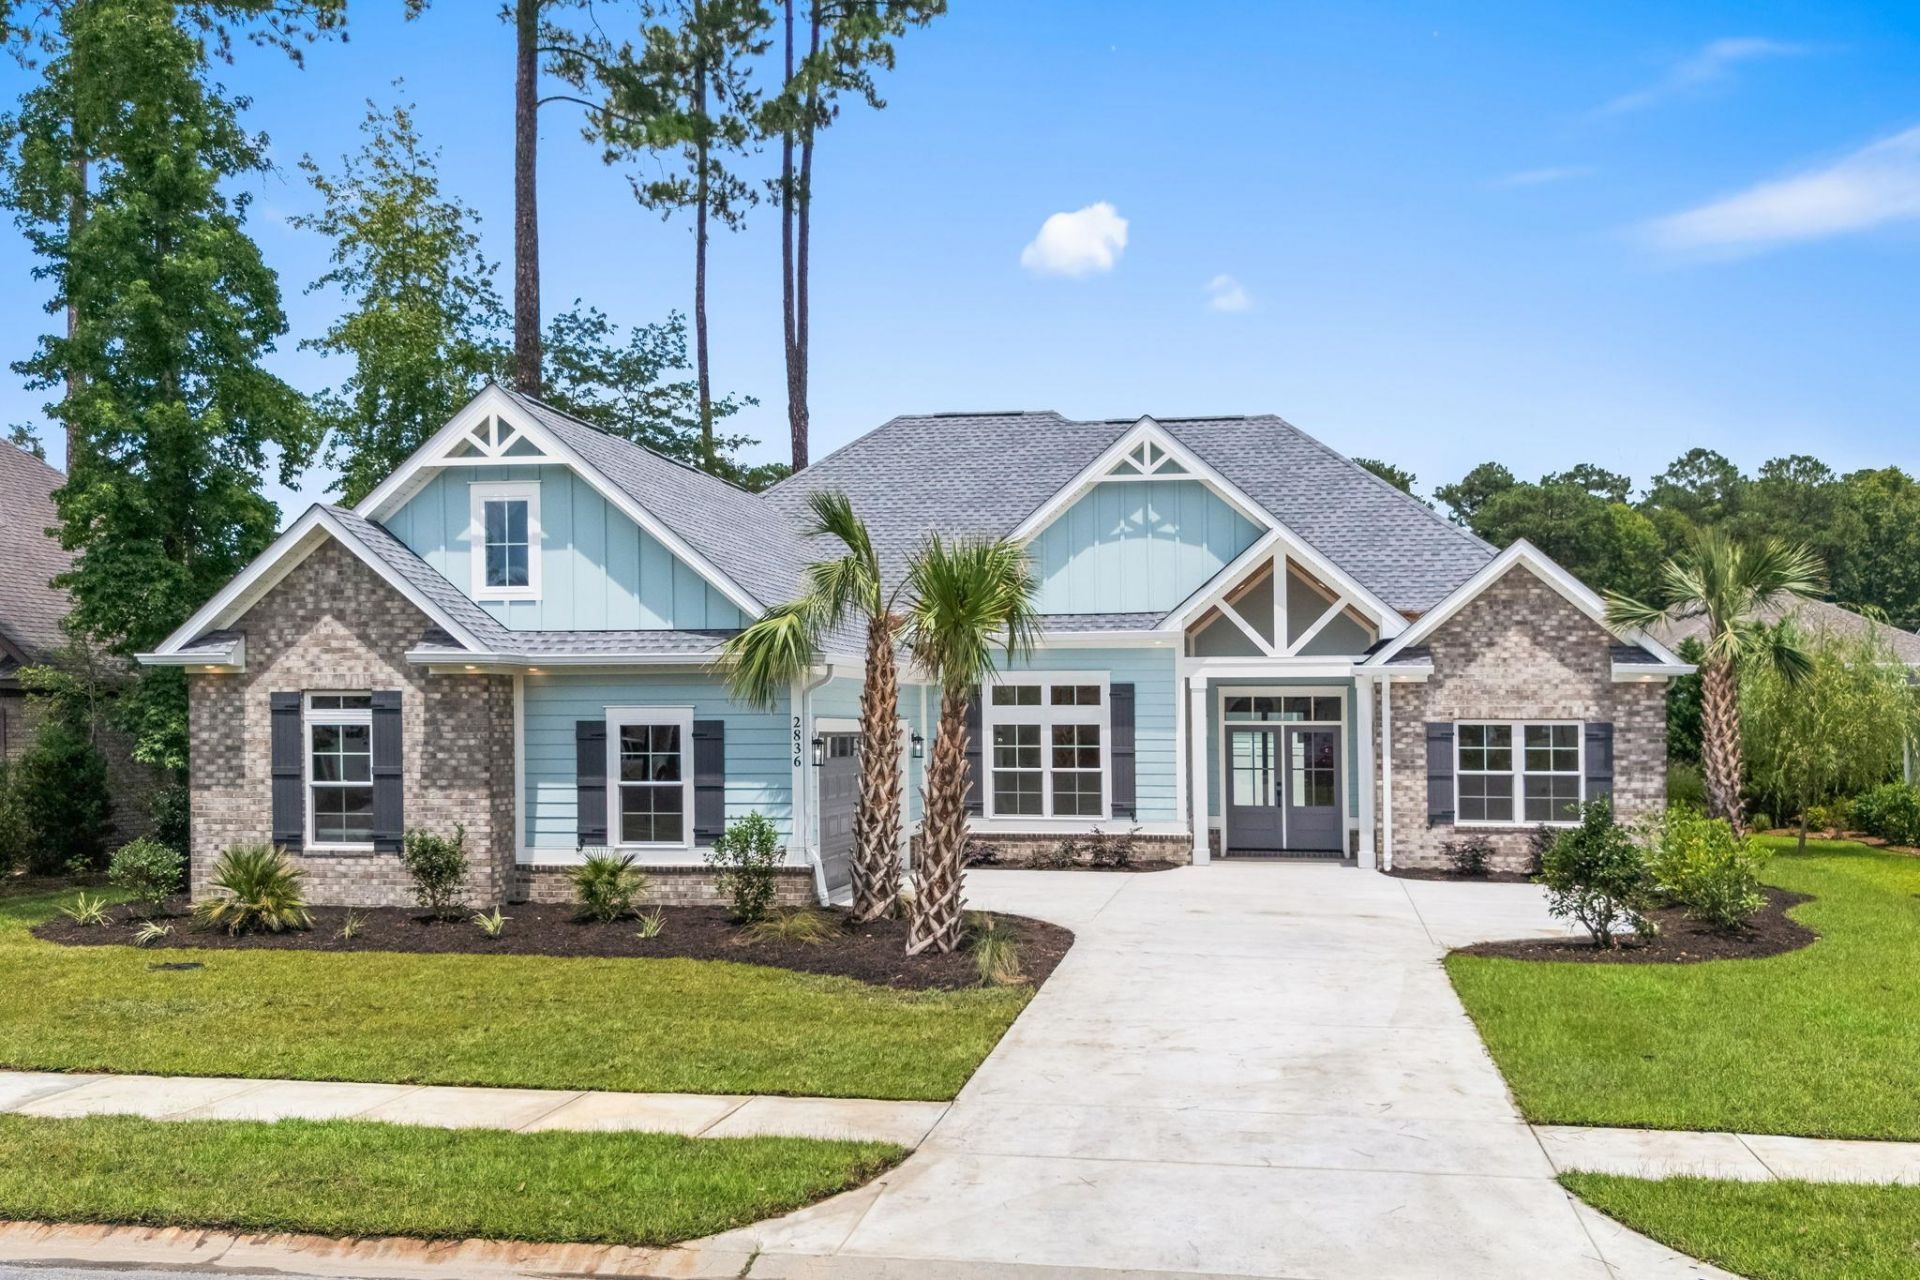
Located on a quiet cul-de-sac in the prestigious gated community of Cypress River Plantation, this beautifully crafted Craftsman-style home offers luxury and comfort in one of the Grand Strands most sought-after neighborhoods. The open-concept floor plan features a gourmet kitchen with double islands, including a custom wood slab countertop, quartz surfaces, and stainless steel appliances. The inviting living room showcases custom built-ins and a natural wood mantel, while upgraded finishes throughout add warmth and sophistication. The spacious owners suite is a true retreat, featuring a custom walk-in closet and a spa-inspired bath with a modern zero-entry tiled shower. Exterior highlights include brick and fiber cement siding, an open-webbed gable, soffit lighting, pine beadboard porch ceilings, and a two-car garage. Residents enjoy 24-hour gated security, a resort-style amenity center, Olympic-size pool, tennis and basketball courts, over 10 miles of roads and sidewalks, boat storage, day docks, and a private boat landing with direct access to the Waccamaw River and Intracoastal Waterway. All measurements are approximate and not guaranteed. Buyer is responsible for verification. Seller is licensed SC real estate agent.
Property Features
Property Type: Residential - Single Family
Cooling: Central Air
Garage: 2 car attached
Heating: Central, Electric, Propane
Home Style: Traditional
Lot Size: 0.21 Acres
Year Built: 2026
Amenities
Tray Ceiling(s)
Ceiling Fan(s)
Dual Sinks
Fireplace
Main Level Primary
Split Bedrooms
Separate Shower
Vanity
Walk-In Closet(s)
Bedroom on Main Level
Breakfast Area
Entrance Foyer
Kitchen Island
Stainless Steel Appliances
Solid Surface Counters
Sprinkler/Irrigation
Porch
Feature Descriptions
Appliances: Cooktop, Double Oven, Dishwasher, Freezer, Disposal, Microwave, Refrigerator, Range Hood
Association Amenities: Boat Dock, Boat Ramp, Clubhouse, Gated, Owner Allowed Golf Cart, Owner Allowed Motorcycle, Pet Restrictions, Security, Tenant Allowed Golf Cart, Tennis Court(s), Tenant Allowed Motorcycle
Community Features: Boat Facilities, Clubhouse, Dock, Golf Carts OK, Gated, Recreation Area, Tennis Court(s), Long Term Rental Allowed, Pool
Days on Site: 1
Exterior: Brick Veneer, HardiPlank Type, Masonry, Wood Frame
Flooring: Luxury Vinyl, Luxury VinylPlank, Tile
HOA: Yes
HOA Fee: 626/ Monthly
Laundry: Washer Hookup
Lot: Outside City Limits, Rectangular, Rectangular Lot
Lot Dimensions: 80 X 111 X 80 X 112
Parcel#: 45012020016
Parking: Attached, Two Car Garage, Garage, Garage Door Opener
Parking Notes: Attached, Two Car Garage, Garage, Garage Door Opener
Patio/Porch: Rear Porch, Front Porch
Pets Allowed: Owner Only, Yes
Pool: Community, Outdoor Pool
Security: Gated Community, Smoke Detector(s), Security Service
Swimming Pool: Yes
Utilities: Cable Available, Electricity Available, Phone Available, Sewer Available, Underground Utilities, Water Available
Water: Public
Local Schools
High School: Saint James High School
Middle School: Saint James Middle School
Elementary School: Saint James Elementary School
Listed By / Shown By
Listed By
Agency Name: Hudson Realty
Agency Phone: 843-626-1445
Shown By
Agent Name: Alyssa Holmes
Agent Phone: Cell: (843) 957-5673
Agency Title: CENTURY 21 Thomas

Estimate Your Payment
Estimated Payment
$ 1,698.88 per month $1,502.03 Principal & Interest $0.00 Property Tax (data not provided by mls) $196.85 Homeowner's InsuranceChange Payment Information



Privacy Policy / DMCA Notice / ADA Accessibility


This site is hosted, designed and copyright
© 1994 - 2026 by
Delta Media Group, Inc. -- Patent Pending --
2836 Mcleod Ln. | MLS# 2617840
This single family home located at 2836 Mcleod Ln. , Myrtle Beach, SC 29588 is currently listed for sale with an asking price of $674,900. This property was built in 2026 and has 4 bedrooms and 3 full baths with 2247 sq. ft. Mcleod Ln. is located in the Cypress River Plantation subdivision. Search Cypress River Plantation real estate on alyssaholmes.century21thomas.com today.