
Alyssa Holmes
Licensed in SC and NC
REALTOR®, Broker Associate


BEDS5
BATHS5 full 1 partial
SQUARE FEET5,442
MLS#2625579
STATUSActive
PROPERTY TYPEResidential - Single Family
SUBDIVISIONHeritage Plantation
Property Description
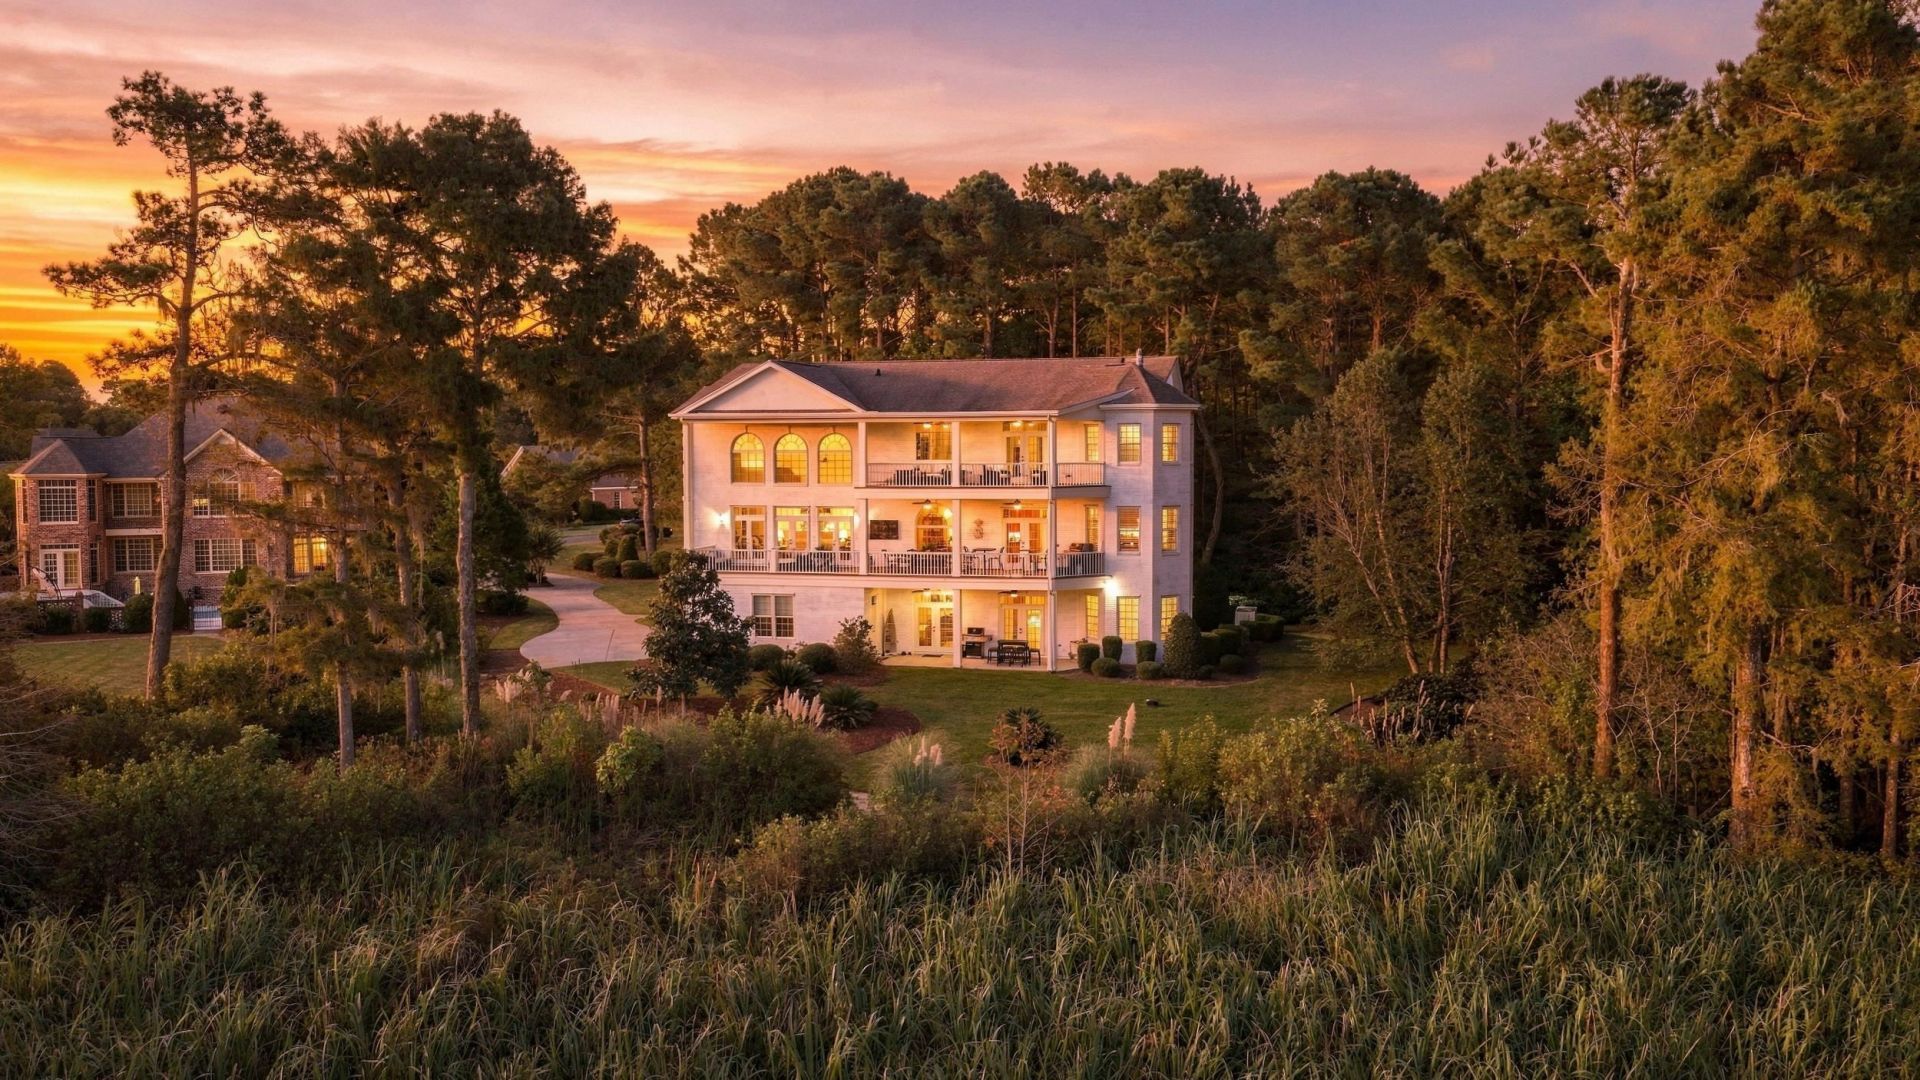
The Heritage Plantation marina is directly in view. The Waccamaw River - part of the Intracoastal Waterway here in Pawleys Island - stretches into the distance. When the sun begins to set over the river, you'll understand why the owners chose this spot. At 292 Portrush Loop, the views are remarkable, the architecture makes an impression, and the way the home lives might be the nicest surprise of all. This custom traditional brick estate offers approximately 5,442 heated square feet across three levels, with five bedrooms, 5.5 baths and an elevator to every floor. The entire brick exterior was limewashed in 2025, softening its dramatic arched entrance and steeply pitched gables. Inside, curves repeat in round-arched windows, graceful passageways and distinctive eyebrow-arched, solid-core raised-panel doors. Oak floors extend through most of the main living level. The second floor is where everyone comes together. The two-story living room flows through arched openings to the formal dining room and on to the kitchen, all along the river-facing side of the house. Distinct rooms connect beautifully for effortless entertaining. A double-sided gas fireplace warms the living and dining rooms; brick hearths and a reclaimed wood mantel sourced from a Charleston-area plantation dating to the 1800s were added in 2025. One arched window frames a beautiful live oak, while the dining room's window frames the marina. And then there's the kitchen, where everyone ends up anyway! The substantial island has room for a crowd, inviting friends to linger or family to gather while holiday meals come together. Natural cherry cabinetry, quartz counters, Viking gas cooktop, two GE Profile ovens (one with convection and air fryer), KitchenAid warming drawer and Bosch dishwasher equip the kitchen for serious cooking. A five-sided breakfast nook makes everyday meals feel cozy. French doors from the kitchen and living room open to a spacious covered balcony for dining, lounging and impromptu sunset happy hours. Two offices, each with a full bath and built-ins added in 2025, complete this level. Upstairs, the third-floor primary suite offers a quieter world of its own: a fireplace, sitting area, spacious bath, walk-through closet, kitchenette and laundry. French doors lead directly to a private covered balcony overlooking the marina and river, perfect for a quiet morning coffee. The ground-floor entry level offers flexible guest and extended-family quarters with tile floors, a family room, bedrooms, sitting and flex spaces, two full baths, a half bath and laundry. French doors lead to a covered patio and landscaped backyard. Ideal for extended visits or multigenerational living. A Generac whole-house generator, climate-controlled two-car garage with epoxy flooring and separate one-car garage for a golf cart, fishing gear or other equipment add practical convenience. Heritage Plantation offers an HOA-owned deep-water marina on the Waccamaw River, a staffed gate, clu
Property Features
Property Type: Residential - Single Family
Cooling: Central Air
Garage: 3 car attached
Heating: Central
Home Style: Traditional
Lot Size: 0.55 Acres
Stories: 3.0
Year Built: 2006
Amenities
Dual Sinks
Elevator
Fireplace
Jetted Tub
Bath in Primary Bedroom
Sitting Area in Primary
Separate Shower
Walk-In Closet(s)
Window Treatments
Breakfast Bar
Bedroom on Main Level
Breakfast Area
Entrance Foyer
In-Law Floorplan
Kitchen Island
Stainless Steel Appliances
Solid Surface Counters
Balcony
Deck
Irrigation Sprinklers
Porch
Patio
Feature Descriptions
Appliances: Cooktop, Double Oven, Dishwasher, Disposal, Microwave, Refrigerator, Dryer, Washer
Association Amenities: Boat Dock, Boat Ramp, Clubhouse, Gated, Owner Allowed Golf Cart, Owner Allowed Motorcycle, Other, Pet Restrictions, Security, Tennis Court(s)
Community Features: Boat Facilities, Clubhouse, Dock, Golf Carts OK, Gated, Other, Recreation Area, Tennis Court(s), Golf, Long Term Rental Allowed, Pool
Days on Site: 22
Exterior: Brick
Fireplace: Primary Bedroom
Flooring: Carpet, Tile, Wood
HOA: Yes
HOA Fee: 320/ Monthly
Laundry: Washer Hookup
Lot: Flood Zone, Near Golf Course, Outside City Limits
Lot Dimensions: 125x193x34x113x70x222
Other Equipment: Generator
Parcel#: 04-0196B-095-00-00
Parking: Attached, Garage, Three Car Garage
Parking Notes: Attached, Garage, Three Car Garage
Patio/Porch: Balcony, Rear Porch, Deck, Patio
Pets Allowed: Owner Only, Yes
Pool: Community, Outdoor Pool
Security: Gated Community, Security Service
Swimming Pool: Yes
Utilities: Cable Available, Electricity Available, Phone Available, Sewer Available, Underground Utilities, Water Available
View: Marsh View, River
Water: Public
Window: Window Treatments
Room Sizes
Great Room: 20.9x24.7
Bedroom 3: 14.6x13.6 Level - First
Bedroom 2: 13.5x15.2 Level - First
Bedroom 1: 13.9x13.6 Level - Second
Living Room: 20.4x25.1
Kitchen: 20.3x21.7
Dining Room: 20.0x17.6
Primary Bedroom: 23.9x24.7 Level - Third
Local Schools
High School: Waccamaw High School
Middle School: Waccamaw Middle School
Elementary School: Waccamaw Elementary School
Listed By / Shown By
Listed By
Agency Name: CB Sea Coast Advantage PI
Agency Contact: Office: 843-237-9824
Shown By
Agent Name: Alyssa Holmes
Agent Phone: Cell: (843) 957-5673
Agency Title: CENTURY 21 Thomas

Estimate Your Payment
Estimated Payment
$ 5,034.47 per month $4,451.13 Principal & Interest $0.00 Property Tax (data not provided by mls) $583.33 Homeowner's InsuranceChange Payment Information



Privacy Policy / DMCA Notice / ADA Accessibility


This site is hosted, designed and copyright
© 1994 - 2026 by
Delta Media Group, Inc. -- Patent Pending --
292 Portrush Loop | MLS# 2625579
This single family home located at 292 Portrush Loop , Pawleys Island, SC 29585 is currently listed for sale with an asking price of $2,000,000. This property was built in 2006 and has 5 bedrooms and 5 full and 1 partial baths with 5442 sq. ft. Portrush Loop is located in the Heritage Plantation subdivision. Search Heritage Plantation real estate on alyssaholmes.century21thomas.com today.