
Alyssa Holmes
Licensed in SC and NC
REALTOR®, Broker Associate


BEDS3
BATHS2 full
SQUARE FEET1,804
MLS#2627096
STATUSActive
PROPERTY TYPEResidential - Single Family
SUBDIVISIONArcadia
Property Description
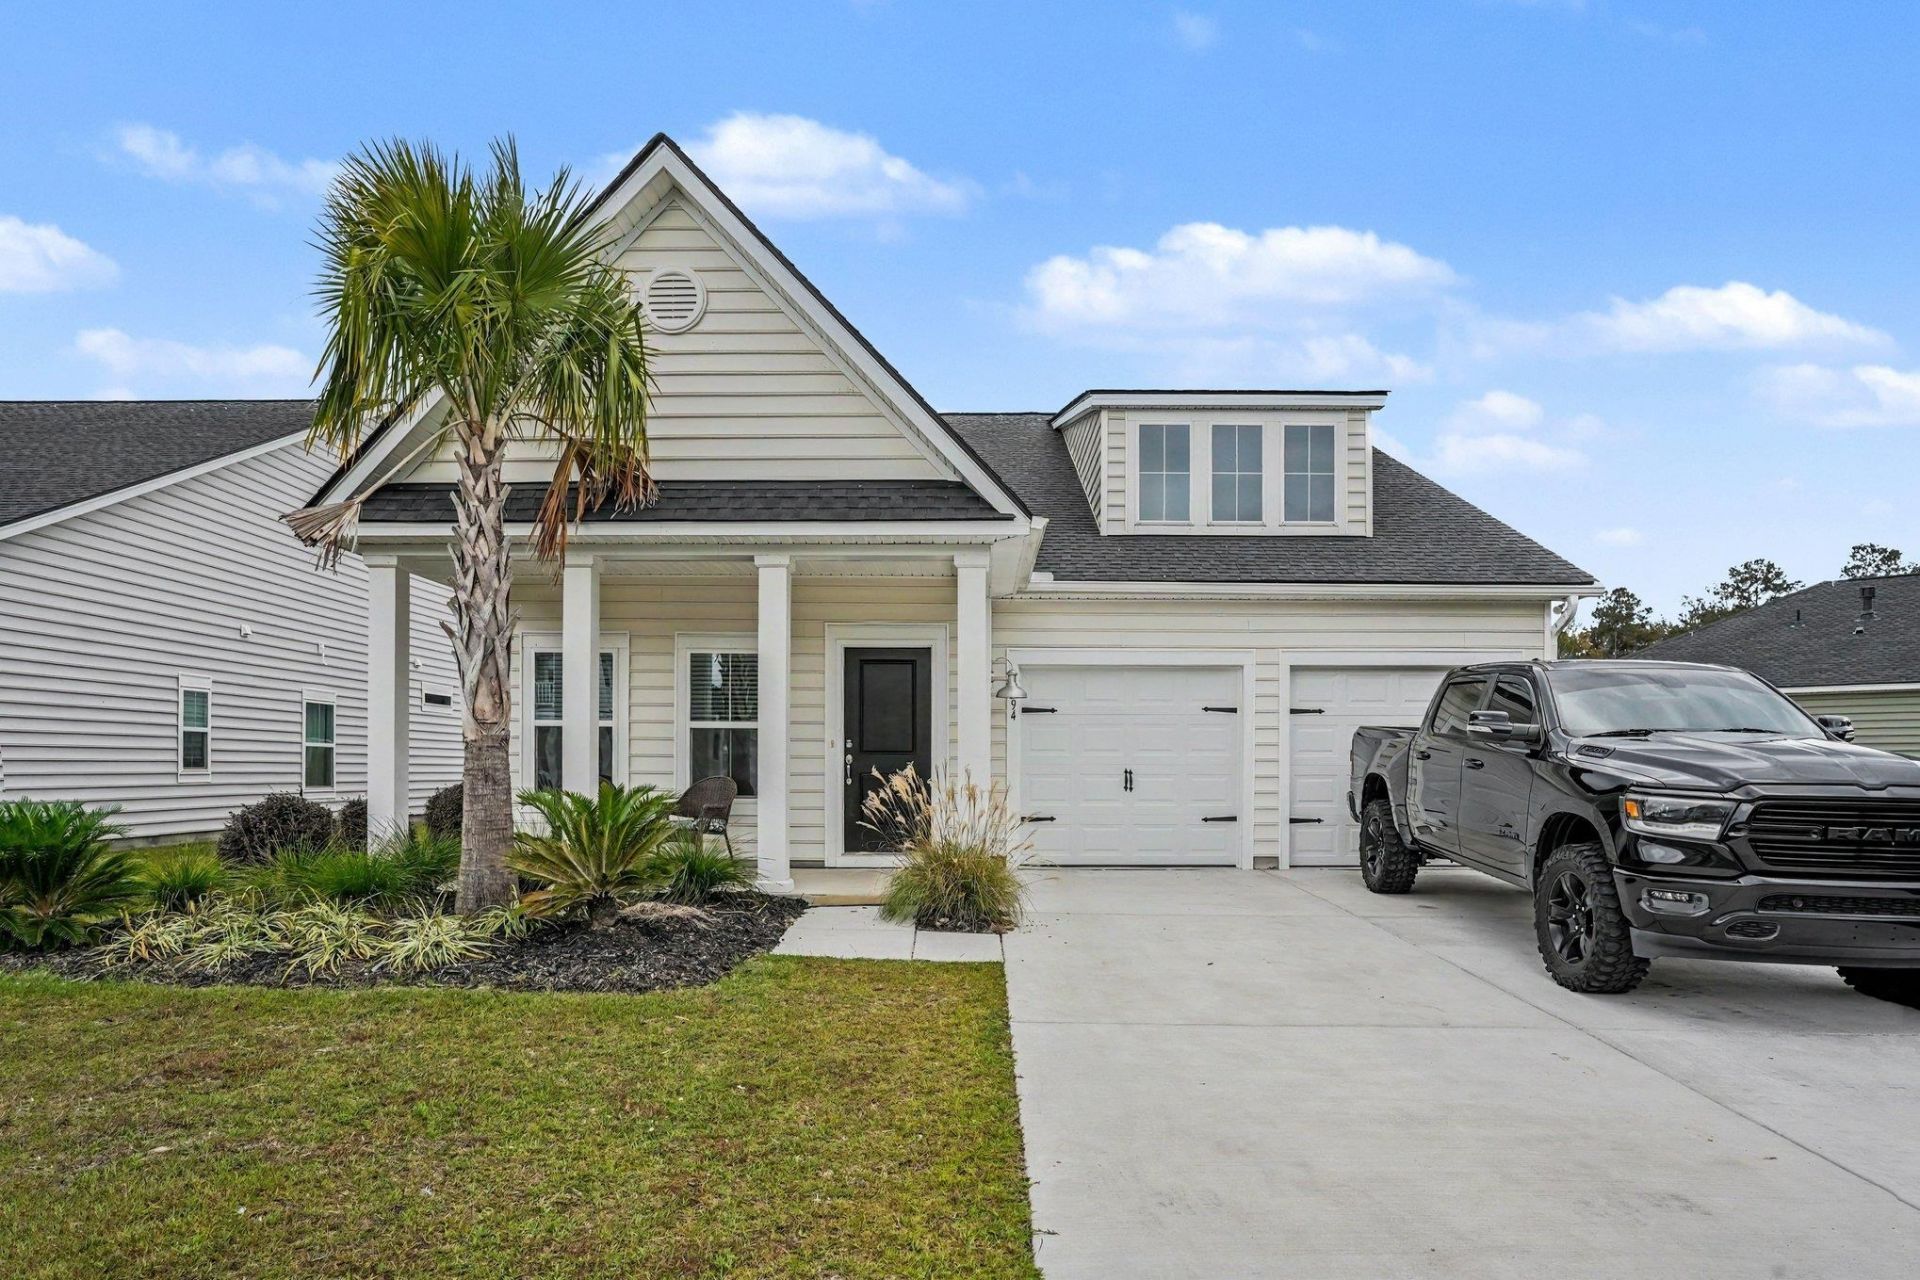
Closing Cost Incentives Available! For details regarding potential closing cost incentives offered on this property, please contact agent for more information. Welcome to 294 Empyrean Circle in the desirable Arcadia community of Myrtle Beach! Situated on a picturesque pond-front homesite, this beautifully upgraded 3-bedroom, 2-bath home offers 1,804 heated square feet of thoughtfully designed living space, distinctive custom finishes, and inviting indoor and outdoor areas. From the moment you arrive, you'll appreciate the home's charming curb appeal, attractive landscaping, palm trees, and welcoming covered front porch. Step inside to discover an open-concept floor plan featuring luxury vinyl plank flooring throughout the main living areas and primary suite, complemented by custom decorative wall treatments, elegant trim work, and eye-catching ceiling details. The spacious living room features an electric fireplace accented by a beautiful genuine wood shiplap feature wall, creating a warm and inviting focal point. Abundant natural light and views of the backyard and pond enhance the space. The adjoining kitchen offers white cabinetry, granite countertops, stainless steel appliances, a large center island with breakfast bar seating, and plenty of room for entertaining. The adjacent dining area provides a comfortable setting for everyday meals or gatherings. The primary suite features a custom accent wall, decorative tray ceiling, and spacious walk-in closet. The en-suite bathroom includes a dual-sink vanity and tiled walk-in shower. Two additional bedrooms, both featuring carpeting, provide comfortable accommodations for guests or flexible space for a home office. Step outside to the covered rear patio, where you can relax and enjoy peaceful pond views. The fenced backyard, enhanced landscaping, and attractive outdoor setting provide an inviting space to enjoy the Carolina weather. Enjoy the resort-style amenities Arcadia has to offer, including a swimming pool with poolside cabanas, pickleball courts, fitness center, community clubhouse with a resident kitchen and lounge, playground, fire pit, and outdoor gathering spaces. Whether you're looking to stay active, socialize, or simply unwind, the community offers a variety of recreational opportunities. Conveniently located in the Myrtle Beach area, this home combines everyday comfort, thoughtful upgrades, and an appealing waterfront setting. With its custom interior finishes, genuine wood shiplap fireplace wall, attractive outdoor improvements, and scenic pond views, this property stands apart from standard builder finishes. Schedule your private showing today!
Property Features
Property Type: Residential - Single Family
Cooling: Central Air
Fenced: Yes
Garage: 2 car attached
Heating: Central, Gas
Home Style: Ranch
Lot Size: 0.28 Acres
Stories: 1.0
Year Built: 2023
Amenities
Tray Ceiling(s)
Ceiling Fan(s)
Dual Sinks
Fireplace
Linen Closet
Main Level Primary
Other
Split Bedrooms
Separate Shower
Vanity
Walk-In Closet(s)
Window Treatments
Breakfast Bar
Bedroom on Main Level
Entrance Foyer
Kitchen Island
Stainless Steel Appliances
Solid Surface Counters
Fence
Irrigation Sprinklers
Patio
Feature Descriptions
Appliances: Dishwasher, Disposal, Microwave, Range, Refrigerator, Dryer, Washer
Association Amenities: Clubhouse, Owner Allowed Golf Cart, Owner Allowed Motorcycle, Other, Pet Restrictions, Tenant Allowed Golf Cart, Tennis Court(s), Tenant Allowed Motorcycle
Community Features: Clubhouse, Golf Carts OK, Other, Recreation Area, Tennis Court(s), Long Term Rental Allowed, Pool
Days on Site: 4
Door Features: Insulated Doors
Exterior: Vinyl Siding
Flooring: Carpet, Luxury Vinyl, Luxury VinylPlank, Tile
HOA: Yes
HOA Fee: 86/ Monthly
Laundry: Washer Hookup
Lot: Lake Front, Outside City Limits, Pond on Lot
Parcel#: 44002010043
Parking: Attached, Garage, Two Car Garage, Garage Door Opener
Parking Notes: Attached, Garage, Two Car Garage, Garage Door Opener
Patio/Porch: Front Porch, Patio
Pets Allowed: Owner Only, Yes
Pool: Community, Outdoor Pool
Security: Smoke Detector(s)
Swimming Pool: Yes
Utilities: Cable Available, Electricity Available, Natural Gas Available, Other, Phone Available, Sewer Available, Underground Utilities, Water Available
View: Lake
Water: Public
Water Features: Pond
Window: Storm Window(s), Window Treatments
Local Schools
High School: Socastee High School
Middle School: Forestbrook Middle School
Elementary School: Forestbrook Elementary School
Listed By / Shown By
Listed By
Agency Name: LPT Realty, LLC.
Agency Contact: Office: 877-366-2213
Shown By
Agent Name: Alyssa Holmes
Agent Phone: Cell: (843) 957-5673
Agency Title: CENTURY 21 Thomas

Estimate Your Payment
Estimated Payment
$ 1,057.24 per month $934.74 Principal & Interest $0.00 Property Tax (data not provided by mls) $122.50 Homeowner's InsuranceChange Payment Information



Privacy Policy / DMCA Notice / ADA Accessibility


This site is hosted, designed and copyright
© 1994 - 2026 by
Delta Media Group, Inc. -- Patent Pending --
294 Empyrean Circle | MLS# 2627096
This single family home located at 294 Empyrean Circle, Myrtle Beach, SC 29588 is currently listed for sale with an asking price of $420,000. This property was built in 2023 and has 3 bedrooms and 2 full baths with 1804 sq. ft. Empyrean Circle is located in the Arcadia subdivision. Search Arcadia real estate on alyssaholmes.century21thomas.com today.