
Alyssa Holmes
Licensed in SC and NC
REALTOR®, Broker Associate


BEDS2
BATHS2 full
SQUARE FEET1,357
MLS#2610158
STATUSActive Under Contract
PROPERTY TYPEResidential - Condominium
SUBDIVISIONThe Village at Queens Harbour II
Property Description
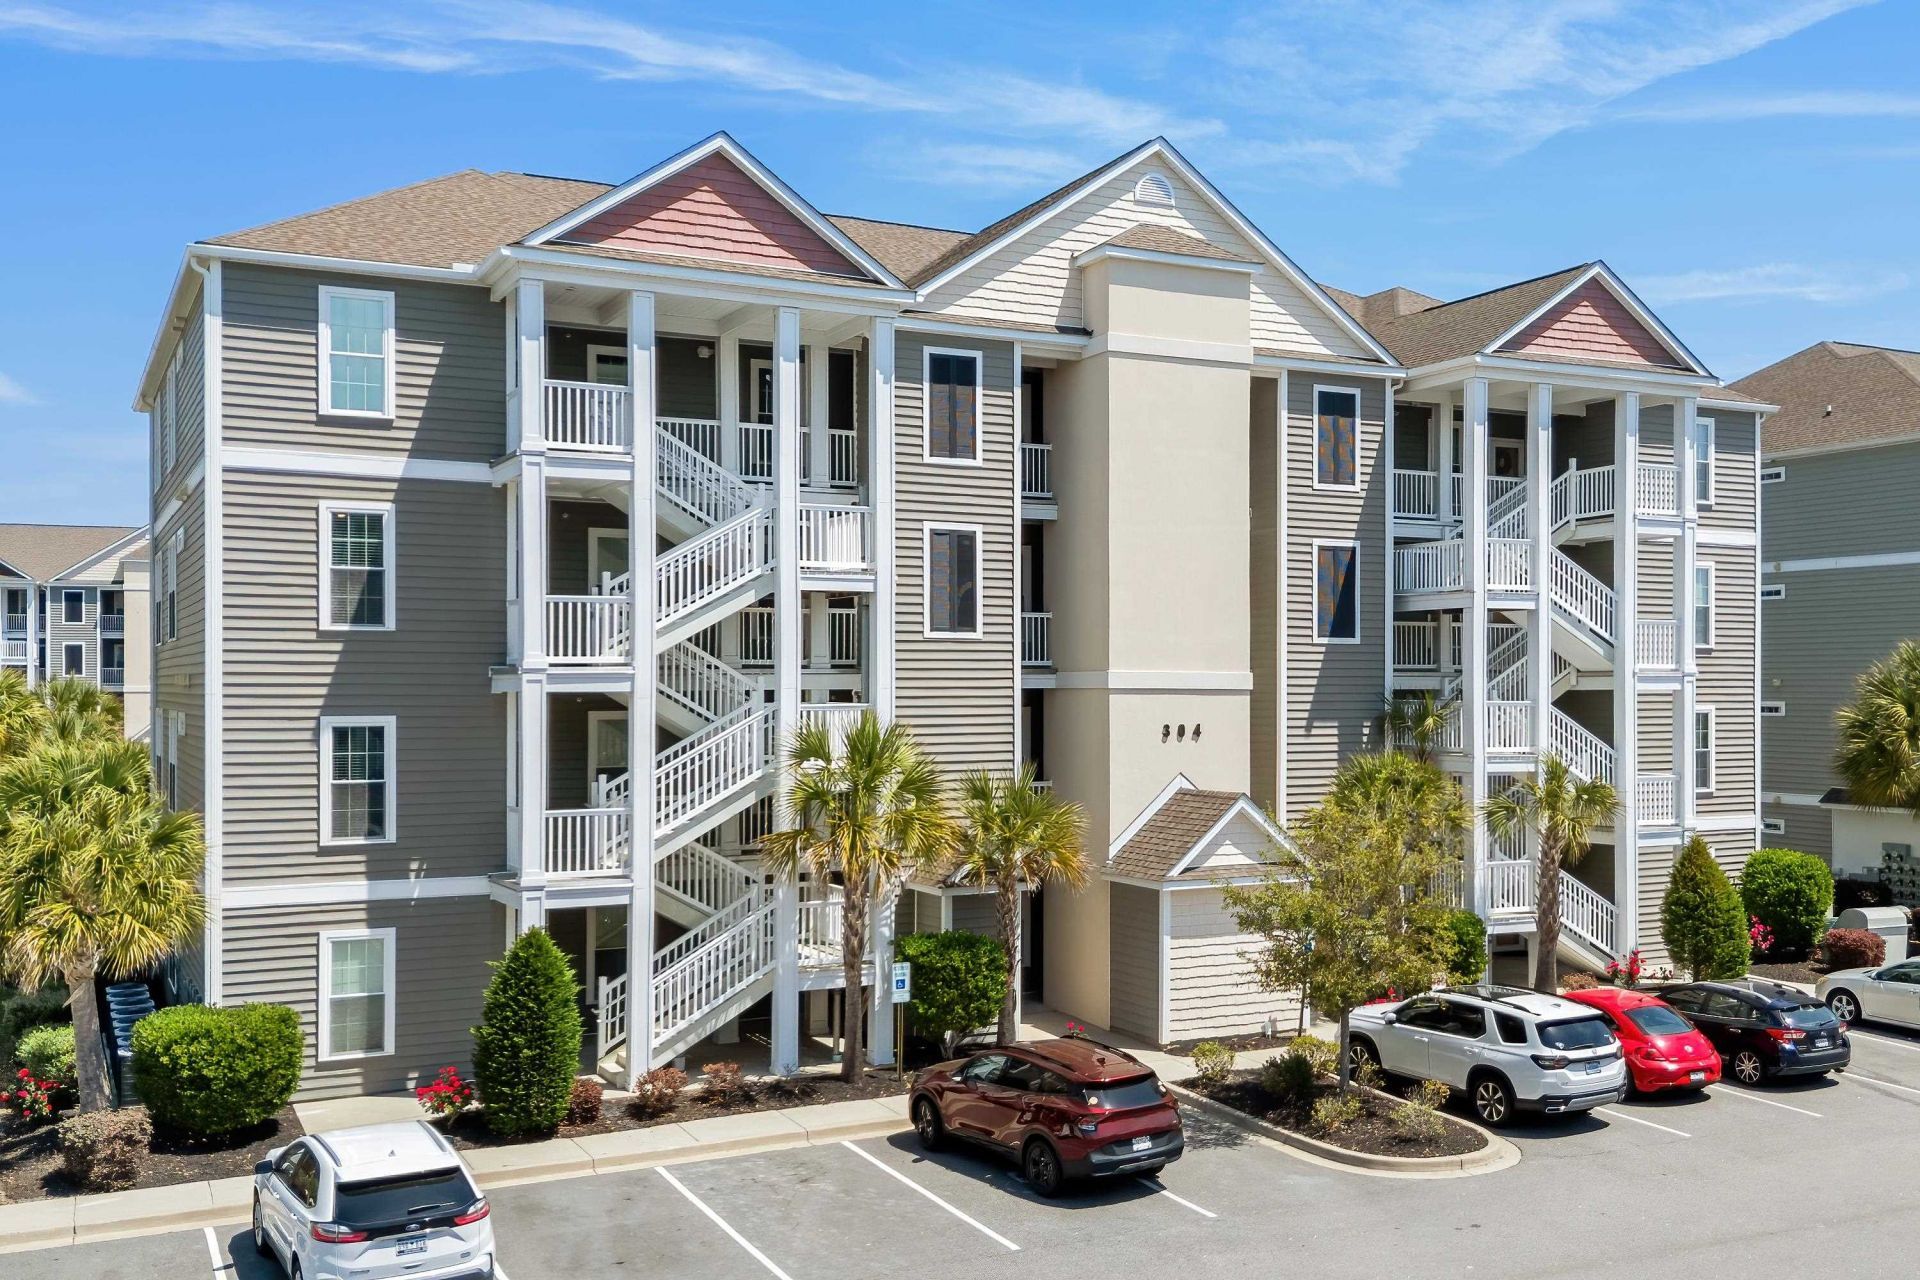
TOP FLOOR condo with 11 foot ceilings in Queens Harbour II! Enjoy beautiful pool views from the 4th floor, with the convenience of an elevator providing easy access. Upon entering, youll find the guest bedroom to your left. Continue into the open-concept kitchen, dining, and living areaperfect for both everyday living and entertaining. Step out onto your private balcony and relax with a cocktail while overlooking the pool. The spacious primary suite features two closets with built-in shelving for additional storage. A desirable split floor plan ensures privacy and comfort for everyone. Schedule your showing today! *Information deemed reliable; buyer to verify.
Property Features
Property Type: Residential - Condominium
Cooling: Central Air
Heating: Central, Electric
Home Style: Mid Rise
Stories: 1.0
Year Built: 2018
Amenities
Tray Ceiling(s)
Ceiling Fan(s)
Separate Shower
Elevator
Storage
Feature Descriptions
Appliances: Dishwasher, Disposal, Microwave, Range, Refrigerator, Dryer, Washer
Association Amenities: Clubhouse, Pet Restrictions, Trash, Cable TV, Elevator(s)
Community Features: Clubhouse, Cable TV, Recreation Area, Long Term Rental Allowed, Pool
Days on Site: 37
Exterior: Vinyl Siding
Flooring: Carpet, Luxury Vinyl, Luxury VinylPlank, Tile
HOA: Yes
HOA Fee: 354/ Monthly
Lot: Rectangular, Rectangular Lot
Parcel#: 45804010271
Parking: Parking Lot
Parking Notes: Parking Lot
Patio/Porch: Porch, Screened
Pets Allowed: Owner Only, Yes
Pool: Community, Outdoor Pool
Swimming Pool: Yes
Utilities: Cable Available, Electricity Available, Phone Available, Sewer Available, Water Available, Trash Collection
Water: Public
Local Schools
High School: Saint James High School
Middle School: Saint James Middle School
Elementary School: Burgess Elementary School
Listed By / Shown By
Listed By
Agency Name: Sands Realty Group Inc.
Shown By
Agent Name: Alyssa Holmes
Agent Phone: Cell: (843) 957-5673
Agency Title: CENTURY 21 Thomas

Estimate Your Payment
Estimated Payment
$ 654.23 per month $578.42 Principal & Interest $0.00 Property Tax (data not provided by mls) $75.80 Homeowner's InsuranceChange Payment Information



Privacy Policy / DMCA Notice / ADA Accessibility


This site is hosted, designed and copyright
© 1994 - 2026 by
Delta Media Group, Inc. -- Patent Pending --
304 Shelby Lawson Dr., Unit 402 | MLS# 2610158
This condo located at 304 Shelby Lawson Dr., Unit 402, Myrtle Beach, SC 29588 is currently listed for sale with an asking price of $259,900. This property was built in 2018 and has 2 bedrooms and 2 full baths with 1357 sq. ft. Shelby Lawson Dr., Unit 402 is located in the The Village at Queens Harbour II subdivision. Search The Village At Queens Harbour II real estate on alyssaholmes.century21thomas.com today.