
Alyssa Holmes
Licensed in SC and NC
REALTOR®, Broker Associate


BEDS3
BATHS2 full
SQUARE FEET1,802
MLS#100603860
STATUSActive
PROPERTY TYPEResidential - Single Family
SUBDIVISIONTavern Hill
Property Description
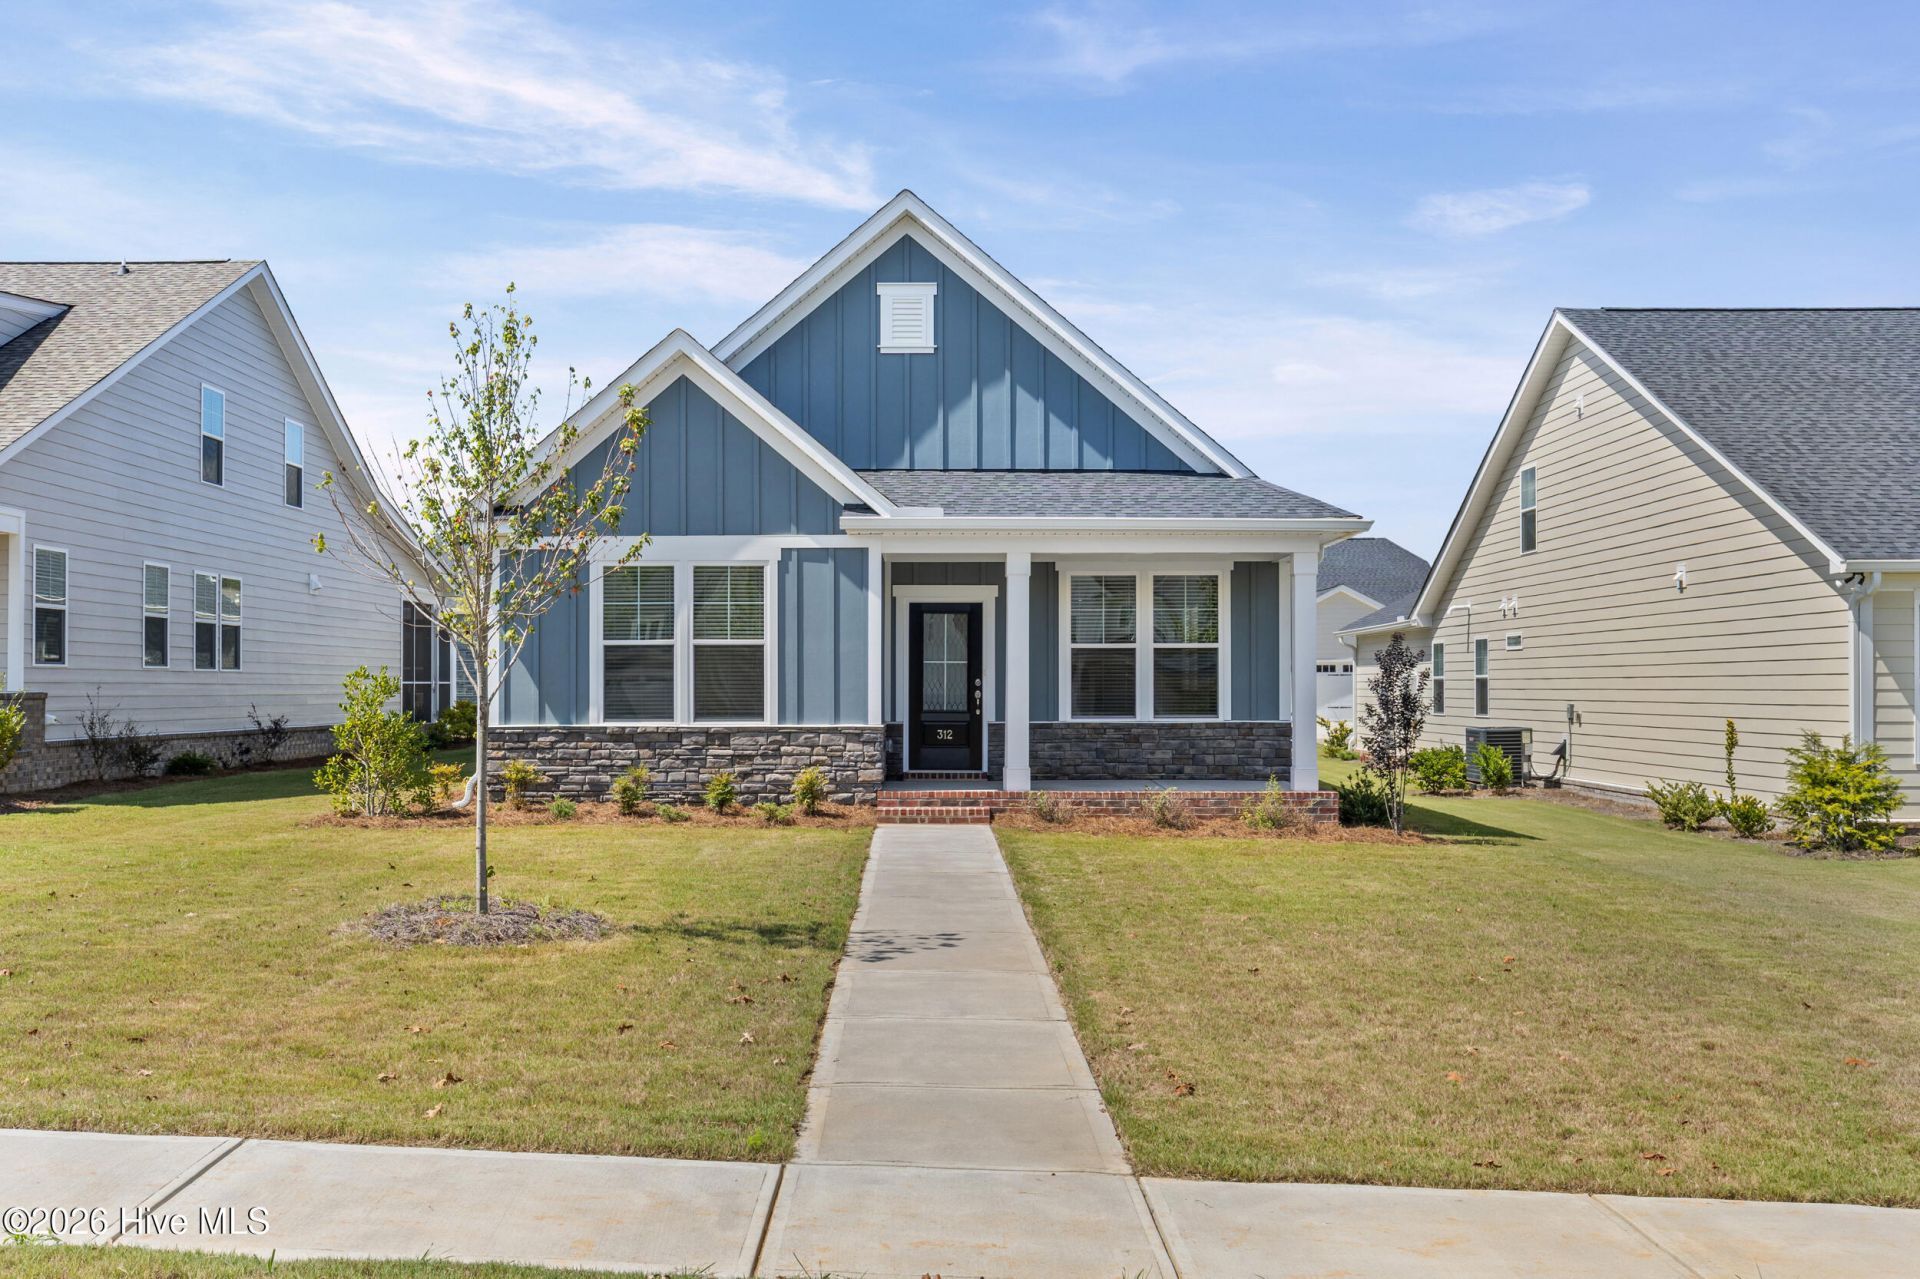
Welcome to 312 Pennyweight Ln. As you step through the front door, you are immediately greeted by a large, inviting living area that flows seamlessly into the kitchen. The 9-foot ceilings and an abundance of natural light instantly make this entire open-concept space feel incredibly bright and spacious. In the living area, the electric fireplace adds a beautiful touch of warmth, and the 75-inch TV you will see is actually included with the sale. Walk over to the spectacular chef's kitchen that is designed to be incredibly easy to maneuver in, offering lots of prep space for cooking and entertaining. You'll love the premium quartz countertops, the large island, and a dedicated coffee and prep bar. The setup features a gas cooktop with a vented hood, a microwave/convection oven combo, and a refrigerator that stays with the home. The walk-in pantry provides an impressive amount of storage space to keep everything organized. Following the durable LVP flooring that runs throughout the home, you will access the three bedrooms. The split-bedroom floor plan ensures excellent privacy for the primary suite. Inside the primary bath, you'll find dual vanities and a walk-in shower with seating. Now, step inside the generous walk-in closet--notice that it features a sturdy, custom organization system instead of the standard wire rack installations found in most builds, meaning you never have to worry about shelves pulling out of the wall under the weight of your clothes. Before moving outside, it's worth noting the excellent energy efficiency built into this single-story home, including a tankless water heater and thermal windows, along with a two-car rear-entry garage. The exterior facade combines timeless brick veneer and durable, fire-resistant Hardie plank siding. Plus, the washer and dryer are included in the sale. Step out onto the front porch--it is absolutely perfect for rocking chairs, overlooking a beautiful greenspace that extends well beyond the porch to create a peaceful, park-like atmosphere. For additional outdoor living, there is also a wonderful covered back patio. Situated in Tavern Hill with no city taxes, this peaceful suburban sanctuary is just minutes from I-20, downtown North Augusta, and Fox Creek High School. The community's next phase even has planned amenities, including a resort-style pool with a cabana and pocket parks. Everything you need is perfectly arranged on one level. This immaculately maintained, lightly used home is pristine, move-in ready, and waiting to welcome you home! Room sizes are approximate - buyer to verify if necessary. Listing agent is related to sellers. *Images with furniture are AI generated*
Property Features
Property Type: Residential - Single Family
Cooling: Central Air, Ceiling Fan(s)
Garage: 4 car attached
Heating: Forced Air, Natural Gas
Lot Size: 0.17 Acres
Roof Type: Composition
Stories: 1.0
Year Built: 2025
Amenities
Walk-in Closet(s)
High Ceilings
Solid Surface
Kitchen Island
Ceiling Fan(s)
Walk-in Shower
Eat-in Kitchen
Walk-In Closet(s)
Feature Descriptions
Accessibility: Accessible Kitchen, Accessible Common Area, Common Area
Appliances: Vented Exhaust Fan, Gas Cooktop, Electric Oven, Built-In Microwave, Washer, Refrigerator, Dryer, Dishwasher, Convection Oven, Tankless Water Heater
Association Amenities: Park
Days on Site: 58
Exterior: Brick Veneer, Fiber Cement, Wood Frame
Flooring: LVT/LVP, Carpet
HOA Fee: $450/ Annually
Laundry: Laundry Room
Lot: Level, Landscaped, Sprinklers in Front, Sprinklers in Rear
Lot Dimensions: 150x49x150x50
Parcel#: 1250011024000
Parking: Garage Faces Rear, Attached, Concrete, Garage Door Opener, Garage
Parking Notes: Garage Faces Rear, Attached, Concrete, Garage Door Op
Patio/Porch: Covered, Front Porch
Pool: See Remarks
Sewer: County Sewer
Special View Info: None
Utilities: Cable Available, Natural Gas Connected, Sewer Available, Sewer Connected, Fiber Optic
Water: County Water
Window: Thermal Windows
Room Sizes
Kitchen: 15.25 X 14.75 Level - Main
Family Room: 15.25 X 20 Level - Main
Bedroom 3: 13.83 X 10.5 Level - Main
Dining Room: 15.25 X 13.08 Level - Main
Primary Bedroom: 13.83 X 12.42 Level - Main
Bedroom 2: 13.42 X 10.5 Level - Main
Local Schools
High School: Fox Creek
Middle School: Merriwether
Elementary School: Merriwether
Listed By / Shown By
Listed By
Agency Name: United Real Estate, Aiken
Shown By
Agent Name: Alyssa Holmes
Agent Phone: Cell: (843) 957-5673
Agency Title: CENTURY 21 Thomas

Estimate Your Payment
Estimated Payment
$ 742.58 per month $656.54 Principal & Interest $0.00 Property Tax (data not provided by mls) $86.04 Homeowner's InsuranceChange Payment Information



MLS Licensed Data - Copyright 2018 NCRMLS. All rights reserved. North Carolina Regional Multiple Listing Service, (NCRMLS), provides content displayed here (“provided content”) on an “as is” basis and makes no representations or warranties regarding the provided content, including, but not limited to those of non-infringement, timeliness, accuracy, or completeness. Individuals and companies using information presented are responsible for verification and validation of information they utilize and present to their customers and clients. NCRMLS will not be liable for any damage or loss resulting from use of the provided content or the products available through Portals, IDX, VOW, and/or Syndication. Recipients of this information shall not resell, redistribute, reproduce, modify, or otherwise copy any portion thereof without the expressed written consent of NCRMLS.
Privacy Policy / DMCA Notice / ADA Accessibility


This site is hosted, designed and copyright
© 1994 - 2026 by
Delta Media Group, Inc. -- Patent Pending --
312 Pennyweight Lane | MLS# 100603860
This single family home located at 312 Pennyweight Lane, North Augusta, SC 29860 is currently listed for sale with an asking price of $295,000. This property was built in 2025 and has 3 bedrooms and 2 full baths with 1802 sq. ft. Pennyweight Lane is located in the Tavern Hill subdivision. Search Tavern Hill real estate on alyssaholmes.century21thomas.com today.