
Alyssa Holmes
Licensed in SC and NC
REALTOR®, Broker Associate


BEDS3
BATHS3 full
SQUARE FEET1,475
MLS#2622470
STATUSActive
PROPERTY TYPEResidential - Townhouse
SUBDIVISIONCoopers Bluff Townhomes
Property Description
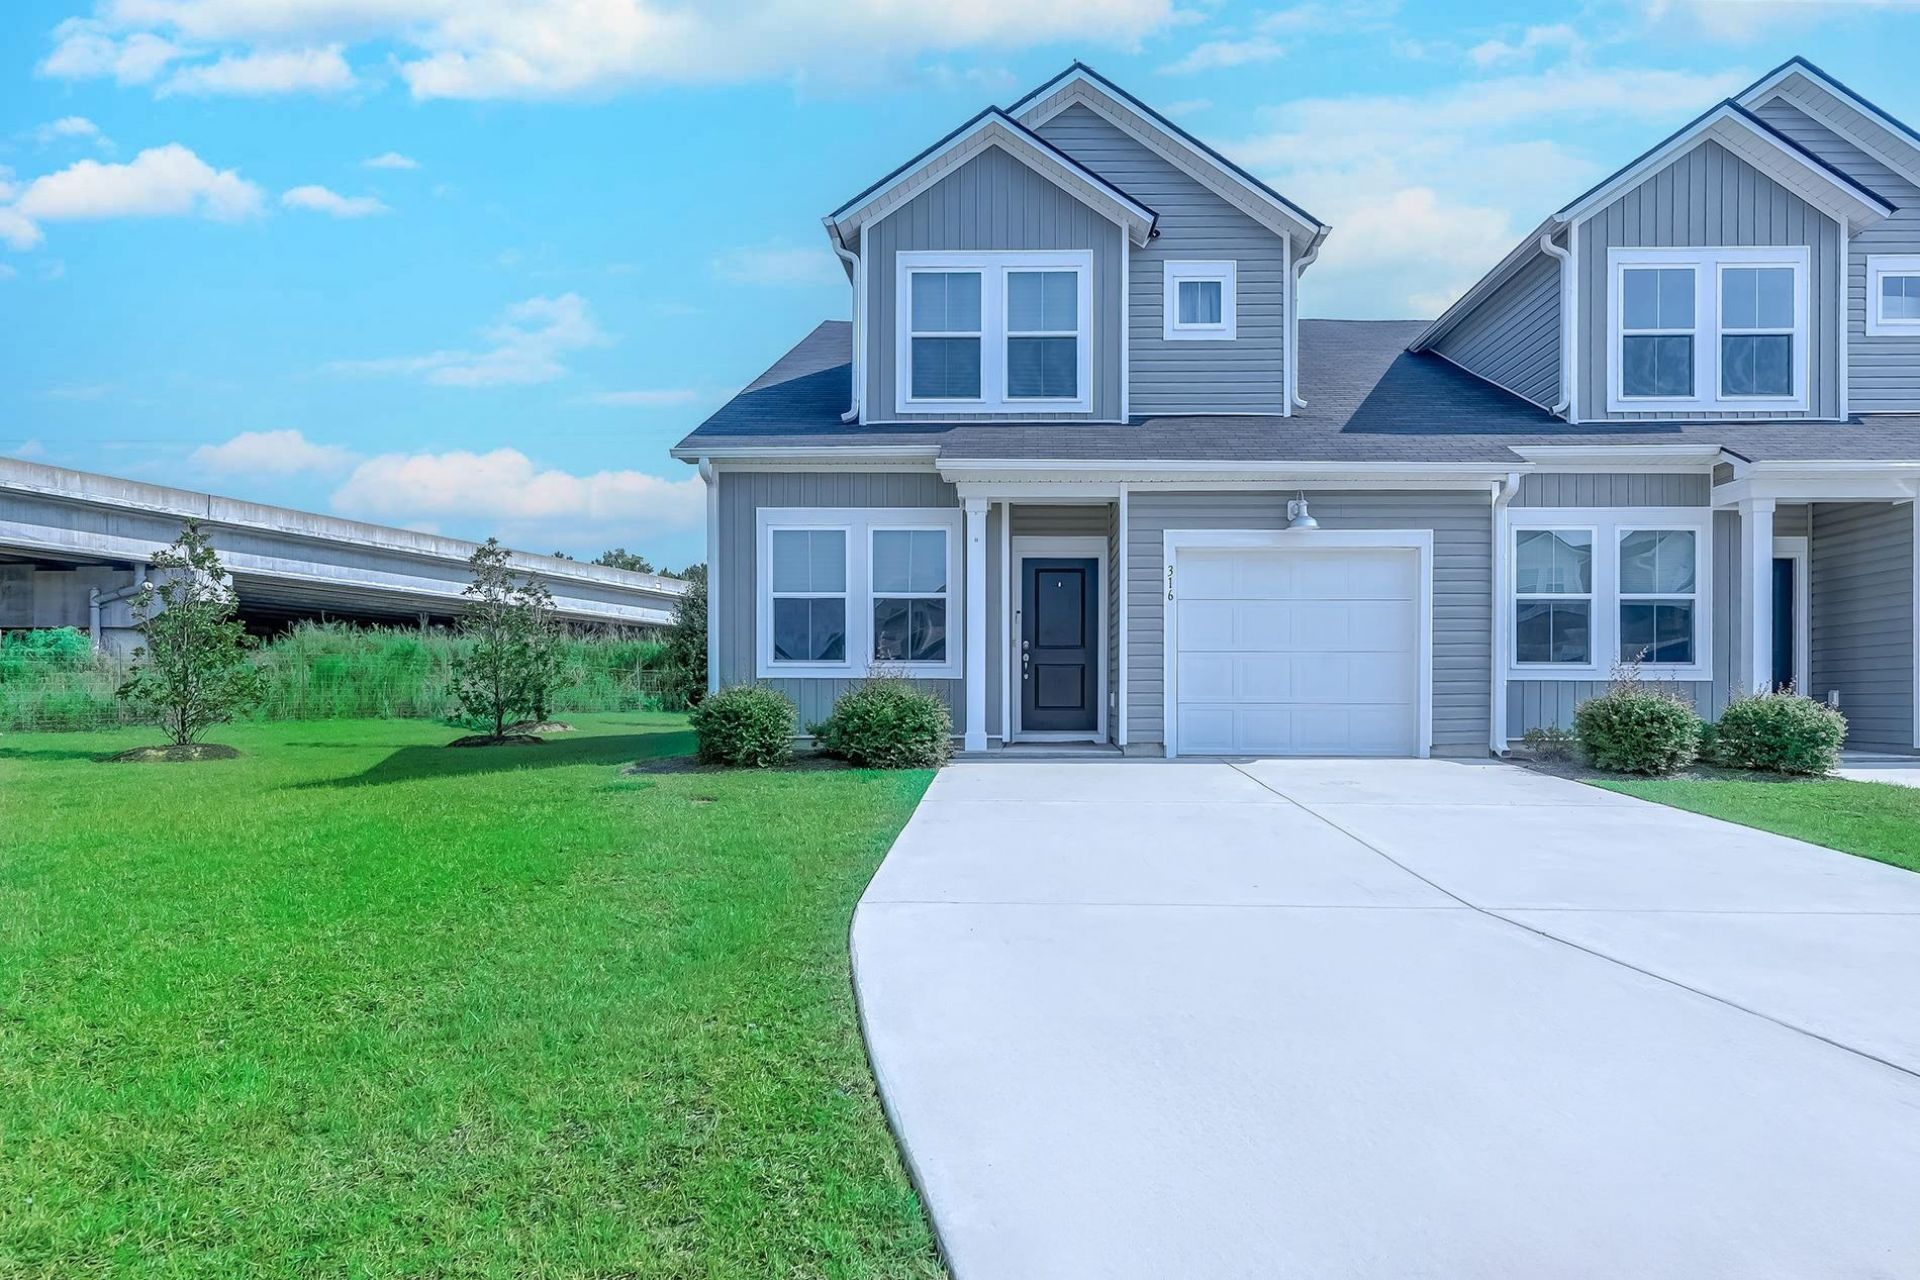
Welcome to this like-brand-new townhome in the desirable Cooper's Bluff community! Featuring a spacious open floor plan, this 3-bedroom, 3-full-bathroom home is designed for easy, low-maintenance living. Main Level: Features stylish LVP flooring throughout the open living area, and primary bedroom a modern kitchen with granite counter tops, a nice size pantry. Lots of lighting! The laundry area is off of the kitchen on the first floor. The primary suite is located off of the living room with a walk-in shower. Second Floor: Functions like a second primary suite, offering a private setup for guests or family. Comfort & Detail: Lush carpet in the two additional bedrooms and a sliding backdoor that leads to your private back patio. Location & Amenities: Enjoy access to a refreshing community pool, with local shopping and a boat landing just minutes away!
Property Features
Property Type: Residential - Townhouse
Cooling: Central Air
Garage: 1
Heating: Central
Stories: 2.0
Year Built: 2023
Amenities
Ceiling Fan(s)
Dual Sinks
Main Level Primary
Separate Shower
Vanity
Walk-In Closet(s)
Kitchen Island
Stainless Steel Appliances
Solid Surface Counters
Patio
Feature Descriptions
Appliances: Dishwasher, Disposal, Microwave, Range, Refrigerator
Association Amenities: Clubhouse, Owner Allowed Motorcycle, Pet Restrictions, Trash, Maintenance Grounds
Community Features: Clubhouse, Recreation Area, Long Term Rental Allowed, Pool
Days on Site: 63
Exterior: Vinyl Siding
Flooring: Carpet, Luxury Vinyl, Luxury VinylPlank
HOA: Yes
HOA Fee: 298/ Monthly
Laundry: Washer Hookup
Lot: Outside City Limits
Parcel#: 43905040085
Parking: One Car Garage, Private, Garage Door Opener
Parking Notes: One Car Garage, Private, Garage Door Opener
Patio/Porch: Patio
Pets Allowed: Owner Only, Yes
Pool: Community, Outdoor Pool
Security: Smoke Detector(s)
Swimming Pool: Yes
Utilities: Cable Available, Electricity Available, Phone Available, Sewer Available, Water Available, Trash Collection
Water: Public
Room Sizes
Living Room: 12x13
Dining Room: 8x13
Local Schools
High School: Socastee High School
Middle School: Forestbrook Middle School
Elementary School: Forestbrook Elementary School
Listed By / Shown By
Listed By
Agency Name: Realty ONE Group DocksideNorth
Agency Contact: Cell: 513-635-4018
Shown By
Agent Name: Alyssa Holmes
Agent Phone: Cell: (843) 957-5673
Agency Title: CENTURY 21 Thomas

Estimate Your Payment
Estimated Payment
$ 561.34 per month $496.30 Principal & Interest $0.00 Property Tax (data not provided by mls) $65.04 Homeowner's InsuranceChange Payment Information



Privacy Policy / DMCA Notice / ADA Accessibility


This site is hosted, designed and copyright
© 1994 - 2026 by
Delta Media Group, Inc. -- Patent Pending --
316 Brackish Dr., Unit 316 | MLS# 2622470
This townhouse located at 316 Brackish Dr., Unit 316, Myrtle Beach, SC 29588 is currently listed for sale with an asking price of $223,000. This property was built in 2023 and has 3 bedrooms and 3 full baths with 1475 sq. ft. Brackish Dr., Unit 316 is located in the Coopers Bluff Townhomes subdivision. Search Coopers Bluff Townhomes real estate on alyssaholmes.century21thomas.com today.