
Alyssa Holmes
Licensed in SC and NC
REALTOR®, Broker Associate


BEDS4
BATHS3 full 1 partial
SQUARE FEET2,032
MLS#2612633
STATUSActive
PROPERTY TYPEResidential - Condominium
SUBDIVISIONThe Dwellings
Property Description
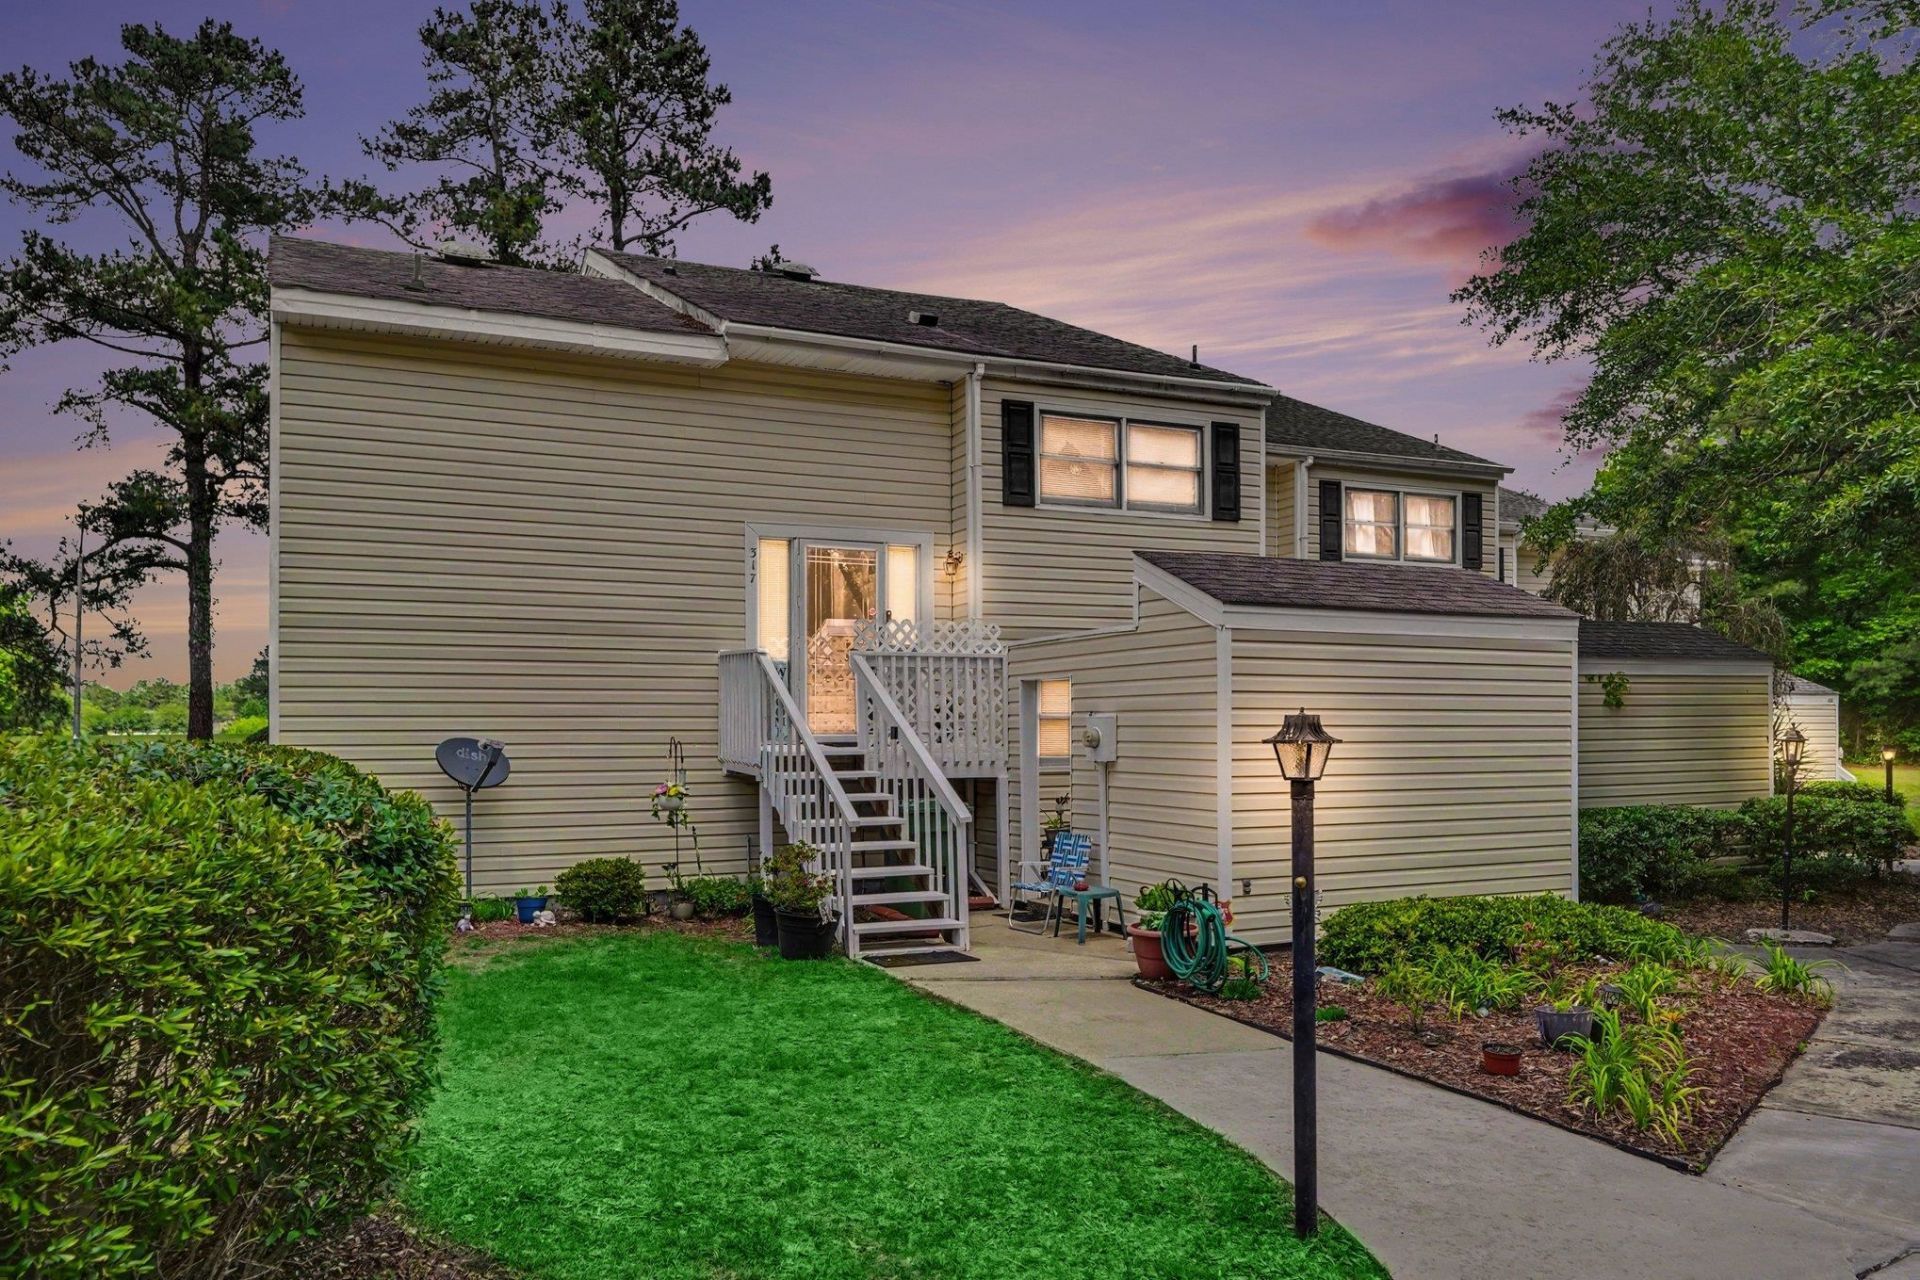
The Dwellings -- This 4 bed 3 and a half bath condo has 2 floors with entrance on the front and the back. 2 Owner bedrooms, one up and one down Stairs, UpstairsOwner Bath has rain shower head, both Owners Baths have double sinks. Separate HVAC systems for up and down stairs.Fireplace has gas logs and propane hookup outside. A great Florida room with heat and air and Large storage units in both front and back. This Condo sits just adjacent to hole 10 on a newly renovated 200-acre golf course, The Wellman Club.
Property Features
Property Type: Residential - Condominium
Home Style: Low Rise
Year Built: 1983
Feature Descriptions
Days on Site: 63
Exterior: Vinyl Siding
HOA: Yes
HOA Fee: 120/ Monthly
Parcel#: 04411-01-002
Parking: Two Spaces
Parking Notes: Two Spaces
Local Schools
High School: Johnsonville High School
Middle School: Johnsonville Middle School
Elementary School: Johnsonville Elementary School
Listed By / Shown By
Listed By
Agency Name: Century 21 The Harrelson Group
Agency Phone: 843-903-3550
Shown By
Agent Name: Alyssa Holmes
Agent Phone: Cell: (843) 957-5673
Agency Title: CENTURY 21 Thomas

Estimate Your Payment
Estimated Payment
$ 641.89 per month $567.52 Principal & Interest $0.00 Property Tax (data not provided by mls) $74.38 Homeowner's InsuranceChange Payment Information



Privacy Policy / DMCA Notice / ADA Accessibility


This site is hosted, designed and copyright
© 1994 - 2026 by
Delta Media Group, Inc. -- Patent Pending --
317 Lakeview Dr., Unit 317 | MLS# 2612633
This condo located at 317 Lakeview Dr., Unit 317, Johnsonville, SC 29555 is currently listed for sale with an asking price of $255,000. This property was built in 1983 and has 4 bedrooms and 3 full and 1 partial baths with 2032 sq. ft. Lakeview Dr., Unit 317 is located in the The Dwellings subdivision. Search The Dwellings real estate on alyssaholmes.century21thomas.com today.