
Alyssa Holmes
Licensed in SC and NC
REALTOR®, Broker Associate


BEDS3
BATHS2 full
SQUARE FEET1,786
MLS#2513090
STATUSActive
PROPERTY TYPEResidential - Single Family
SUBDIVISIONGarden Grove
Property Description
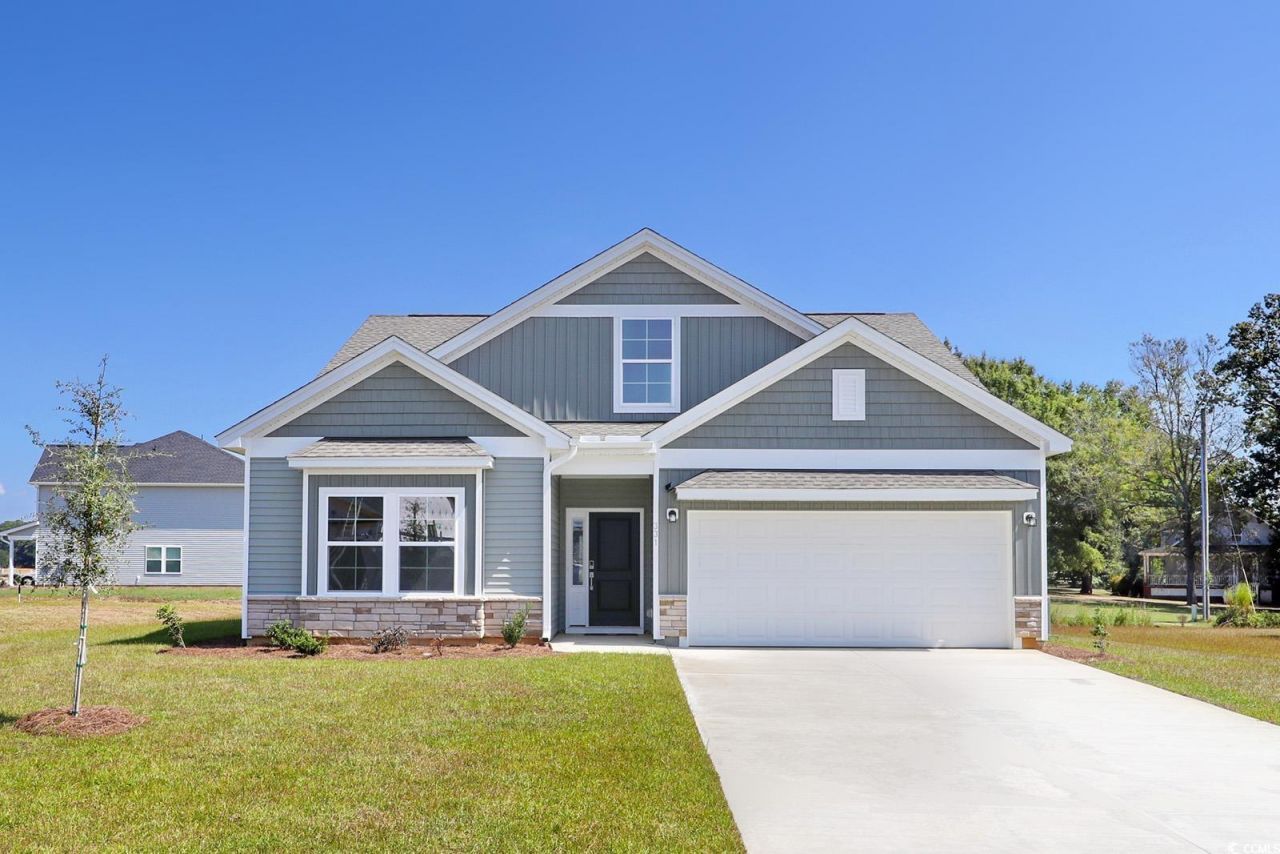
The Durham is one of our most popular floorplans for a reason. This stunning single-story home features three spacious bedrooms and two full bathrooms. At the front of the home, youll find two very generously sized guest suites, each with its own walk-in closet. The private primary suite is tucked away at the rear, offering peaceful backyard views. The luxurious primary bath includes a double vanity with white quartz countertops, a five-foot walk-in shower with double glass doors and an expansive walk-in closet. The kitchen is a chefs dream with white quartz countertops, stone gray cabinetry, and stainless steel appliances including a natural gas range. A large quartz island opens to the spacious family and dining area, creating the perfect space for family gatherings or relaxing. Out back is a covered porch overlooking the back yard - perfect for entertaining or just chilling out with your favorite beverage. Located in the sought-after new community of Garden Grovejust 8 minutes from downtown Conway and close to pristine beaches and convenient shoppingthis home offers the perfect blend of privacy and accessibility. Whether youre hosting guests or enjoying a quiet evening, this home provides comfort, style, and functionality. Home just completed and move-in ready! Photos shown are of the actual home.
Property Features
Property Type: Residential - Single Family
Cooling: Central Air
Garage: 2 car attached
Heating: Central, Electric
Home Style: Ranch
Lot Size: 0.23 Acres
Stories: 1.0
Year Built: 2025
Amenities
Tray Ceiling(s)
Dual Sinks
Main Level Primary
Split Bedrooms
Separate Shower
Vanity
Walk-In Closet(s)
Bedroom on Main Level
Kitchen Island
Stainless Steel Appliances
Solid Surface Counters
Porch
Feature Descriptions
Appliances: Dishwasher, Microwave, Range
Association Amenities: Owner Allowed Golf Cart, Owner Allowed Motorcycle, Pet Restrictions
Community Features: Golf Carts OK, Long Term Rental Allowed, Pool
Days on Site: 366
Exterior: Vinyl Siding
Flooring: Carpet, Luxury Vinyl, Luxury VinylPlank
HOA: Yes
HOA Fee: 98/ Monthly
Laundry: Washer Hookup
Lot: Irregular Lot, Outside City Limits
Parcel#: 32501030037
Parking: Attached, Garage, Two Car Garage
Parking Notes: Attached, Garage, Two Car Garage
Patio/Porch: Rear Porch, Front Porch
Pets Allowed: Owner Only, Yes
Pool: Community, Outdoor Pool
Security: Smoke Detector(s)
Swimming Pool: Yes
Utilities: Cable Available, Electricity Available, Natural Gas Available, Phone Available, Sewer Available, Underground Utilities, Water Available
Water: Public
Local Schools
High School: Conway High School
Middle School: Whittemore Park Middle School
Elementary School: Homewood Elementary School
Listed By / Shown By
Listed By
Agency Name: CPG Inc. dba Mungo Homes
Agency Phone: 843-267-1961
Shown By
Agent Name: Alyssa Holmes
Agent Phone: Cell: (843) 957-5673
Agency Title: CENTURY 21 Thomas

Estimate Your Payment
Estimated Payment
$ 792.68 per month $700.83 Principal & Interest $0.00 Property Tax (data not provided by mls) $91.85 Homeowner's InsuranceChange Payment Information



Privacy Policy / DMCA Notice / ADA Accessibility


This site is hosted, designed and copyright
© 1994 - 2026 by
Delta Media Group, Inc. -- Patent Pending --
331 Garden Grove St | MLS# 2513090
This single family home located at 331 Garden Grove St, Conway, SC 29526 is currently listed for sale with an asking price of $314,900. This property was built in 2025 and has 3 bedrooms and 2 full baths with 1786 sq. ft. Garden Grove St is located in the Garden Grove subdivision. Search Garden Grove real estate on alyssaholmes.century21thomas.com today.