
Alyssa Holmes
Licensed in SC and NC
REALTOR®, Broker Associate


BEDS4
BATHS4 full
SQUARE FEET3,474
MLS#2611155
STATUSActive
PROPERTY TYPEResidential - Single Family
SUBDIVISIONKensington Estates
Property Description
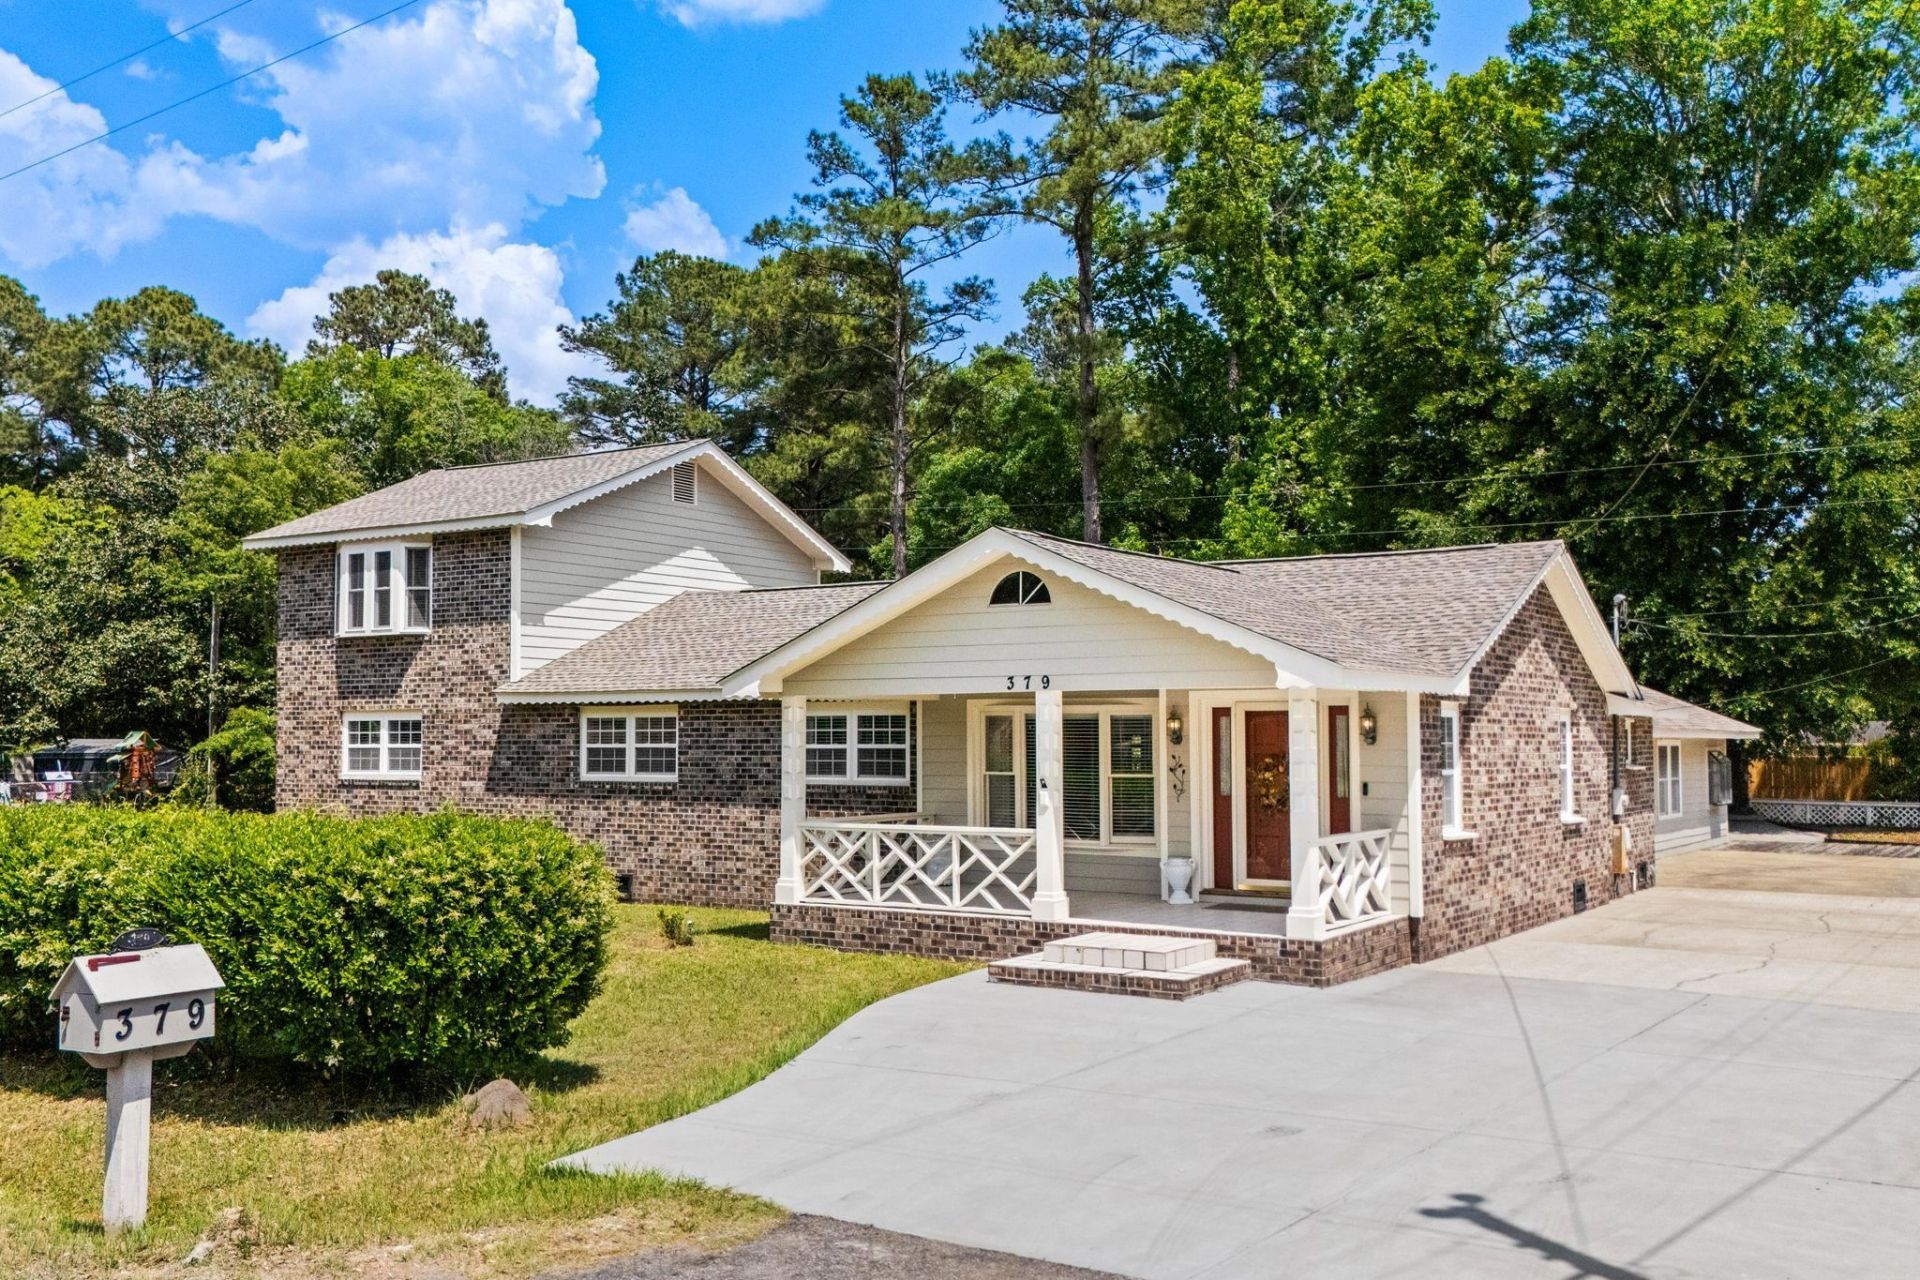
Welcome to 379 Bragdon Avenue, an expansive 3,474 sq ft home on a 0.34-acre lot, with an extended driveway on a non - HOA community. This substantial home offers a rare combination of endless flexibility, abundant living space, and a prime location near the South Carolina Coast. The Kitchen Designed to be the true heart of the home, the kitchen presents beautiful granite countertops, a huge breakfast bar, and ample room to gather around meal preparation. A nearby wet bar and breakfast nook provide the perfect setup for quick meals or special celebrations. With a direct view into the spacious living room, the kitchen makes meal prep and entertaining a delight. The Living Room and Dining Room The open-plan living and dining room creates a warm, inviting space to relax and enjoy the company of friends and loved ones. With gleaming hardwood floors and abundant natural light, they offer elegance and comfort for every occasion. The Cozy Den The den is the ultimate movie-night destination. With a warm, intimate atmosphere and a unique inlay in the beautiful hardwood floor, this space is ideal for unwinding at the end of a busy day. The Sunroom Basking in abundant natural light, the bright sunroom, with walls of windows and a tiled floor, is a cheerful perfect place for game nights, a playroom, or a peaceful reading corner. It features its own convenient wet bar, making it the ideal indoor entertaining hub that connects with the rest of the main level and provides direct access to the large backyard. The Backyard & Pergola Step outside to a beautiful backyard where a charming pergola serves as the ideal backdrop for outdoor dining, weekend barbecues, and relaxing evenings. The air is naturally sweetened by the fresh scent of established star jasmine, creating a relaxing open-air extension of your living space. The Dedicated Office Tucked away from the main living traffic, the dedicated home office offers a quiet, productive, distraction-free workspace. The Primary Suite The primary bedroom is set apart from the rest of the house and topped with a tray ceiling. The attached en-suite bathroom delivers a spa-like escape with a deep jacuzzi tub and a separate walk-in shower for your preference. Additional Bedrooms & Bathrooms Three additional well-proportioned bedrooms and three more full bathrooms ensure plenty of personal space, privacy, and comfort for everyone, without any morning scheduling conflicts. The Attached Multi-Use Suite The crown jewel of this property is the incredible attached bonus suite, featuring elegant coffered ceilings, its own kitchen and bathroom, and a separate entryway. This massive, versatile space offers huge potential. It can easily serve as a private guest suite, a home fitness studio, an expansive creative crafting room, a theater room, or a headquarters for a home-based business. The Location The home is just minutes from Historic Downtown Georgetown's oak-lined streets, waterfront Harborwalk, local shops, and
Property Features
Property Type: Residential - Single Family
Basement: Crawl Space
Cooling: Central Air
Heating: Central, Electric
Home Style: Ranch
Lot Size: 0.34 Acres
Stories: 1.0
Year Built: 1948
Amenities
Bathtub
Ceiling Fan(s)
Sitting Area in Primary
Separate Shower
Vanity
Workshop
Breakfast Area
In-Law Floorplan
Kitchen Island
Stainless Steel Appliances
Solid Surface Counters
Deck
Patio
Storage
Feature Descriptions
Appliances: Cooktop, Dishwasher, Microwave, Range, Refrigerator, Range Hood
Association Amenities: Owner Allowed Golf Cart, Owner Allowed Motorcycle, Security
Community Features: Golf Carts OK, Long Term Rental Allowed
Days on Site: 196
Exterior: Brick Veneer
Flooring: Tile, Wood
HOA Fee: 0/ Monthly
Laundry: Washer Hookup
Lot: Corner Lot, City Lot, Rectangular, Rectangular Lot
Lot Dimensions: 90x128x115x131
Parcel#: 02-0107-186-00-00
Parking: Driveway
Parking Notes: Driveway
Patio/Porch: Deck, Front Porch, Patio
Security: yes
Security: Security System, Smoke Detector(s), Security Service
Utilities: Cable Available, Electricity Available, Phone Available, Sewer Available, Water Available
Water: Public
Local Schools
High School: Georgetown High School
Middle School: Georgetown Middle School
Elementary School: Kensington Elementary School
Listed By / Shown By
Listed By
Agency Name: CB Sea Coast Advantage MI
Agency Contact: Office: 843-650-0998
Shown By
Agent Name: Alyssa Holmes
Agent Phone: Cell: (843) 957-5673
Agency Title: CENTURY 21 Thomas

Estimate Your Payment
Estimated Payment
$ 1,107.33 per month $979.03 Principal & Interest $0.00 Property Tax (data not provided by mls) $128.30 Homeowner's InsuranceChange Payment Information



Privacy Policy / DMCA Notice / ADA Accessibility


This site is hosted, designed and copyright
© 1994 - 2026 by
Delta Media Group, Inc. -- Patent Pending --
379 Bragdon Ave. | MLS# 2611155
This single family home located at 379 Bragdon Ave., Georgetown, SC 29440 is currently listed for sale with an asking price of $439,900. This property was built in 1948 and has 4 bedrooms and 4 full baths with 3474 sq. ft. Bragdon Ave. is located in the Kensington Estates subdivision. Search Kensington Estates real estate on alyssaholmes.century21thomas.com today.