
Alyssa Holmes
Licensed in SC and NC
REALTOR®, Broker Associate


BEDS3
BATHS2 full
SQUARE FEET1,906
MLS#2625703
STATUSActive
PROPERTY TYPEResidential - Single Family
SUBDIVISIONGlenmere
Property Description
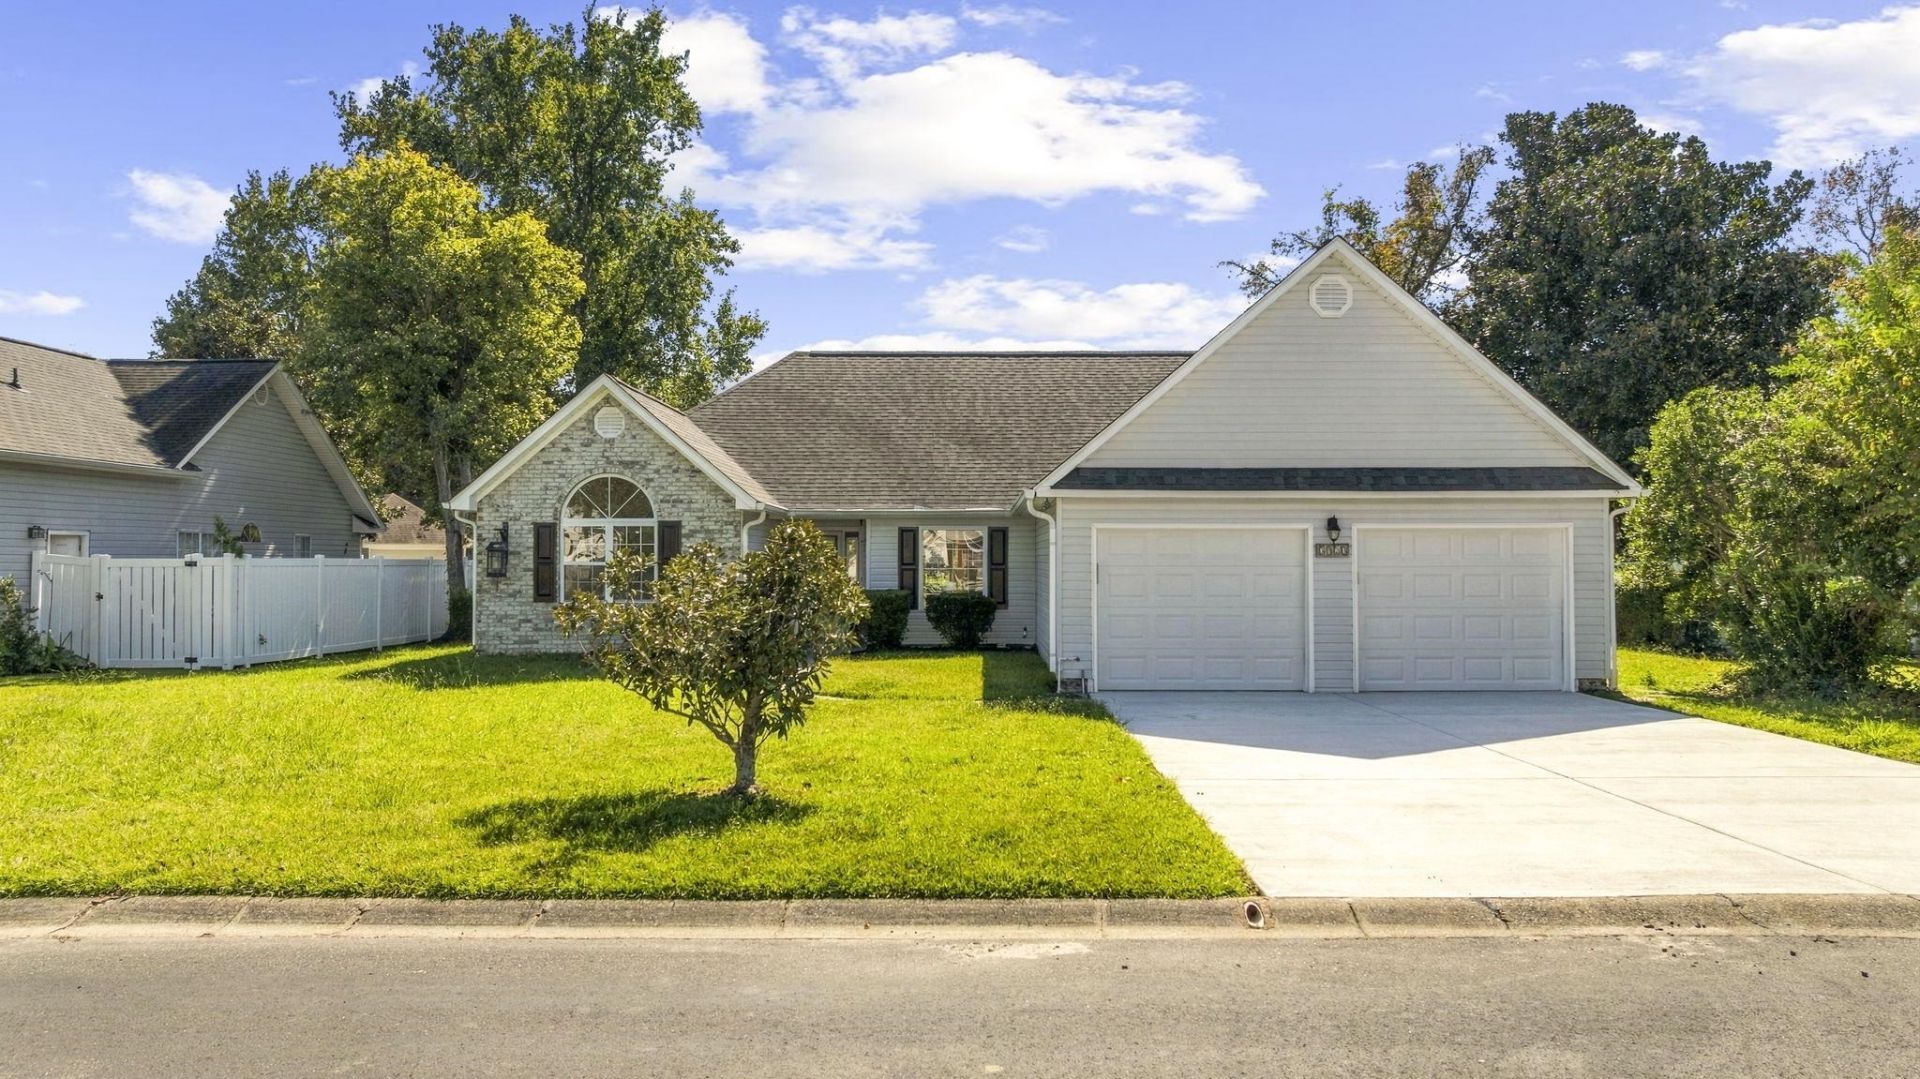
Welcome to 3923 Lochview Dr, a beautifully remodeled 3-bedroom, 2-full-bath home located in the desirable Glenmere community. With extensive updates throughout and a convenient Myrtle Beach location, this home is truly move-in ready! From the moment you arrive, you'll notice the new driveway and new front door welcoming you inside. The home has been completely remodeled and features LVP flooring throughout, updated lighting and fixtures, and thoughtfully selected modern finishes. The beautifully updated kitchen is a standout, featuring Harvest custom cabinetry, quartz countertops, subway tile backsplash, and stainless steel appliances. The kitchen flows into the dining and living areas, where you'll find stylish accent walls and a beautiful shiplap fireplace, creating a warm and inviting space for everyday living and entertaining. The spacious primary suite continues the home's updated design with an accent wall, Harvest custom double vanity, and modern tiled shower. Two additional bedrooms and a second full bathroom provide plenty of space for family, guests, or a home office. Major improvements include a new HVAC system in 2026 and roof replaced in 2022, giving the next owner added peace of mind. Glenmere offers a community pool and is conveniently located near shopping, restaurants, and everyday necessities while keeping you close to everything the Grand Strand has to offer. Enjoy being approximately 5 miles from the beach and just 10 miles from the Myrtle Beach Boardwalk. With 3 bedrooms, 2 full bathrooms, a complete remodel, custom cabinetry, quartz countertops, updated major systems, and a fantastic location, 3923 Lochview Dr is ready for its next owner. Schedule your showing today! Seller is a licensed SC Realtor!
Property Features
Property Type: Residential - Single Family
Cooling: Central Air
Garage: 2 car attached
Heating: Central, Electric
Home Style: Contemporary
Lot Size: 0.20 Acres
Stories: 1.0
Year Built: 1992
Amenities
Bathtub
Dual Sinks
Main Level Primary
Separate Shower
Vanity
Walk-In Closet(s)
Bedroom on Main Level
Breakfast Area
Kitchen Island
Stainless Steel Appliances
Solid Surface Counters
Porch
Feature Descriptions
Appliances: Dishwasher, Disposal, Microwave, Range, Refrigerator
Association Amenities: Clubhouse, Owner Allowed Motorcycle, Pet Restrictions
Community Features: Clubhouse, Recreation Area, Long Term Rental Allowed, Pool
Days on Site: 23
Exterior: Brick Veneer, Vinyl Siding
Flooring: Luxury Vinyl, Luxury VinylPlank, Tile
HOA: Yes
HOA Fee: 100/ Monthly
Laundry: Washer Hookup
Lot: Outside City Limits, Rectangular, Rectangular Lot
Parcel#: 44806010013
Parking: Attached, Garage, Two Car Garage
Parking Notes: Attached, Garage, Two Car Garage
Patio/Porch: Rear Porch, Front Porch
Pets Allowed: Owner Only, Yes
Pool: Community, Outdoor Pool
Swimming Pool: Yes
Utilities: Cable Available, Electricity Available, Phone Available, Sewer Available, Underground Utilities
Local Schools
High School: Socastee High School
Middle School: Socastee Middle School
Elementary School: Lakewood Elementary School
Listed By / Shown By
Listed By
Agency Name: EXP Realty LLC
Agency Contact: Cell: 717-778-1554
Shown By
Agent Name: Alyssa Holmes
Agent Phone: Cell: (843) 957-5673
Agency Title: CENTURY 21 Thomas

Estimate Your Payment
Estimated Payment
$ 874.74 per month $773.38 Principal & Interest $0.00 Property Tax (data not provided by mls) $101.35 Homeowner's InsuranceChange Payment Information



Privacy Policy / DMCA Notice / ADA Accessibility


This site is hosted, designed and copyright
© 1994 - 2026 by
Delta Media Group, Inc. -- Patent Pending --
3923 Lochview Dr. | MLS# 2625703
This single family home located at 3923 Lochview Dr., Myrtle Beach, SC 29588 is currently listed for sale with an asking price of $347,500. This property was built in 1992 and has 3 bedrooms and 2 full baths with 1906 sq. ft. Lochview Dr. is located in the Glenmere subdivision. Search Glenmere real estate on alyssaholmes.century21thomas.com today.