
Alyssa Holmes
Licensed in SC and NC
REALTOR®, Broker Associate


BEDS4
BATHS3 full 1 partial
SQUARE FEET2,298
MLS#2613417
STATUSActive
PROPERTY TYPEResidential - Single Family
SUBDIVISIONSteeplechase
Property Description
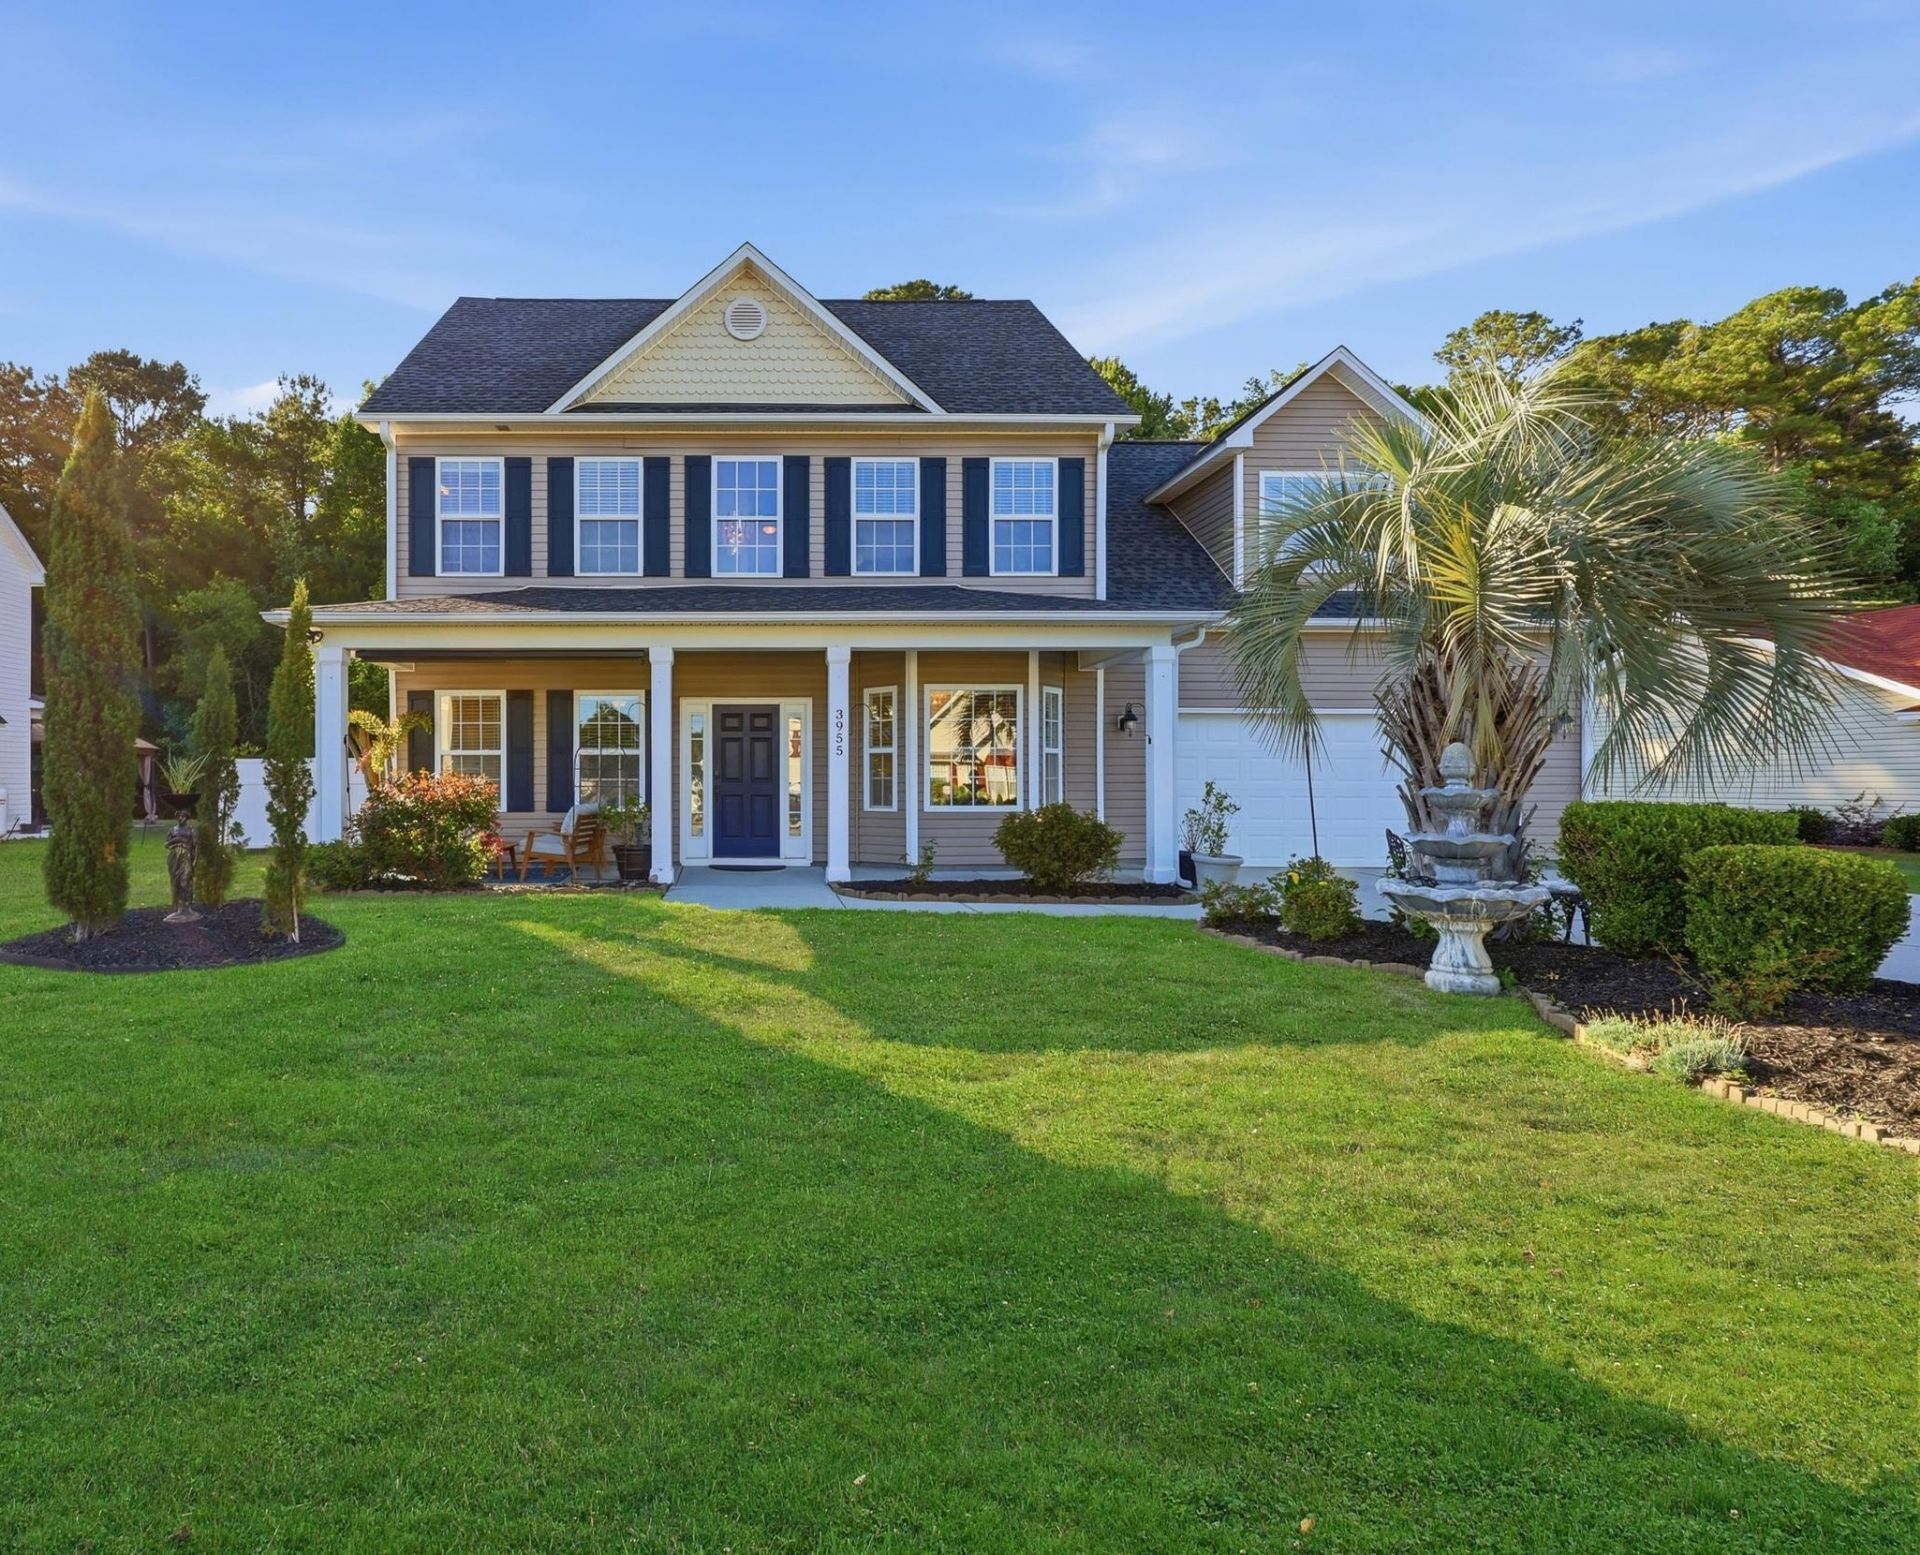
Nestled on a quiet CUL-DE-SAC within the established & desirable community of Steeplechase, this stunning 4 bedroom & 3.5 bath home offers the perfect blend of luxury, functionality and a PRIVATE FENCED in backyard. Loaded with upgrades & updates throughout; Roof replaced in 2020, HVAC 2023, a beautifully customized kitchen complete with rich GRANITE COUNTERTOPS, a massive island/breakfast bar, double oven/convection microwave, NEW RANGE 2026, FRIDGE 2024 and a formal dinning room - designed for both everyday living and entertaining. Featuring TWO spacious PRIMARY SUITES, the main owners retreat is truly exceptional with its own private office/lounge area and secluded balcony perfect for morning coffee or a quite evening. The primary en-suite is spa inspired showcasing; Marble tile extended to the ceilings, a deep soaking tub and a lofty Marble WALK-IN SHOWER with NEW glass door. This thoughtful and intentional designed floor plan, provides flexibility and comfort for guests or multi-generational living. Stepping outside you find; an oversized GARAGE over 600ft with a workshop space offering endless storage and hobby potential, additional DEEP DRIVEWAY alongside of garage for extra parking with door access, your fully fenced and private backyard oasis featuring a large green space for year round enjoyment, Gazebo and covered porch area - perfect for grilling & chilling. Residents of Steeplechase enjoy access to the community pool and low HOA fee, making this home an incredible opportunity in a prime location centrally located; Top-rated schools, less than 20 minutes to Myrtle Beach International Airport, quick access to 501& Tanger Outlets, less than 20 minutes to the Atlantic Ocean and everything the Grand Strand has to offer.
Property Features
Property Type: Residential - Single Family
Cooling: Central Air
Fenced: Yes
Garage: 2 car attached
Heating: Central, Electric
Home Style: Traditional
Lot Size: 0.26 Acres
Year Built: 2004
Amenities
Bathtub
Dual Sinks
Multiple Primary Suites
Sitting Area in Primary
Split Bedrooms
Separate Shower
Walk-In Closet(s)
Window Treatments
Breakfast Bar
Kitchen Island
Solid Surface Counters
Deck
Fence
Patio
Storage
Feature Descriptions
Appliances: Dishwasher, Disposal, Microwave, Range, Refrigerator, Dryer, Washer
Community Features: Long Term Rental Allowed, Pool
Days on Site: 1
Flooring: Tile, Wood
HOA: Yes
HOA Fee: 43/ Monthly
Laundry: Washer Hookup
Lot Dimensions: 85x134x134x85
Parcel#: 42708010024
Parking: Attached, Garage, Two Car Garage, Garage Door Opener
Parking Notes: Attached, Garage, Two Car Garage, Garage Door Opener
Patio/Porch: Deck, Patio
Pool: Community, Outdoor Pool
Security: Smoke Detector(s)
Swimming Pool: Yes
Utilities: Cable Available, Electricity Available, Phone Available, Sewer Available, Underground Utilities, Water Available
Water: Public
Window: Window Treatments
Local Schools
High School: Socastee High School
Middle School: Forestbrook Middle School
Elementary School: Forestbrook Elementary School
Listed By / Shown By
Listed By
Agency Name: Century 21 Palms Realty
Agency Phone: 843-310-6855
Shown By
Agent Name: Alyssa Holmes
Agent Phone: Cell: (843) 957-5673
Agency Title: CENTURY 21 Thomas

Estimate Your Payment
Estimated Payment
$ 1,130.24 per month $999.28 Principal & Interest $0.00 Property Tax (data not provided by mls) $130.96 Homeowner's InsuranceChange Payment Information



Privacy Policy / DMCA Notice / ADA Accessibility


This site is hosted, designed and copyright
© 1994 - 2026 by
Delta Media Group, Inc. -- Patent Pending --
3955 Camden Dr. | MLS# 2613417
This single family home located at 3955 Camden Dr., Myrtle Beach, SC 29588 is currently listed for sale with an asking price of $449,000. This property was built in 2004 and has 4 bedrooms and 3 full and 1 partial baths with 2298 sq. ft. Camden Dr. is located in the Steeplechase subdivision. Search Steeplechase real estate on alyssaholmes.century21thomas.com today.