
Alyssa Holmes
Licensed in SC and NC
REALTOR®, Broker Associate


BEDS4
BATHS3 full 1 partial
SQUARE FEET4,239
MLS#100588174
STATUSActive
PROPERTY TYPEResidential - Single Family
SUBDIVISIONWoodside Plantation
Property Description
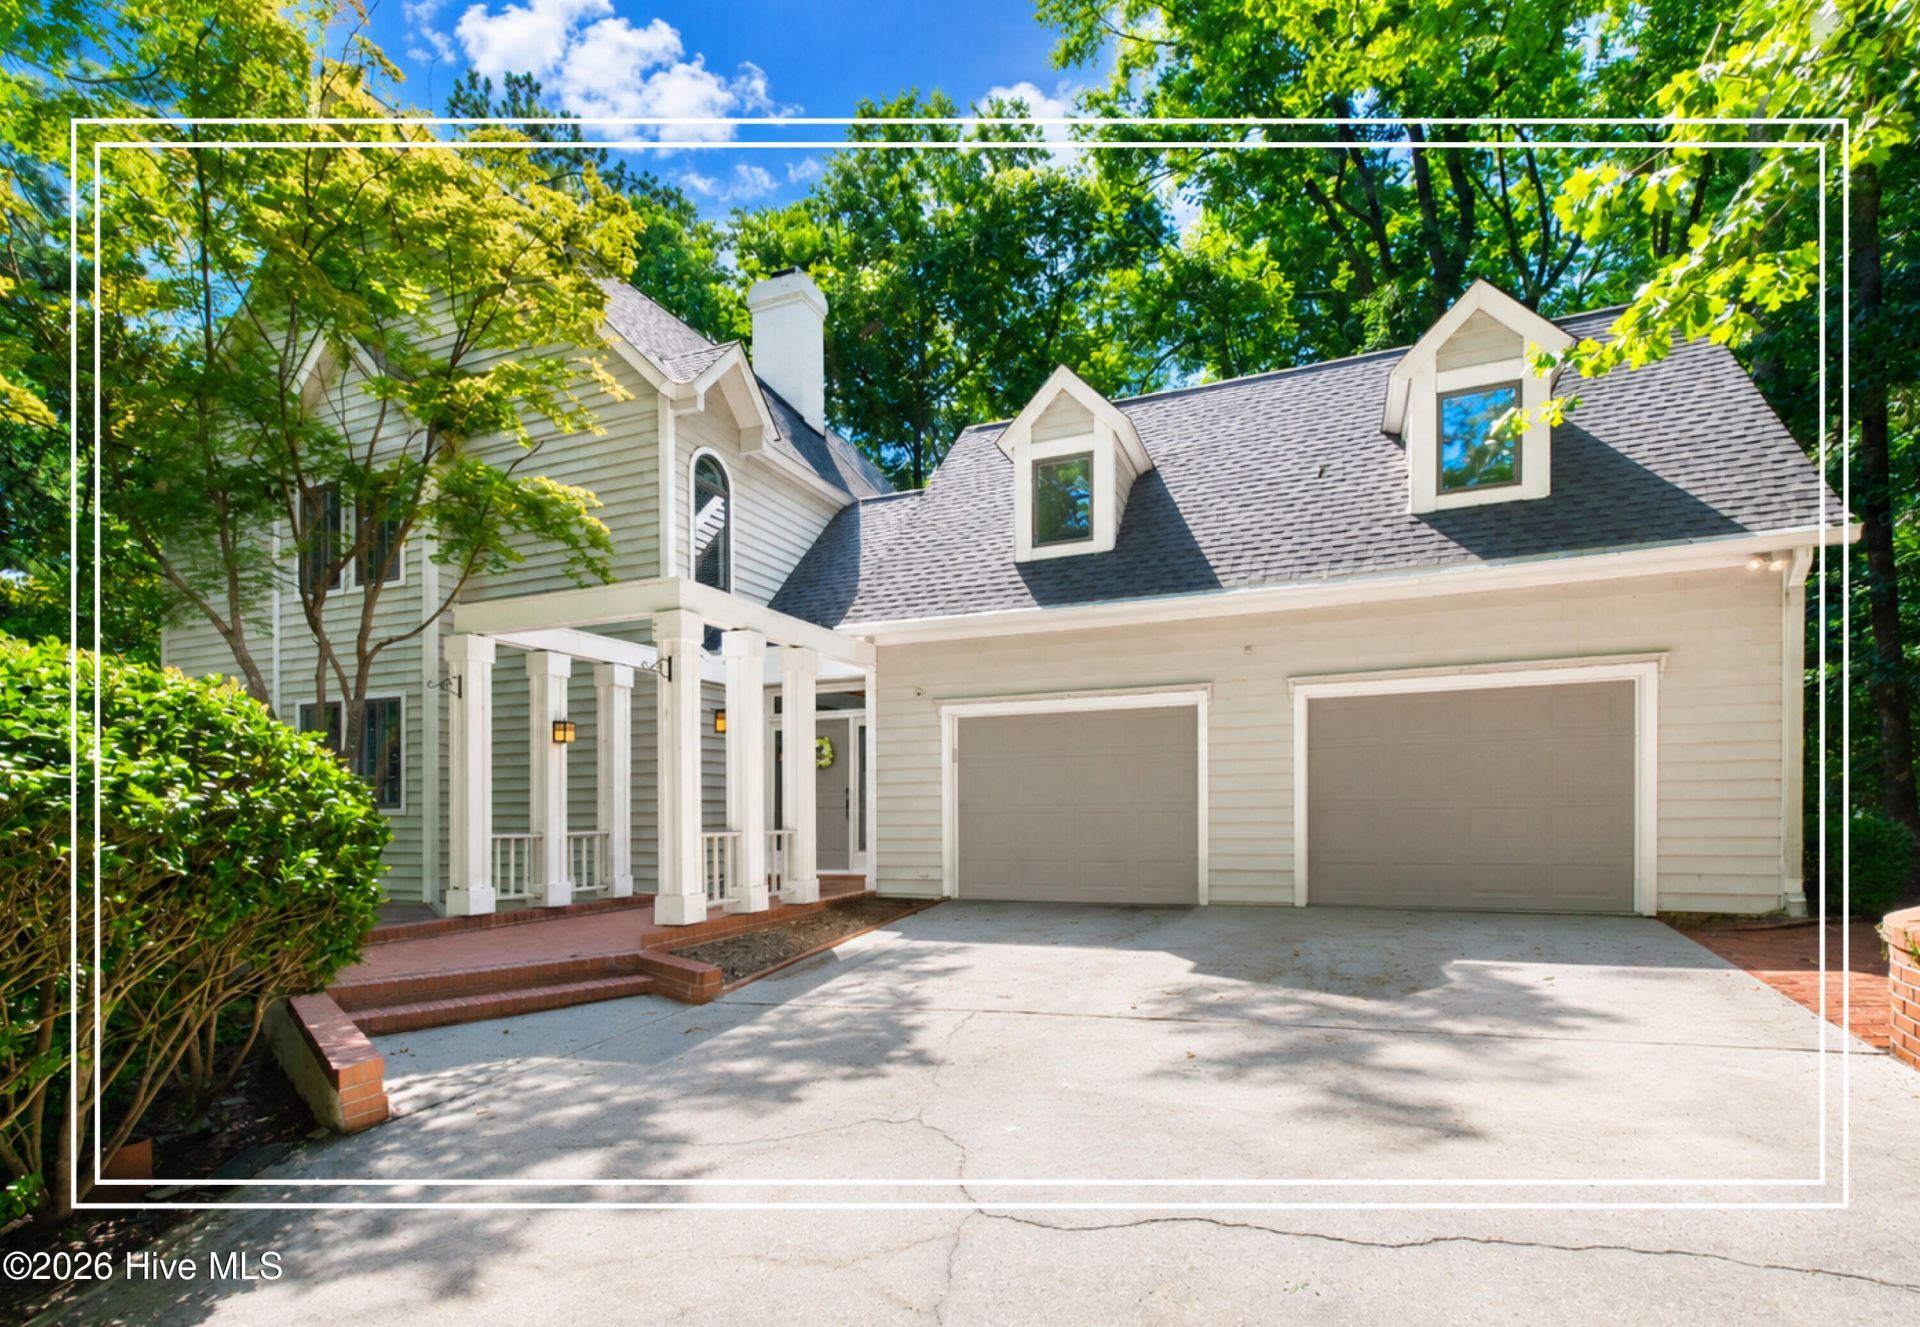
*Remodeled Kitchen - Updated Systems - Finished Basement - 4608 Sq Ft of Living Space* Nestled on a peaceful, scenic wooded corner lot in cul-de-sac, this exceptional home welcomes you with a large, inviting foyer entry that sets the tone for the beautiful views found throughout! New roof 2024, new water heater 2026 - giving peace of mind for years to come! A fully finished and expansive walk-out basement is perfect for an in-law suite or guest quarters with a bedroom, full bathroom, living room, kitchenette with sink and refrigerator plus patio access! On the main level, hardwood flooring and elegant crown molding guide you into a spectacular, updated kitchen designed for the home chef with gorgeous marble countertops, pantry with beautiful countertop, newer cabinetry, a large and modern island with bar seating, a gas cooktop with a nice vent hood, a black slate tile backsplash, and high-end KitchenAid double wall oven, new refrigerator and lower microwave! The light filled living room is beautifully outlined by numerous glass French doors, these doors flood the space with natural light, surround a gas fireplace, and open completely to a large wrap-around deck to create a seamless indoor-outdoor living experience! Nearby, a dedicated library with built-ins offers a quiet retreat, while a charmingly updated half bath features modern board-and-batten wainscoting and a newer vanity! A large owner's suite complete with hardwood floors, crown molding, and private access to the deck! The attached en-suite bathroom is a spa-like haven with a large tiled shower, rain showerhead, updated double-sink vanity, and nice mirrors, all complementing a massive walk-in closet with custom built-ins! Two additional guest bedrooms share a nearby full bathroom, while a large flex room serves perfectly as a fourth bedroom featuring two cozy window nooks! Laundry room with washer/dryer staying! Two car garage! Blending flexible living spaces with high-end finishes, this home offers an unmatched, peaceful retreat! Residents of Woodside enjoy exceptional amenities including a swimming pool, tennis courts, golf course, vibrant social clubs, more than 15 miles of scenic walking trails, and abundant green spaces! All of this is just a short drive from shopping, restaurants, and downtown Aiken!
Property Features
Property Type: Residential - Single Family
Basement: Exterior Entry, Finished, Full, Interior Entry, Walk-Out Access
Basement: Yes
Cooling: Central Air
Garage: 2 car attached
Heating: Forced Air, Natural Gas
Lot Size: 0.80 Acres
Roof Type: Shingle, Composition
Stories: 2.0
Year Built: 1988
Amenities
Walk-in Closet(s)
Vaulted Ceiling(s)
High Ceilings
Entrance Foyer
Solid Surface
Kitchen Island
2nd Kitchen
Ceiling Fan(s)
Pantry
Walk-in Shower
Basement
Walk-In Closet(s)
See Remarks
Feature Descriptions
Appliances: Gas Cooktop, Built-In Microwave, Washer, Refrigerator, Dryer, Dishwasher, Cooktop
Association Amenities: Clubhouse, Community Pool, Street Lights, Tennis Court(s), See Remarks, Club Membership
Days on Site: 7
Exterior: See Remarks, Wood Siding
Fencimg: Other
Flooring: Ceramic Tile, Hardwood
HOA Fee: $99/ Annually
Laundry: Dryer Hookup, Washer Hookup, In Basement, Laundry Closet
Lot: Cul-De-Sac, See Remarks, Landscaped, Sprinklers in Front, Sprinklers in Rear
Lot Dimensions: 0.80 Acres
Parcel#: 1071123008
Parking: Garage Faces Side, Attached, Garage
Parking Notes: Garage Faces Side, Attached, Garage
Patio/Porch: Covered, Patio, Balcony, Front Porch, Rear Porch
Sewer: Public Sewer
Special View Info: See Remarks
Utilities: See Remarks
Water: Public
Room Sizes
Bonus Room: 22 X 21 Level - Upper
Other: 12 X 12 Level - Basement
Living Room: 22 X 17 Level - Main
Kitchen: 14 X 13 Level - Main
Kitchen: 16 X 13 Level - Basement
Living Room: 16 X 13 Level - Basement
Primary Bedroom: 26 X 15 Level - Upper
Bedroom 3: 19 X 13 Level - Upper
Breakfast Room: 11 X 6 Level - Main
Utility Room: 13 X 13 Level - Basement
Bedroom 2: 14 X 12 Level - Upper
Dining Room: 13 X 13 Level - Main
Bedroom 4: 12 X 12 Level - Basement
Local Schools
High School: SOUTH AIKEN
Middle School: AIKEN MIDDLE SCHOOL
Elementary School: Chukker Creek
Listed By / Shown By
Listed By
Agency Name: Shannon Rollings Real Estate
Agency Phone: 803-844-0076
Shown By
Agent Name: Alyssa Holmes
Agent Phone: Cell: (843) 957-5673
Agency Title: CENTURY 21 Thomas

Estimate Your Payment
Estimated Payment
$ 1,699.13 per month $1,502.26 Principal & Interest $0.00 Property Tax (data not provided by mls) $196.88 Homeowner's InsuranceChange Payment Information



MLS Licensed Data - Copyright 2018 NCRMLS. All rights reserved. North Carolina Regional Multiple Listing Service, (NCRMLS), provides content displayed here (“provided content”) on an “as is” basis and makes no representations or warranties regarding the provided content, including, but not limited to those of non-infringement, timeliness, accuracy, or completeness. Individuals and companies using information presented are responsible for verification and validation of information they utilize and present to their customers and clients. NCRMLS will not be liable for any damage or loss resulting from use of the provided content or the products available through Portals, IDX, VOW, and/or Syndication. Recipients of this information shall not resell, redistribute, reproduce, modify, or otherwise copy any portion thereof without the expressed written consent of NCRMLS.
Privacy Policy / DMCA Notice / ADA Accessibility


This site is hosted, designed and copyright
© 1994 - 2026 by
Delta Media Group, Inc. -- Patent Pending --
40 Wax Myrtle Circle | MLS# 100588174
This single family home located at 40 Wax Myrtle Circle, Aiken, SC 29803 is currently listed for sale with an asking price of $675,000. This property was built in 1988 and has 4 bedrooms and 3 full and 1 partial baths with 4239 sq. ft. Wax Myrtle Circle is located in the Woodside Plantation subdivision. Search Woodside Plantation real estate on alyssaholmes.century21thomas.com today.