
Alyssa Holmes
Licensed in SC and NC
REALTOR®, Broker Associate


BEDS3
BATHS2 full
SQUARE FEET2,273
MLS#2626799
STATUSActive
PROPERTY TYPEResidential - Single Family
SUBDIVISIONPrince Creek - Longwood Bluffs - Detached
Property Description
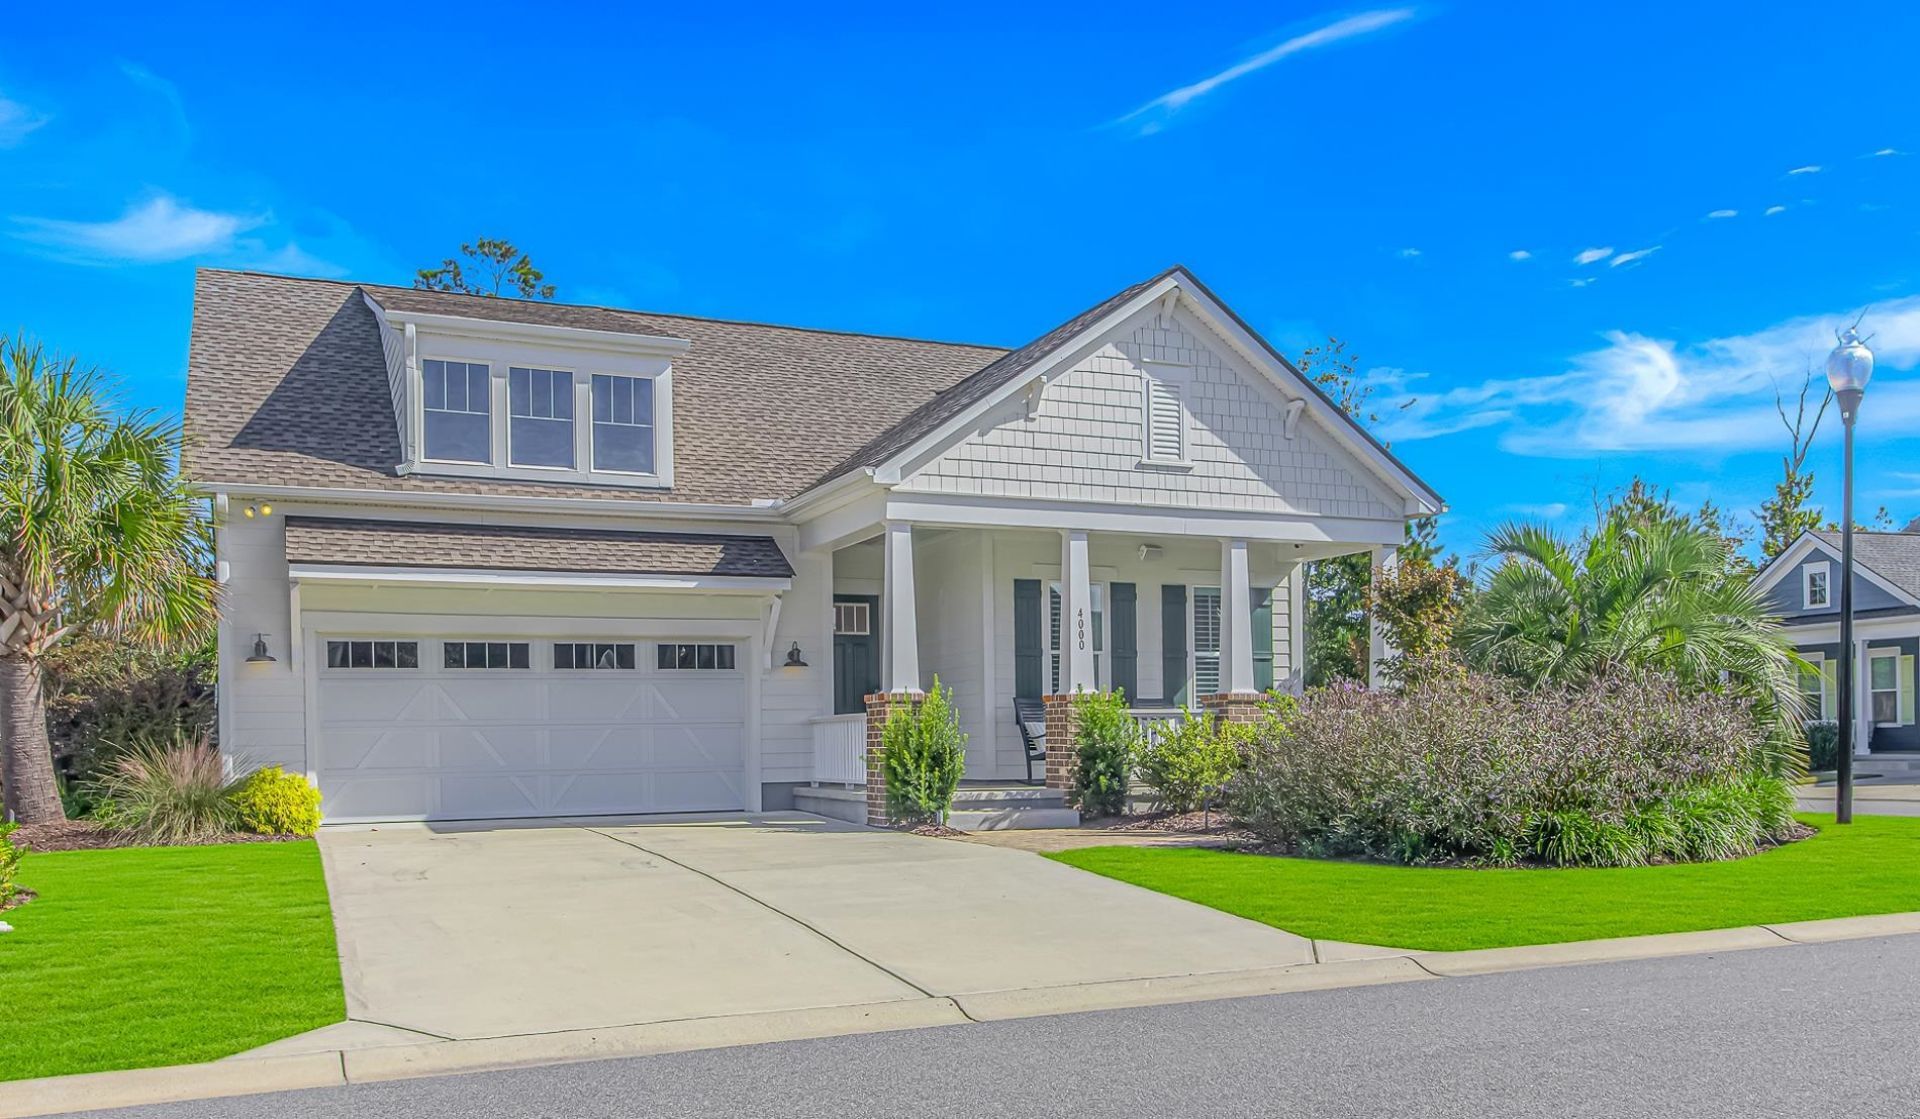
Welcome to this exceptional 2021-built, open-floor-plan, single-level 3-bedroom, 2-bath Toll Brothers home with numerous upgrades. Formerly the model home used to sell out the Longwood Bluffs neighborhood in Prince Creek West in Murrells Inlet. This one owner occupied Drew Craftsman home offers approximately 2,273 square feet of ground level living space on a 0.18-acre corner lot with a 2-car attached garage and seamless indoor-outdoor flow.The light-colored exterior with white trim and classic craftsman detailing presents a welcoming front porch that leads into a bright, open interior finished with warm hardwood-look flooring throughout. Upgraded entry trim and beam ceilings set an elegant tone from the foyer, where board-and-batten walls and soft lighting create a refined first impression. The spacious living area features a striking coffered ceiling with exposed wood beams, flowing effortlessly into the gourmet kitchen. White cabinetry, quartz countertops, a large island with seating for several, stainless steel appliances including a double oven and French-door refrigerator, and pendant lighting over the island make the kitchen both functional and inviting. Nearby, a casual dining space with blue-and-white leaf-pattern wallpaper and large windows adds a bright coastal accent. An amplified Sonos sound system runs throughout the home, including the family room, primary suite, and outdoor areas.The primary suite is a true retreat, featuring tray ceilings, a spacious layout, and a full-wall triple-glass sliding door that opens directly to a private screen porch with epoxy flooring and into the separate Carolina Room addition. A remote-controlled motorized blackout shade, added closet cabinetry, shiplap detailing in the bath, and a walk-in shower elevate the space. A convenient floor-plan change provides entry to the laundry room through the primary closet and bedroom. Secondary bedrooms offer flexible living, one with a soft blue accent wall and another that can serve as a versatile flex space or office. The home also includes a Rinnai tankless water heater and is located in a natural-gas-supplied neighborhood.Additional upgrades include epoxy floors on the front porch and garage with extra cabinetry, tile to the ceiling in the secondary baths, and crown molding in the Carolina sunroom. Outside, unobstructed backyard views overlook a custom saltwater based chlorine pool and outdoor entertainment area, an artificial turf area, an outdoor grill space, and extensive lighting. The entire property is enhanced by extensive professionally designed exterior landscaping. Residents enjoy access to Prince Creek West amenities, including resort-style pools, tennis and pickleball courts, walking trails, a pavilion, and more. The community is minutes from the Atlantic beaches, Murrells Inlet MarshWalk, Brookgreen Gardens, Huntington Beach State Park, shopping, dining, and the TPC Myrtle Beach golf course. St. James schools serve the area. This is a rare oppor
Property Features
Property Type: Residential - Single Family
Cooling: Central Air
Garage: 1
Heating: Central, Electric
Home Style: Ranch
Lot Size: 0.18 Acres
Stories: 1.0
Year Built: 2025
Amenities
Tray Ceiling(s)
Dual Sinks
Main Level Primary
Separate Shower
Vanity
Vaulted Ceiling(s)
Walk-In Closet(s)
Window Treatments
Bedroom on Main Level
Kitchen Island
Stainless Steel Appliances
Solid Surface Counters
Built-in Barbecue
Barbecue
Irrigation Sprinklers
Outdoor Kitchen
Pool
Porch
Patio
Feature Descriptions
Appliances: Cooktop, Double Oven, Dishwasher, Freezer, Disposal, Microwave, Range, Refrigerator, Range Hood, Dryer, Washer
Association Amenities: Clubhouse, Tennis Court(s)
Community Features: Clubhouse, Recreation Area, Tennis Court(s), Long Term Rental Allowed, Pool
Days on Site: 8
Exterior: HardiPlank Type, Masonry, Wood Frame
Flooring: Luxury Vinyl, Luxury VinylPlank
HOA: Yes
HOA Fee: 99/ Monthly
Laundry: Washer Hookup
Lot: Corner Lot, Lake Front, Outside City Limits, Pond on Lot, Rectangular, Rectangular Lot
Lot Dimensions: 78x115x71x92
Parcel#: 46801030142
Parking: Attached, Garage, One Space, Garage Door Opener
Parking Notes: Attached, Garage, One Space, Garage Door Opener
Patio/Porch: Rear Porch, Front Porch, Patio, Porch, Screened
Pool: Community, In Ground, Outdoor Pool, Private
Security: yes
Security: Security System, Smoke Detector(s)
Swimming Pool: Yes
Utilities: Cable Available, Electricity Available, Natural Gas Available, Phone Available, Sewer Available, Underground Utilities, Water Available
View: Lake
Water: Public
Water Features: Pond
Window: Window Treatments
Local Schools
High School: Saint James High School
Middle School: Saint James Middle School
Elementary School: Saint James Elementary School
Listed By / Shown By
Listed By
Agency Name: Beach Realty South, LLC
Agency Phone: 843-651-5003
Shown By
Agent Name: Alyssa Holmes
Agent Phone: Cell: (843) 957-5673
Agency Title: CENTURY 21 Thomas

Estimate Your Payment
Estimated Payment
$ 2,212.65 per month $1,956.27 Principal & Interest $0.00 Property Tax (data not provided by mls) $256.38 Homeowner's InsuranceChange Payment Information



Privacy Policy / DMCA Notice / ADA Accessibility


This site is hosted, designed and copyright
© 1994 - 2026 by
Delta Media Group, Inc. -- Patent Pending --
4000 Mckinney Dr. | MLS# 2626799
This single family home located at 4000 Mckinney Dr. , Murrells Inlet, SC 29576 is currently listed for sale with an asking price of $879,000. This property was built in 2025 and has 3 bedrooms and 2 full baths with 2273 sq. ft. Mckinney Dr. is located in the Prince Creek - Longwood Bluffs - Detached subdivision. Search Prince Creek - Longwood Bluffs - Detached real estate on alyssaholmes.century21thomas.com today.