
Alyssa Holmes
Licensed in SC and NC
REALTOR®, Broker Associate


BEDS3
BATHS2 full
SQUARE FEET1,748
MLS#2627350
STATUSActive
PROPERTY TYPEResidential - Single Family
SUBDIVISIONPalm Lakes Plantation
Property Description
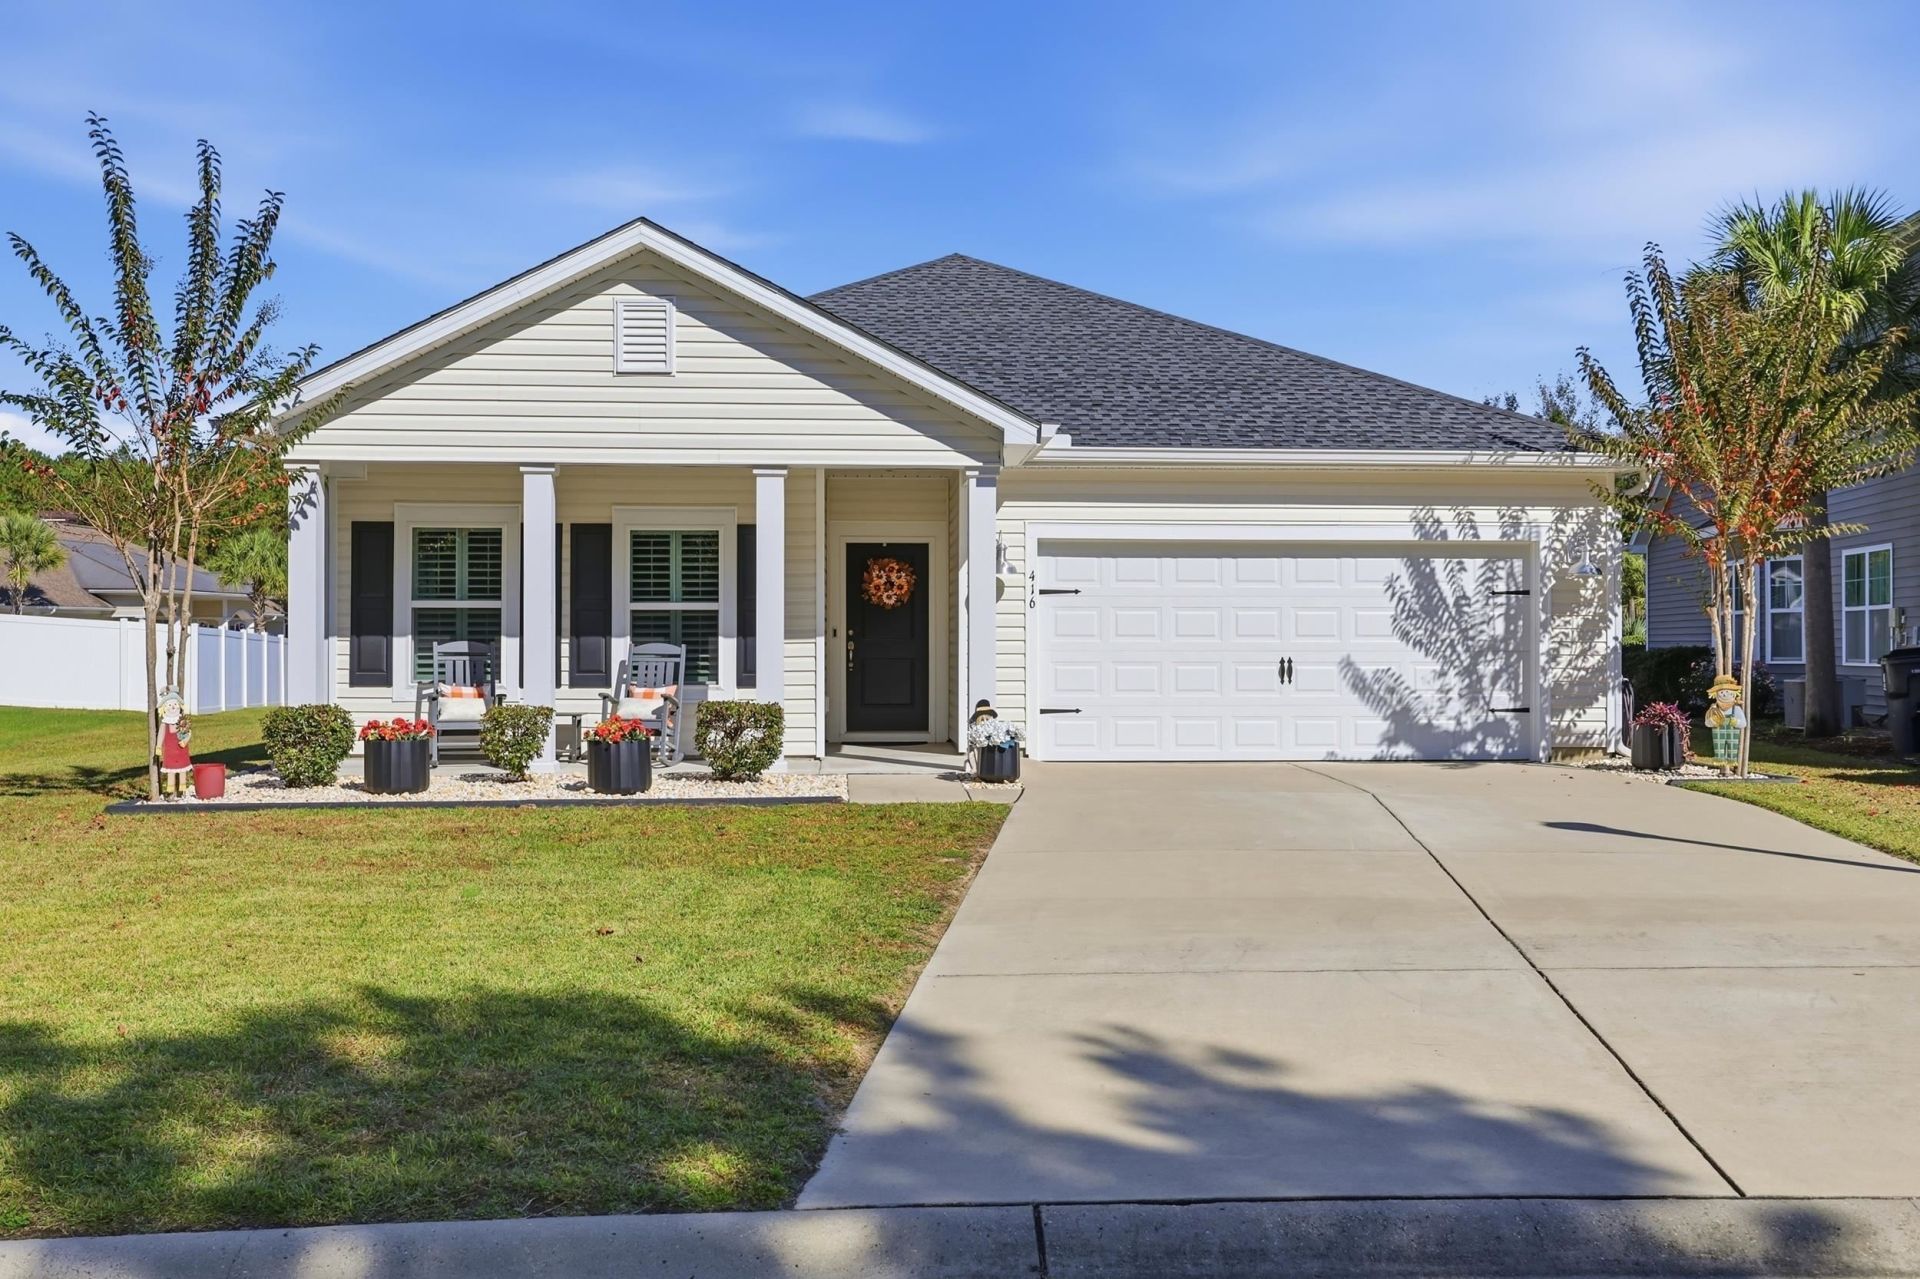
Ideal Location!!! MUST SEE!!! Just built in 2022, this immaculate 3/2 with flex space is in Palm Lakes Plantation, a natural gas community very conveniently located to North Myrtle Beach, Highway 31, shopping, dining, golf courses, top-rated schools, and everything the Grand Strand has to offer without getting stuck in traffic!!! Home is like new and full of upgrades and features including plantation shutters throughout, quartz countertops, white tile backsplash in kitchen, Moen faucets, stainless steel appliances, black hardware on all cabinets, doors and hinges, wood-like laminate flooring in all common areas, 12-foot ceilings in living room, tray ceiling in primary suite and flex space, ceiling fans in living room and primary suite, large tiled walk-in shower and huge closet in primary suite, finished garage with epoxy flooring and baseboard trim, covered front and back porch, upgraded lighting in foyer and dining room, upgraded landscaping with river rocks around entire house, no homes in front of or behind, close proximity to clubhouse and pool and much more! Palm Lakes Plantation is a nice, quiet community that offers an exceptional lifestyle with low HOA fees and resort-style amenities, including a large community pool, fitness center, clubhouse, playground, bocce ball, and pickleball courts. Simply unpack and start enjoying the lifestyle you've been searching for!
Property Features
Property Type: Residential - Single Family
Cooling: Central Air
Garage: 2 car attached
Heating: Central, Electric
Home Style: Ranch
Lot Size: 0.23 Acres
Stories: 1.0
Year Built: 2022
Amenities
Ceiling Fan(s)
Dual Sinks
Linen Closet
Main Level Primary
Separate Shower
Walk-In Closet(s)
Window Treatments
Breakfast Bar
Bedroom on Main Level
Entrance Foyer
Stainless Steel Appliances
Irrigation Sprinklers
Porch
Feature Descriptions
Appliances: Dishwasher, Microwave, Range, Refrigerator
Association Amenities: Clubhouse, Owner Allowed Golf Cart, Owner Allowed Motorcycle, Pet Restrictions
Community Features: Clubhouse, Golf Carts OK, Recreation Area, Long Term Rental Allowed, Pool
Days on Site: 1
Door Features: Insulated Doors, Storm Door(s)
Exterior: Vinyl Siding, Wood Frame
Flooring: Carpet, Laminate, Tile
HOA: Yes
HOA Fee: 105/ Monthly
Laundry: Washer Hookup
Lot: Irregular Lot, Outside City Limits
Lot Dimensions: 54x128x98x145
Parcel#: 31407030034
Parking: Attached, Garage, Two Car Garage, Garage Door Opener
Parking Notes: Attached, Garage, Two Car Garage, Garage Door Opener
Patio/Porch: Rear Porch, Front Porch
Pets Allowed: Owner Only, Yes
Pool: Community, Outdoor Pool
Security: Smoke Detector(s)
Swimming Pool: Yes
Utilities: Cable Available, Electricity Available, Natural Gas Available, Other, Phone Available, Sewer Available, Underground Utilities, Water Available
Water: Public
Window: Window Treatments
Room Sizes
Great Room: 15 x 21
Bedroom 2: 11x11
Primary Bedroom: 14 x 15 Level - First
Bedroom 1: 11 x 12
Local Schools
High School: North Myrtle Beach High School
Middle School: North Myrtle Beach Middle School
Elementary School: Riverside Elementary
Listed By / Shown By
Listed By
Agency Name: North Beach Realty
Agency Phone: 843-272-1222
Shown By
Agent Name: Alyssa Holmes
Agent Phone: Cell: (843) 957-5673
Agency Title: CENTURY 21 Thomas

Estimate Your Payment
Estimated Payment
$ 1,006.64 per month $890.00 Principal & Interest $0.00 Property Tax (data not provided by mls) $116.64 Homeowner's InsuranceChange Payment Information



Privacy Policy / DMCA Notice / ADA Accessibility


This site is hosted, designed and copyright
© 1994 - 2026 by
Delta Media Group, Inc. -- Patent Pending --
416 Wood Forest Ct. | MLS# 2627350
This single family home located at 416 Wood Forest Ct., Little River, SC 29566 is currently listed for sale with an asking price of $399,900. This property was built in 2022 and has 3 bedrooms and 2 full baths with 1748 sq. ft. Wood Forest Ct. is located in the Palm Lakes Plantation subdivision. Search Palm Lakes Plantation real estate on alyssaholmes.century21thomas.com today.