
Alyssa Holmes
Licensed in SC and NC
REALTOR®, Broker Associate


BEDS3
BATHS2 full 1 partial
SQUARE FEET2,210
MLS#2627366
STATUSActive
PROPERTY TYPEResidential - Single Family
SUBDIVISIONWest Ridge
Property Description
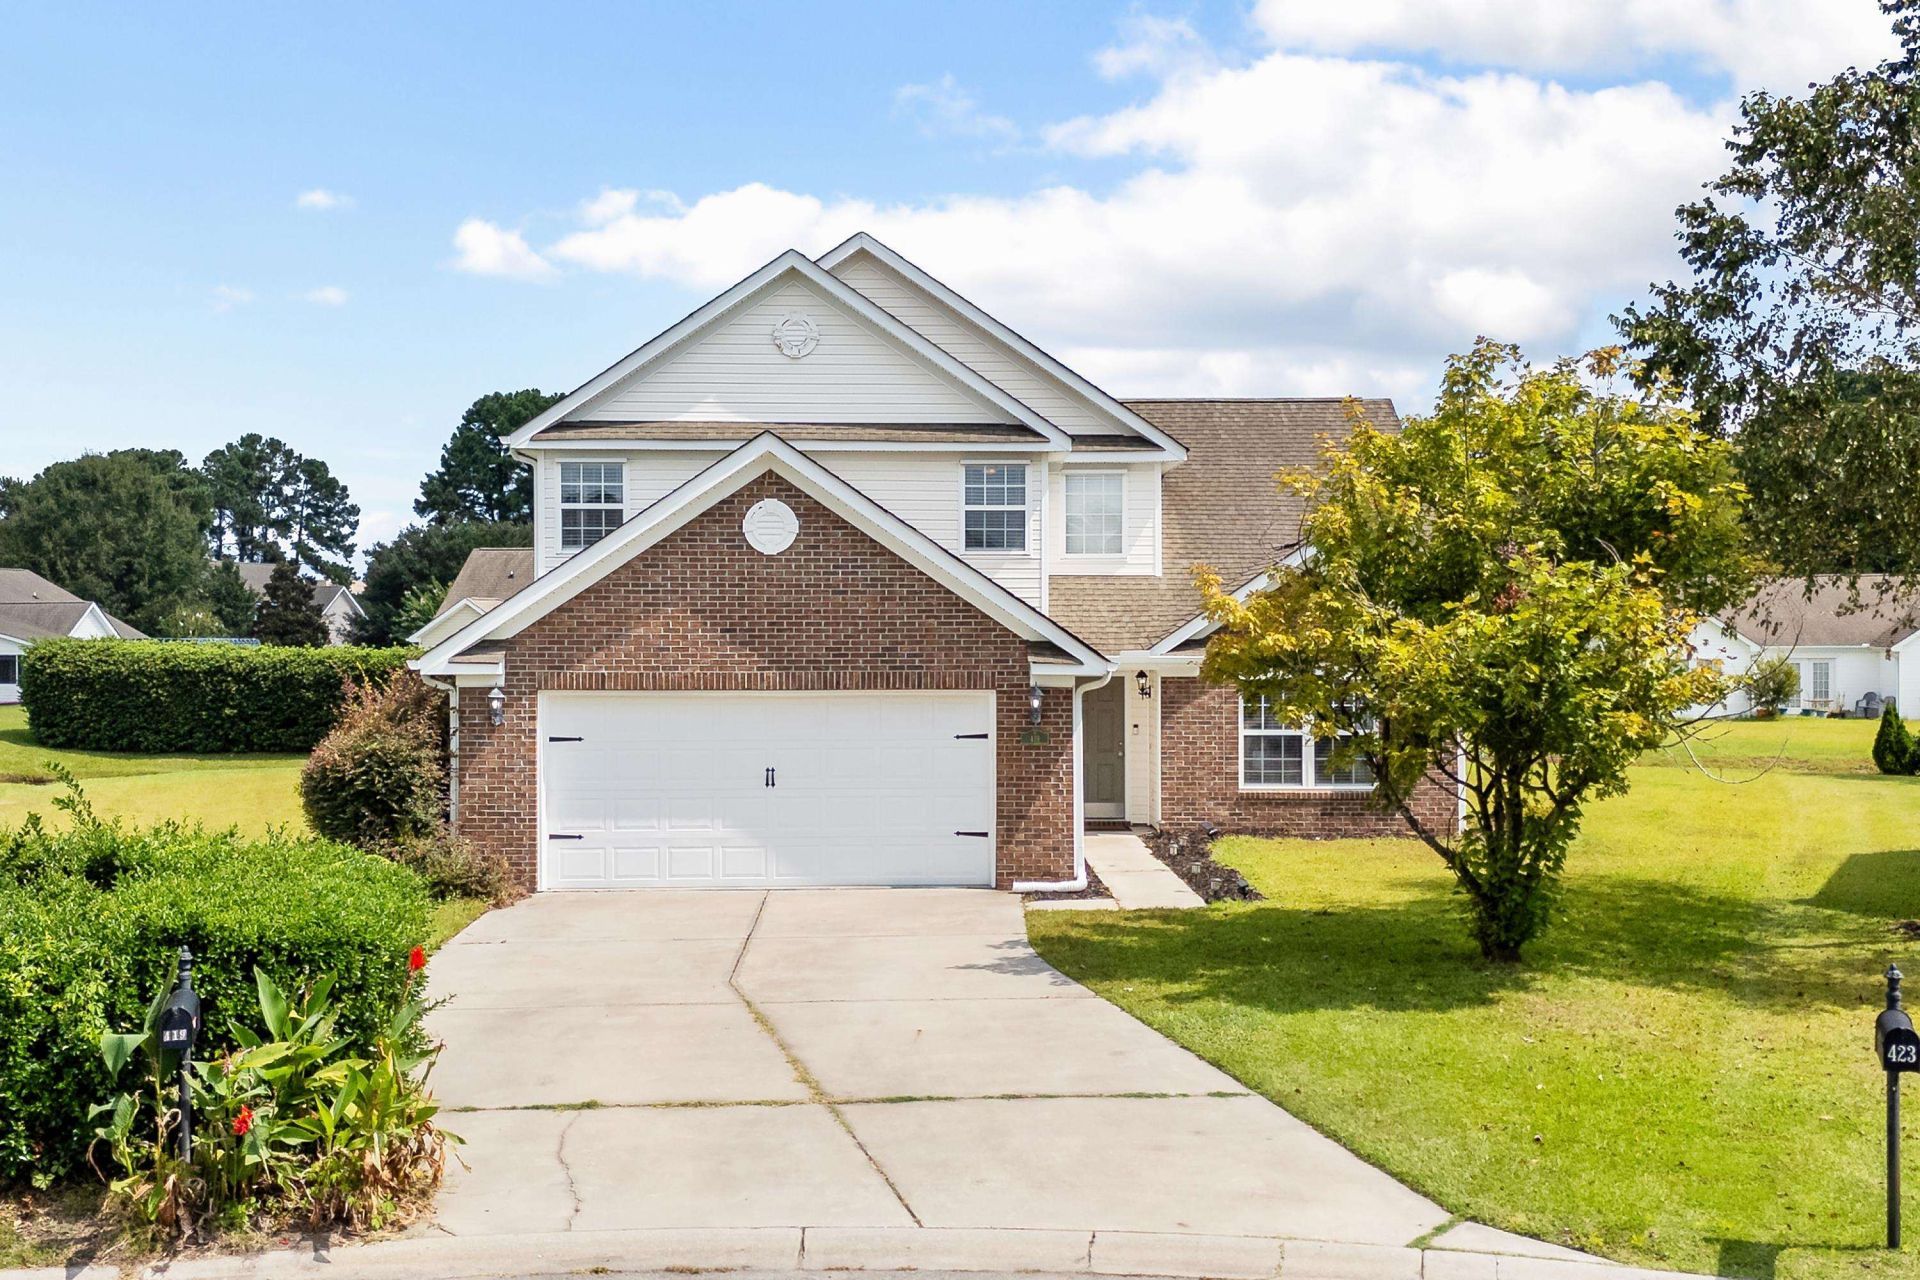
Welcome to 419 Wellman Court, ideally situated on a quiet cul-de-sac in the established West Ridge community of Conway. Featuring a NEW ROOF INSTALLED September 2026, this inviting 3-bedroom, 2.5-bath home offers a desirable floor plan, versatile living spaces, and a convenient location just minutes from Coastal Carolina University, shopping, dining, and downtown Conway. Surrounded by mature trees and peaceful ponds, West Ridge offers a welcoming neighborhood setting. Step inside to an impressive two-story living room with soaring ceilings, abundant natural light, and an attractive staircase with wood spindles. The open-concept design connects the living and dining areas to a spacious kitchen featuring abundant cabinetry and counter space, breakfast bar seating, walk-in pantry, stylish backsplash, and a newer GE oven. A dedicated home office with glass French doors provides an ideal work-from-home space. The spacious first-floor primary suite offers a walk-in closet and private bath with double vanity, garden tub, and separate shower. A convenient laundry room and powder room complete the main level. Upstairs, an open loft provides flexible space for a home gym, reading area, or additional living space. Two generously sized guest bedrooms share a full bath. Enjoy outdoor living on the large patio overlooking lush green space, perfect for relaxing or entertaining. Additional highlights include an oversized two-car garage with a deep-blue epoxy floor, room for additional refrigerator or freezer storage, and an updated garage door motor. West Ridge residents enjoy a community swimming pool and a peaceful neighborhood setting with easy access to Conway's shopping, restaurants, and everyday conveniences. With its inviting layout, flexible living spaces, and desirable location, 419 Wellman Court is ready to welcome its next owner. Schedule your private showing today!
Property Features
Property Type: Residential - Single Family
Cooling: Central Air
Garage: 2 car attached
Heating: Central, Electric
Home Style: Contemporary
Lot Size: 0.28 Acres
Stories: 2.0
Year Built: 2007
Amenities
Ceiling Fan(s)
Dual Sinks
Garden Tub/Roman Tub
Main Level Primary
Separate Shower
Vanity
Walk-In Closet(s)
Window Treatments
Breakfast Bar
Bedroom on Main Level
Entrance Foyer
Loft
Stainless Steel Appliances
Patio
Feature Descriptions
Appliances: Dishwasher, Disposal, Microwave, Range, Refrigerator
Association Amenities: Clubhouse, Owner Allowed Motorcycle
Community Features: Clubhouse, Recreation Area, Long Term Rental Allowed, Pool
Days on Site: 1
Door Features: Insulated Doors
Exterior: Brick Veneer, Vinyl Siding
Flooring: Carpet, Tile, Wood
HOA: Yes
HOA Fee: 126/ Monthly
Laundry: Washer Hookup
Lot: Cul-De-Sac, Lake Front, Outside City Limits, Pond on Lot, Rectangular, Rectangular Lot
Parcel#: 40002010049
Parking: Attached, Garage, Two Car Garage, Garage Door Opener
Parking Notes: Attached, Garage, Two Car Garage, Garage Door Opener
Patio/Porch: Patio
Pool: Community, Outdoor Pool
Security: Smoke Detector(s)
Swimming Pool: Yes
Utilities: Cable Available, Electricity Available, Phone Available, Sewer Available, Water Available
Water: Public
Water Features: Pond
Window: Storm Window(s), Window Treatments
Room Sizes
Living Room: 14'6x17'7
Kitchen: 12'8x13
Dining Room: 12'8x12'4
Bedroom 2: 12'3x10'2 Level - Second
Primary Bedroom: 12'2x14 Level - First
Bedroom 1: 12'1x14'3 Level - Second
Local Schools
High School: Carolina Forest High School
Middle School: Ten Oaks Middle
Elementary School: Carolina Forest Elementary School
Listed By / Shown By
Listed By
Agency Name: BHHS Coastal Real Estate
Agency Phone: 843-232-0000
Shown By
Agent Name: Alyssa Holmes
Agent Phone: Cell: (843) 957-5673
Agency Title: CENTURY 21 Thomas

Estimate Your Payment
Estimated Payment
$ 860.89 per month $761.14 Principal & Interest $0.00 Property Tax (data not provided by mls) $99.75 Homeowner's InsuranceChange Payment Information



Privacy Policy / DMCA Notice / ADA Accessibility


This site is hosted, designed and copyright
© 1994 - 2026 by
Delta Media Group, Inc. -- Patent Pending --
419 Wellman Ct. | MLS# 2627366
This single family home located at 419 Wellman Ct. , Conway, SC 29526 is currently listed for sale with an asking price of $342,000. This property was built in 2007 and has 3 bedrooms and 2 full and 1 partial baths with 2210 sq. ft. Wellman Ct. is located in the West Ridge subdivision. Search West Ridge real estate on alyssaholmes.century21thomas.com today.