
Alyssa Holmes
Licensed in SC and NC
REALTOR®, Broker Associate


BEDS5
BATHS4 full 1 partial
SQUARE FEET5,970
MLS#2612571
STATUSActive
PROPERTY TYPEResidential - Single Family
SUBDIVISIONWachesaw Plantation
Property Description
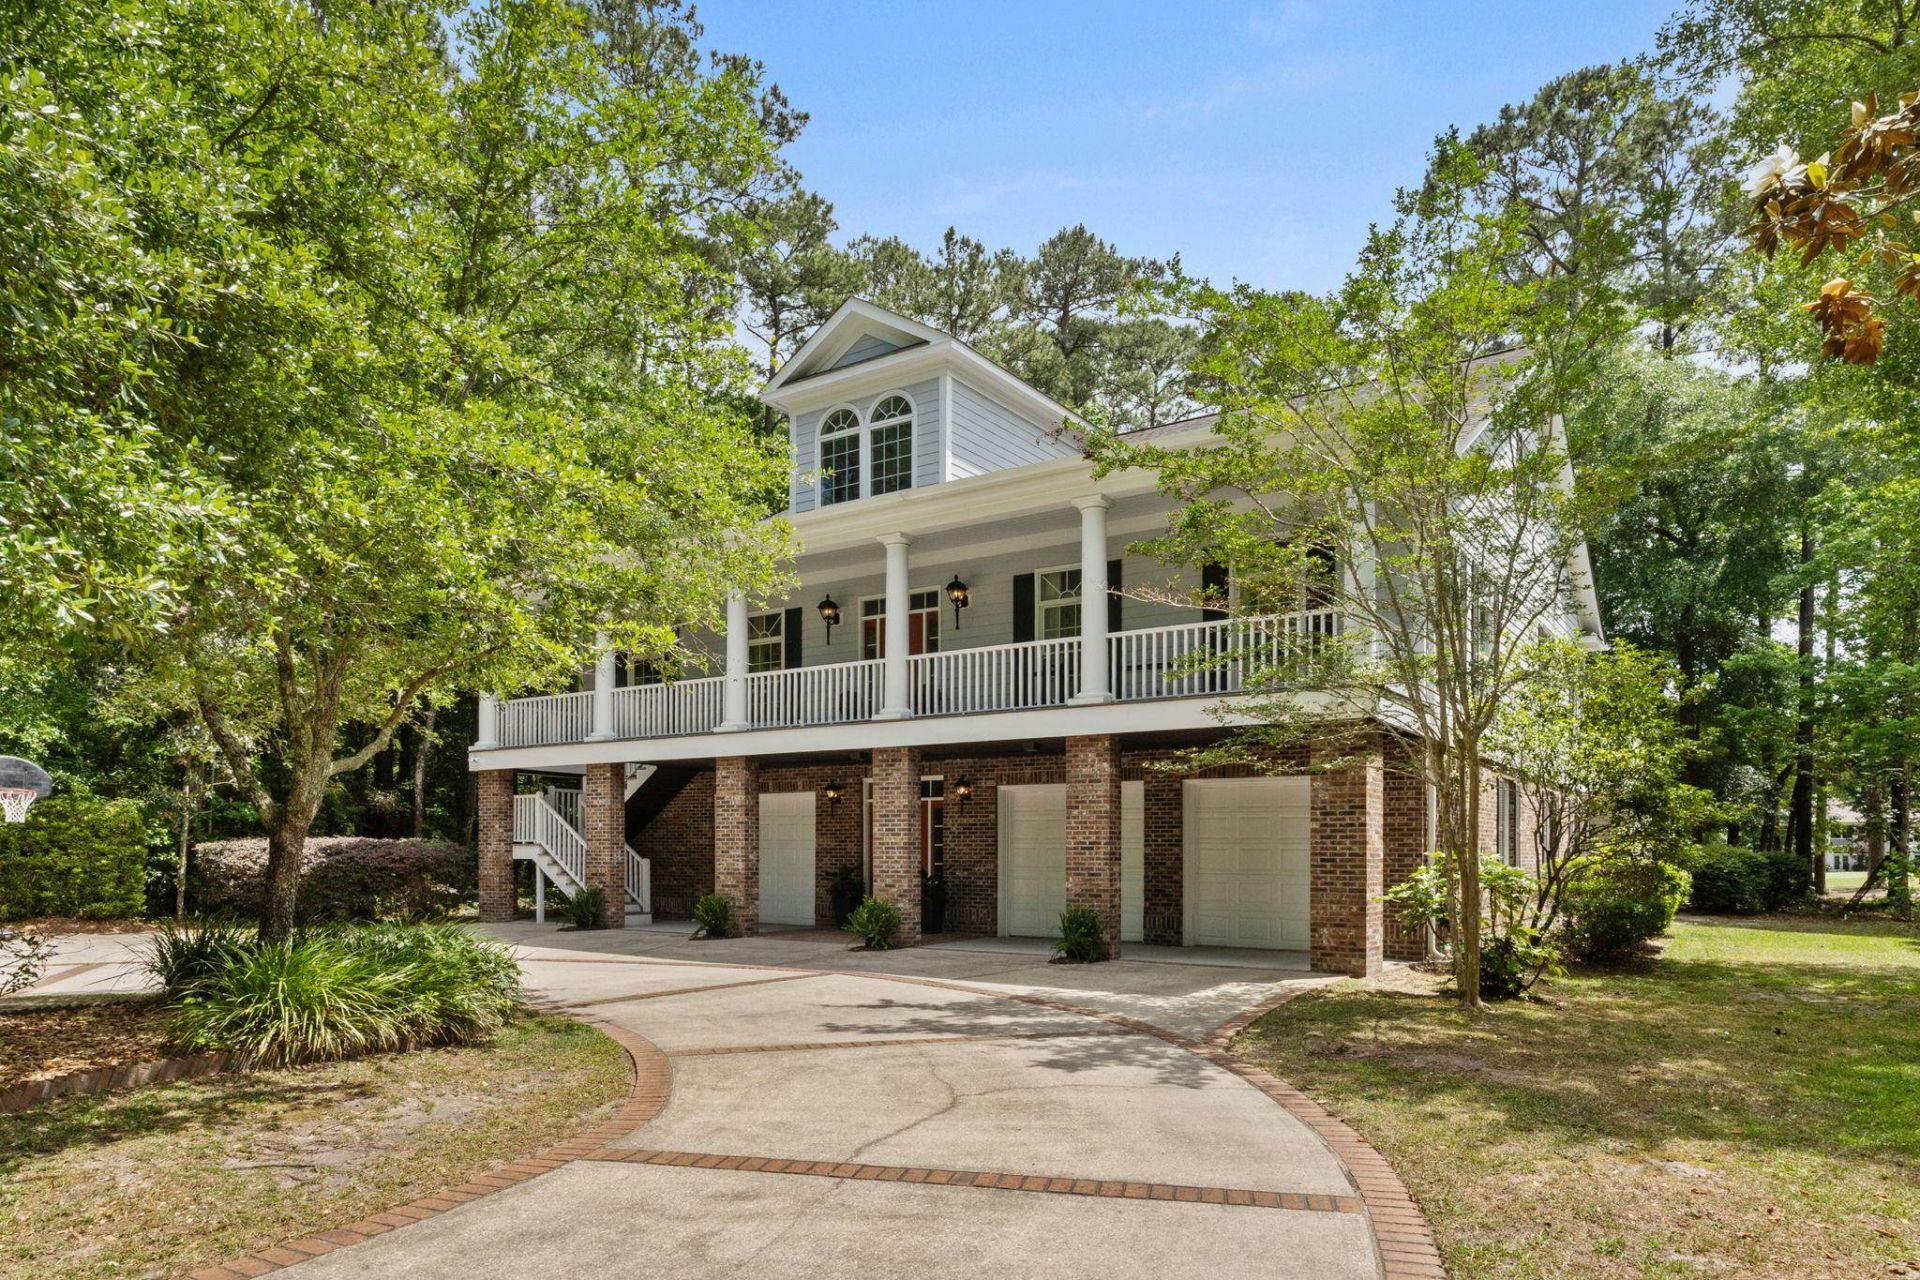
Elegantly positioned along the 8th fairway of the private Tom Fazio designed golf course within prestigious Wachesaw Plantation, this exceptional custom estate offers timeless Lowcountry architecture, refined luxury, and thoughtfully designed living across three spacious levels all serviced by a private elevator. Nestled on a beautifully wooded and private 0.70 acre homesite on one of the communitys most desirable streets, the property offers approximately 5,970 heated square feet and over 8,080 total square feet. A large circular driveway and expansive parking area provide impressive curb appeal and ample parking for family and guests. As you arrive on the main living level, the home truly begins to impress. A grand foyer with custom built-ins immediately introduces the elegant scale and craftsmanship carried throughout the residence. The foyer transitions seamlessly into a gracious formal dining room and an elegant piano sitting room featuring a wine bar and wine fridge. Beyond, the expansive great room with fireplace serves as the heart of the home with soaring proportions, exceptional natural light, and seamless flow into the recently completed professional grade kitchen renovation. Designed with both luxury and functionality in mind, the kitchen features custom cabinetry, high end appliances including a Wolf range and warming drawer, and a beautifully appointed butlers pantry complete with prep sink, icemaker, additional prep space, and large walk-in pantry. The main level primary suite offers a luxurious private retreat with dual walk-in closets and a fully renovated spa inspired bathroom featuring separate vanities with dedicated sit-down makeup area, soaking tub, oversized custom tiled shower, and generous linen storage. Just off the great room, the elevated covered porch and recently added sun deck create exceptional outdoor living and entertaining spaces overlooking the peaceful golf course setting and mature wooded surroundings. Designed for both entertaining and everyday comfort, the lower level features three spacious bedrooms, two full bathrooms, a large laundry room, and an expansive secondary living/playroom enhanced by a recent 250 square foot addition. This inviting space opens directly onto the backyard patio overlooking the picturesque par five fairway and tranquil natural surroundings. One bedroom features a private ensuite bath while the additional bedrooms share a split bathroom layout with separate vanities and a private shower and toilet area. The home also offers an attached two car garage in addition to a separate single car garage, abundant closet space throughout, and expansive climate controlled storage space. The upper level provides an incredible private retreat ideal for guests, extended family, or multigenerational living. Easily accessible by elevator yet tucked away from the primary living areas, this level features an additional bedroom, recently added full bathroom, a private office or den space, and
Property Features
Property Type: Residential - Single Family
Garage: 3 car attached
Heating: Geothermal
Lot Size: 0.70 Acres
Stories: 3.0
Year Built: 2000
Amenities
Ceiling Fan(s)
Dual Sinks
Elevator
Fireplace
Garden Tub/Roman Tub
Linen Closet
Sitting Area in Primary
Separate Shower
Vanity
Walk-In Closet(s)
Breakfast Bar
Bedroom on Main Level
Breakfast Area
Entrance Foyer
Kitchen Island
Stainless Steel Appliances
Solid Surface Counters
Porch
Patio
Feature Descriptions
Appliances: Double Oven, Dishwasher, Disposal, Range, Refrigerator, Range Hood, Dryer, Washer
Association Amenities: Clubhouse, Gated, Pet Restrictions, Security, Tennis Court(s)
Community Features: Clubhouse, Gated, Recreation Area, Tennis Court(s), Golf, Long Term Rental Allowed, Pool
Days on Site: 12
Exterior: HardiPlank Type, Masonry, Wood Frame
HOA: Yes
HOA Fee: 151/ Monthly
Laundry: Washer Hookup
Lot: Near Golf Course, Outside City Limits, On Golf Course
Parcel#: 41-0182D-020-00-00
Parking: Attached, Garage, Three Car Garage, Garage Door Opener
Parking Notes: Attached, Garage, Three Car Garage, Garage Door Opene
Patio/Porch: Rear Porch, Front Porch, Patio
Pets Allowed: Owner Only, Yes
Pool: Community, Outdoor Pool
Security: Gated Community, Smoke Detector(s), Security Service
Swimming Pool: Yes
Utilities: Cable Available, Electricity Available, Phone Available, Sewer Available, Underground Utilities, Water Available
View: Golf Course
Water: Public
Local Schools
High School: Waccamaw High School
Middle School: Waccamaw Middle School
Elementary School: Waccamaw Elementary School
Listed By / Shown By
Listed By
Agency Name: Dunes Realty Sales
Agency Phone: 843-651-4112
Shown By
Agent Name: Alyssa Holmes
Agent Phone: Cell: (843) 957-5673
Agency Title: CENTURY 21 Thomas

Estimate Your Payment
Estimated Payment
$ 4,908.60 per month $4,339.85 Principal & Interest $0.00 Property Tax (data not provided by mls) $568.75 Homeowner's InsuranceChange Payment Information



Privacy Policy / DMCA Notice / ADA Accessibility


This site is hosted, designed and copyright
© 1994 - 2026 by
Delta Media Group, Inc. -- Patent Pending --
4344 Hunters Wood Dr. | MLS# 2612571
This single family home located at 4344 Hunters Wood Dr., Murrells Inlet, SC 29576 is currently listed for sale with an asking price of $1,950,000. This property was built in 2000 and has 5 bedrooms and 4 full and 1 partial baths with 5970 sq. ft. Hunters Wood Dr. is located in the Wachesaw Plantation subdivision. Search Wachesaw Plantation real estate on alyssaholmes.century21thomas.com today.