
Alyssa Holmes
Licensed in SC and NC
REALTOR®, Broker Associate


BEDS5
BATHS3 full
SQUARE FEET2,674
MLS#2627435
STATUSActive
PROPERTY TYPEResidential - Single Family
SUBDIVISIONClear Pond at Myrtle Beach National
Property Description
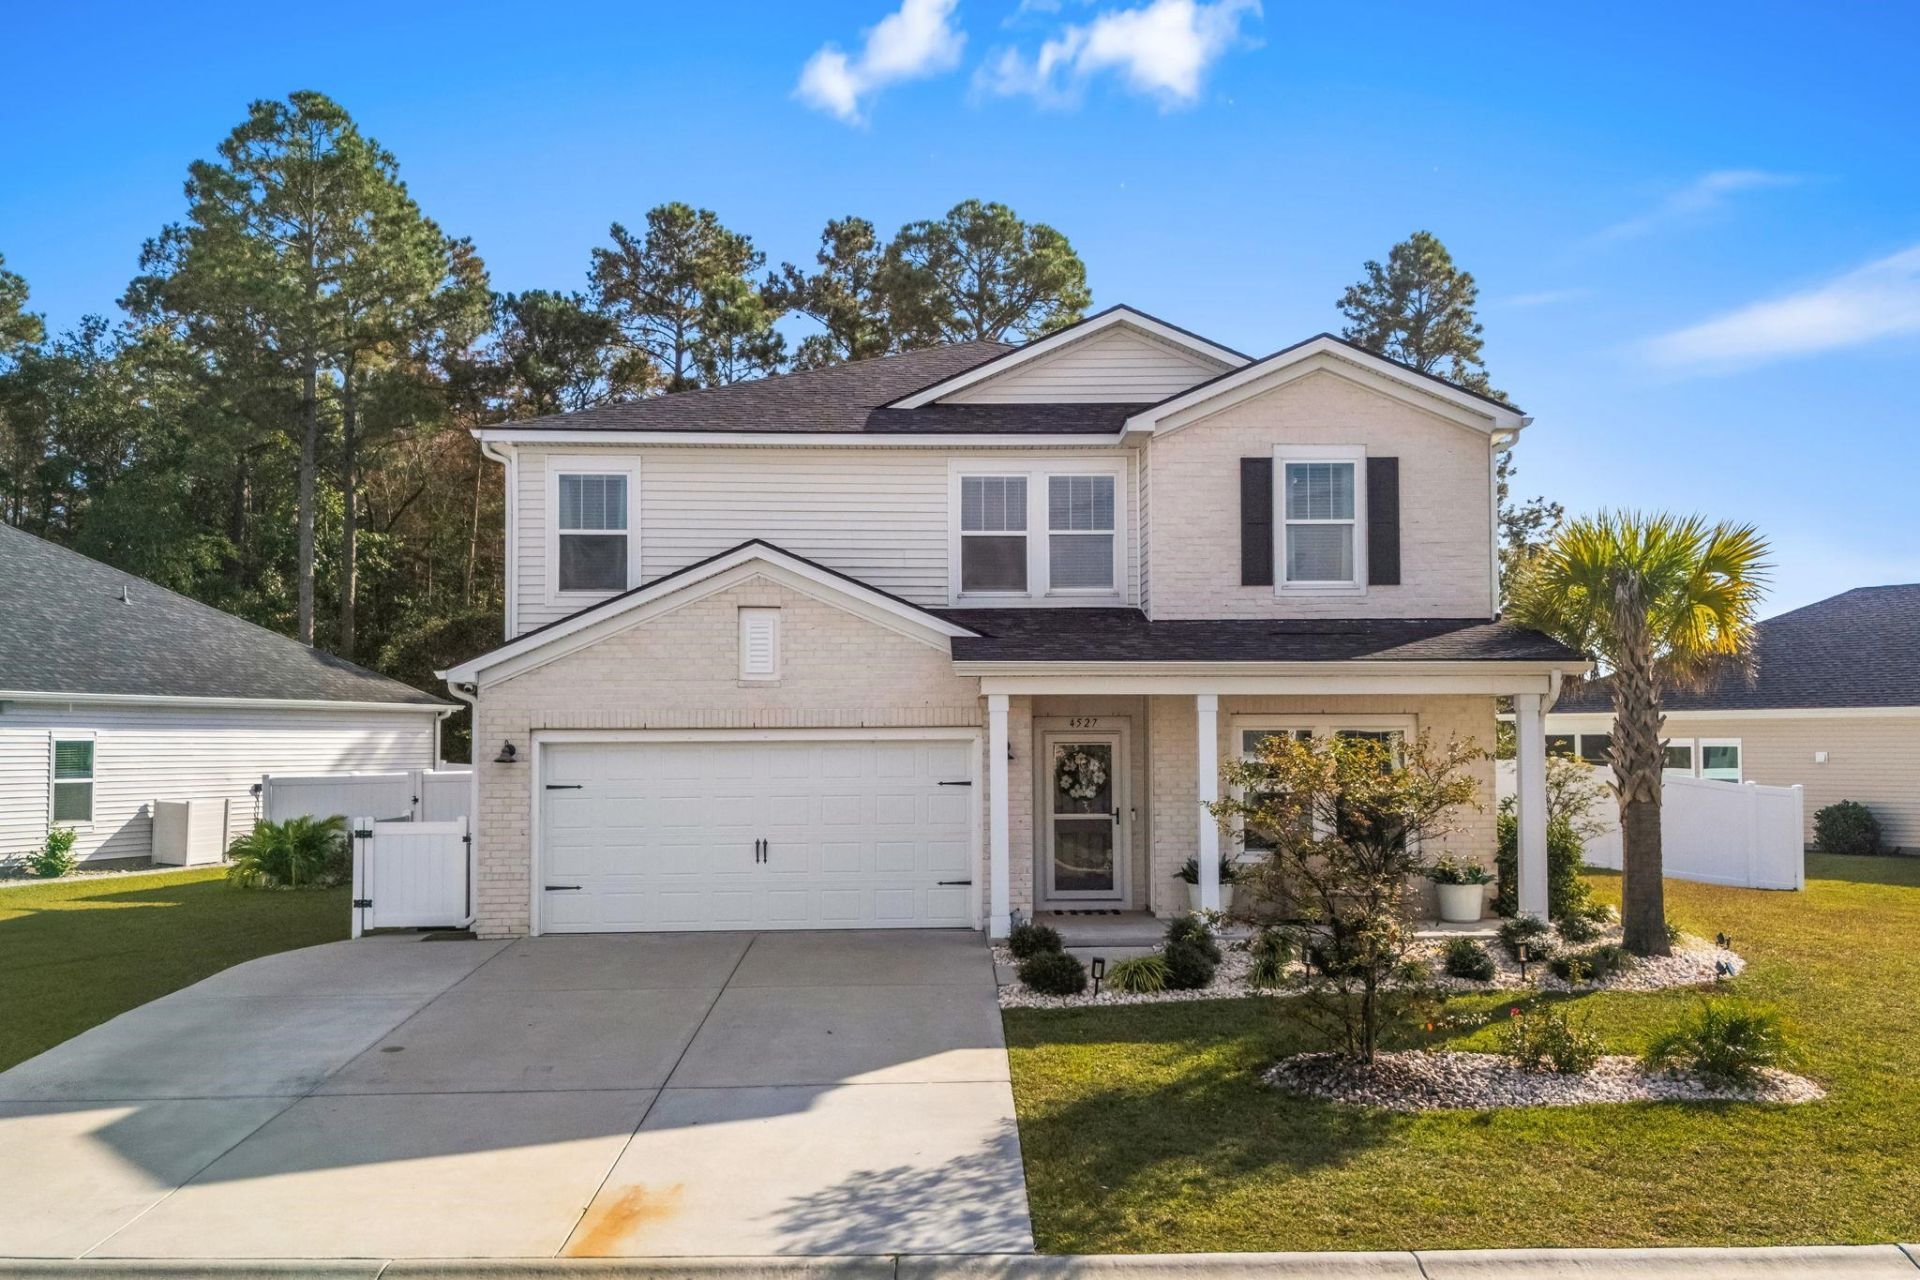
A custom in-ground pool, a fully fenced backyard, and a screened porch overlooking it all make this one a standout in Clear Pond. The backyard is where this home really feels different. Start the morning with coffee on the porch, spend the afternoon in your own pool, and keep the cookout going long after everyone's out of the water. Built by Meritage Homes in 2023, this two-story home offers 5 bedrooms, 3 baths, and 2,674 heated square feet in Clear Pond, one of Carolina Forests most desired communities. Between the custom upgrades, high quality construction, and highly sought after school district, this one is special. The open main level centers on a bright kitchen with a large island, stainless steel appliances, and a walk-in pantry. Pull up a stool for breakfast at the island or gather around the dining table while the game's on in the living room. The screened porch is just off the main living area, making it easy to take dinner outside when the weather's right. Upstairs, the spacious primary suite features a walk-in closet and an en suite bath with a double vanity and tiled walk-in shower. The loft gives you a second spot for movie nights, a playroom, or a place to watch the game. A two-car garage has room for beach chairs, bikes, and golf gear. Behind the walls, spray foam insulation helps seal the home against drafts and keep indoor temperatures steadier, so the heating and cooling system can do its job more efficiently year-round. The MERV 13 filter helps capture fine airborne particles like dust and pollen. Breath more cleanly, as this system creates a healthier living environment. Beyond your own backyard, Clear Pond offers a community pool, clubhouse, playground, and walking paths that wind past scenic ponds. The home is in the Carolina Forest school area, with Myrtle Beach dining, shopping, golf, and the beach nearby. Come see the backyard in person and picture your first summer here. Find your way home.
Property Features
Property Type: Residential - Single Family
Cooling: Central Air
Fenced: Yes
Garage: 2 car attached
Heating: Electric
Home Style: Traditional
Lot Size: 0.25 Acres
Stories: 2.0
Year Built: 2023
Amenities
Separate Shower
Vanity
Walk-In Closet(s)
Kitchen Island
Loft
Stainless Steel Appliances
Fence
Pool
Porch
Patio
Feature Descriptions
Association Amenities: Clubhouse
Community Features: Clubhouse, Recreation Area, Pool
Flooring: Luxury Vinyl, Luxury VinylPlank
HOA: Yes
HOA Fee: 105/ Monthly
Lot: Outside City Limits
Parcel#: 38508010053
Parking: Attached, Garage, Two Car Garage
Parking Notes: Attached, Garage, Two Car Garage
Patio/Porch: Rear Porch, Front Porch, Patio, Porch, Screened
Pool: Community, In Ground, Outdoor Pool, Private, In-Ground
Swimming Pool: Yes
Utilities: Natural Gas Available, Sewer Available, Water Available
Water: Public
Local Schools
High School: Carolina Forest High School
Middle School: Ten Oaks Middle
Elementary School: Carolina Forest Elementary School
Listed By / Shown By
Listed By
Agency Name: REMAX Southern Shores
Agency Contact: Cell: 843-548-3862
Shown By
Agent Name: Alyssa Holmes
Agent Phone: Cell: (843) 957-5673
Agency Title: CENTURY 21 Thomas

Estimate Your Payment
Estimated Payment
$ 1,359.05 per month $1,201.58 Principal & Interest $0.00 Property Tax (data not provided by mls) $157.47 Homeowner's InsuranceChange Payment Information



Privacy Policy / DMCA Notice / ADA Accessibility


This site is hosted, designed and copyright
© 1994 - 2026 by
Delta Media Group, Inc. -- Patent Pending --
4527 Day Lily Run St. | MLS# 2627435
This single family home located at 4527 Day Lily Run St. , Myrtle Beach, SC 29579 is currently listed for sale with an asking price of $539,900. This property was built in 2023 and has 5 bedrooms and 3 full baths with 2674 sq. ft. Day Lily Run St. is located in the Clear Pond at Myrtle Beach National subdivision. Search Clear Pond At Myrtle Beach National real estate on alyssaholmes.century21thomas.com today.