
Alyssa Holmes
Licensed in SC and NC
REALTOR®, Broker Associate


BEDS3
BATHS2 full
SQUARE FEET1,536
MLS#2627031
STATUSActive
PROPERTY TYPEResidential - Condominium
SUBDIVISIONBay Meadows
Property Description
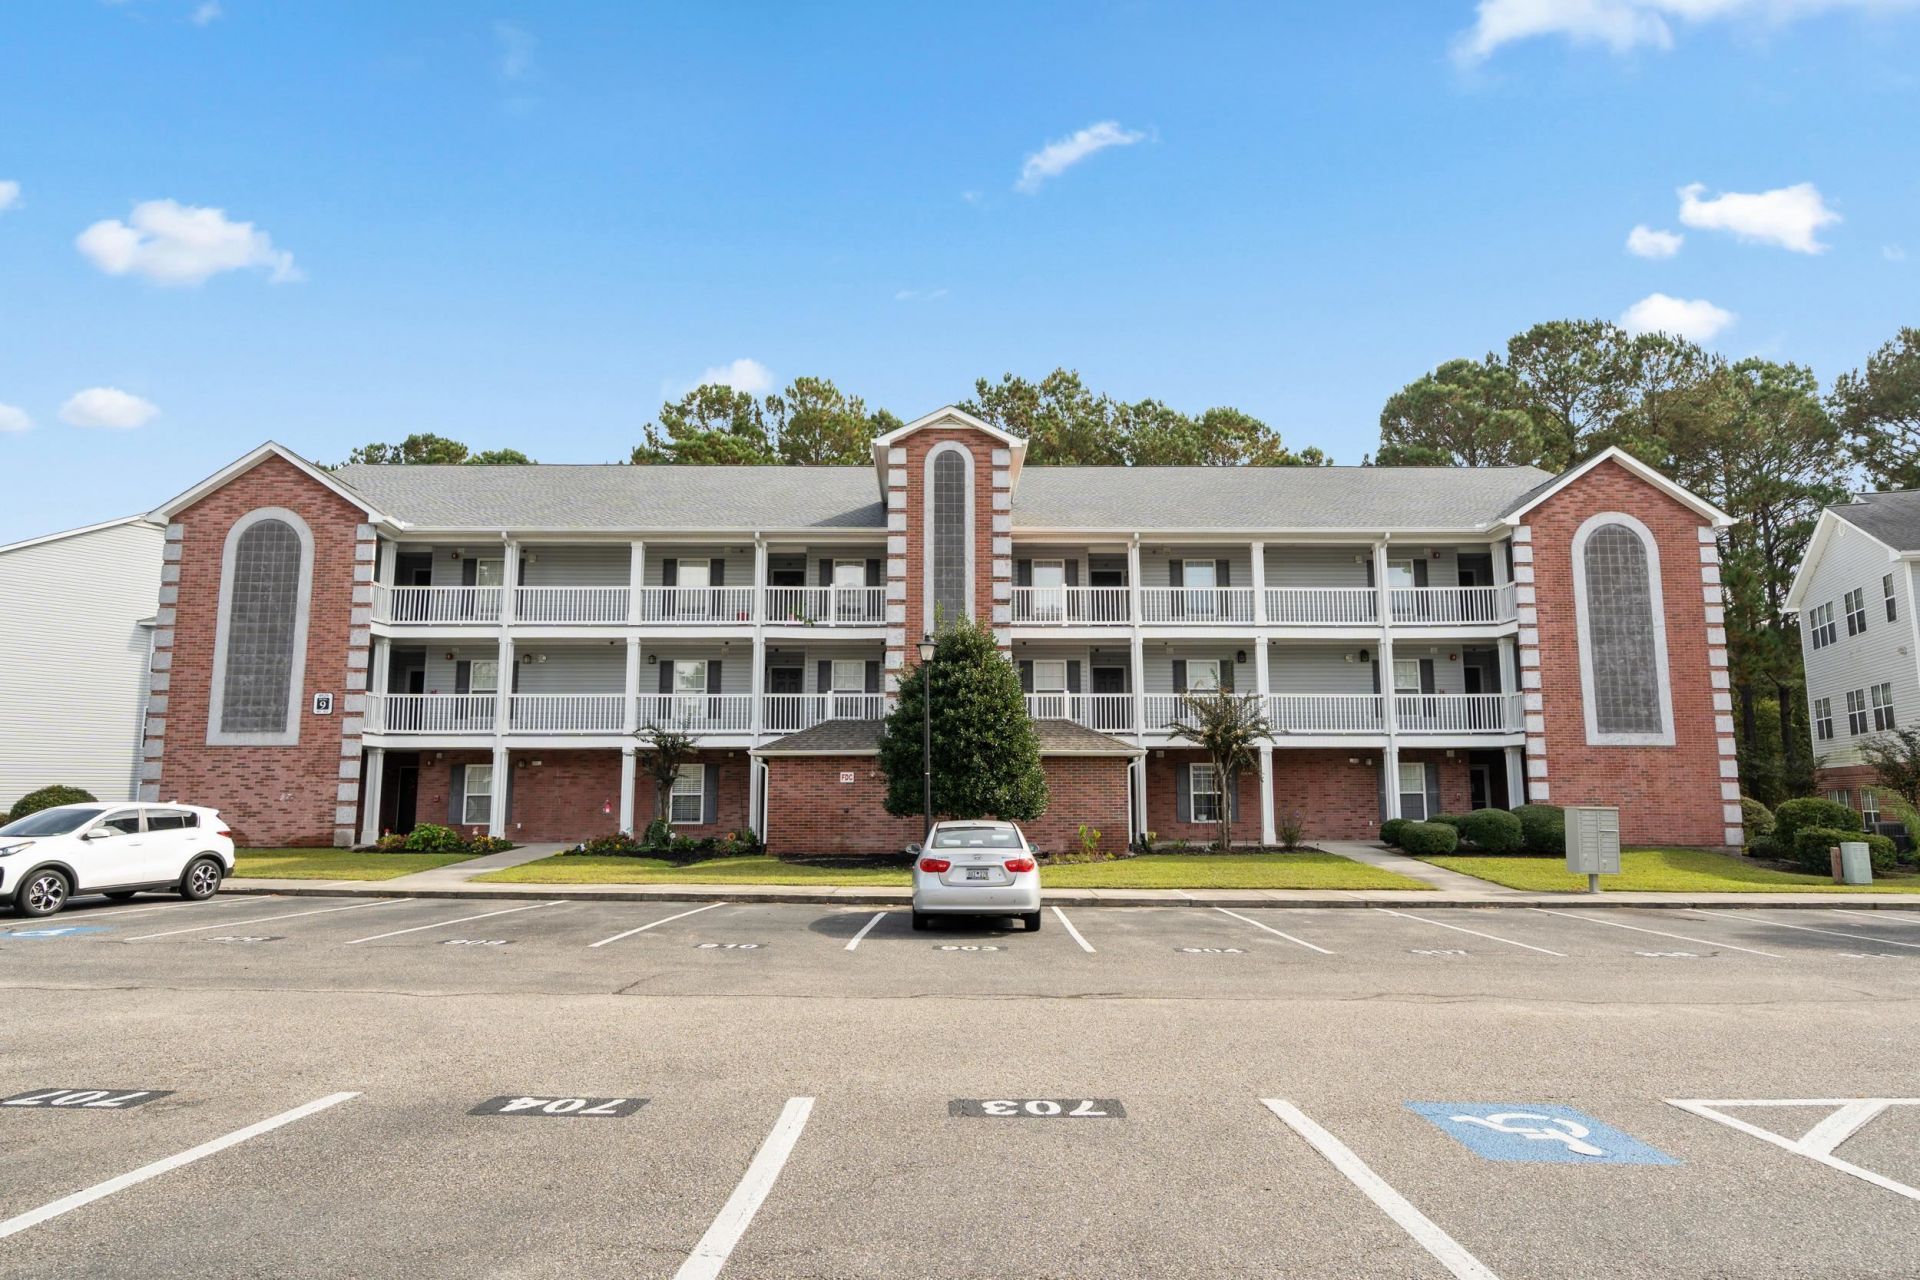
Picture starting your morning with coffee on an oversized screened porch overlooking the woods. That's just one of the things you'll love about this beautifully updated 3-bedroom, 2-bath ground-floor condo in Bay Meadows, tucked into Carolina Forest. Inside, natural light fills the open living and dining area, where luxury vinyl plank flooring, recessed lighting, and updated ceiling fans give the space a fresh feel. The kitchen features granite countertops, a new tile floor, and modern finishes. The primary bathroom has been completely redone, with a beautiful tiled shower featuring decorative glass accents and a glass door, while the second bathroom has been refreshed with a new vanity, a framed mirror, and upgraded fixtures. Designated parking right out front and step-free entry make everything from unloading groceries to heading out for the day a little easier. The HOA covers water, sewer, basic cable, exterior maintenance, pest control, landscaping, trash service, and access to the community pool, giving you more time to enjoy life along the Grand Strand. Shopping, medical facilities, and Coastal Carolina University are all nearby, and when you're ready to put your toes in the sand, the beach is just a short drive away.
Property Features
Property Type: Residential - Condominium
Cooling: Central Air
Heating: Central, Electric
Home Style: Low Rise
Stories: 1.0
Year Built: 2005
Amenities
Ceiling Fan(s)
Main Level Primary
Split Bedrooms
Separate Shower
Walk-In Closet(s)
Window Treatments
Breakfast Bar
Bedroom on Main Level
Entrance Foyer
High Speed Internet
Stainless Steel Appliances
Solid Surface Counters
Porch
Storage
Feature Descriptions
Appliances: Dishwasher, Disposal, Microwave, Range, Refrigerator, Dryer, Washer
Association Amenities: Clubhouse, Owner Allowed Motorcycle, Pet Restrictions, Pets Allowed, Cable TV, Elevator(s), Maintenance Grounds
Community Features: Clubhouse, Cable TV, Internet Access, Recreation Area, Long Term Rental Allowed, Pool
Days on Site: 6
Exterior: Masonry
Flooring: Luxury Vinyl, Luxury VinylPlank, Tile
HOA: Yes
HOA Fee: 389/ Monthly
Laundry: Washer Hookup
Lot: Irregular Lot
Parcel#: 38400000279
Parking: Assigned
Parking Notes: Assigned
Patio/Porch: Rear Porch, Porch, Screened
Pets Allowed: Owner Only, Yes
Pool: Community, Outdoor Pool
Security: Fire Sprinkler System, Smoke Detector(s)
Swimming Pool: Yes
Utilities: Cable Available, Electricity Available, Phone Available, Sewer Available, Underground Utilities, Water Available, High Speed Internet Available
Water: Public
Room Sizes
Kitchen: 12x9'3
Great Room: 16'10x14
Dining Room: 16'11x11'2
Bedroom 2: 10'10x10'11 Level - First
Primary Bedroom: 13'10x18'7 Level - First
Bedroom 1: 12x9'9 Level - First
Local Schools
High School: Carolina Forest High School
Middle School: Ten Oaks Middle School
Elementary School: Carolina Forest Elementary School
Listed By / Shown By
Listed By
Agency Name: INNOVATE Real Estate
Agency Phone: 843-839-3325
Shown By
Agent Name: Alyssa Holmes
Agent Phone: Cell: (843) 957-5673
Agency Title: CENTURY 21 Thomas

Estimate Your Payment
Estimated Payment
$ 548.51 per month $484.95 Principal & Interest $0.00 Property Tax (data not provided by mls) $63.55 Homeowner's InsuranceChange Payment Information



Privacy Policy / DMCA Notice / ADA Accessibility


This site is hosted, designed and copyright
© 1994 - 2026 by
Delta Media Group, Inc. -- Patent Pending --
4826 Innisbrook Ct., Unit 902 | MLS# 2627031
This condo located at 4826 Innisbrook Ct., Unit 902, Myrtle Beach, SC 29579 is currently listed for sale with an asking price of $217,900. This property was built in 2005 and has 3 bedrooms and 2 full baths with 1536 sq. ft. Innisbrook Ct., Unit 902 is located in the Bay Meadows subdivision. Search Bay Meadows real estate on alyssaholmes.century21thomas.com today.