
Alyssa Holmes
Licensed in SC and NC
REALTOR®, Broker Associate


BEDS4
BATHS4 full 1 partial
SQUARE FEET4,182
MLS#2625597
STATUSActive
PROPERTY TYPEResidential - Single Family
SUBDIVISIONDebordieu Colony
Property Description
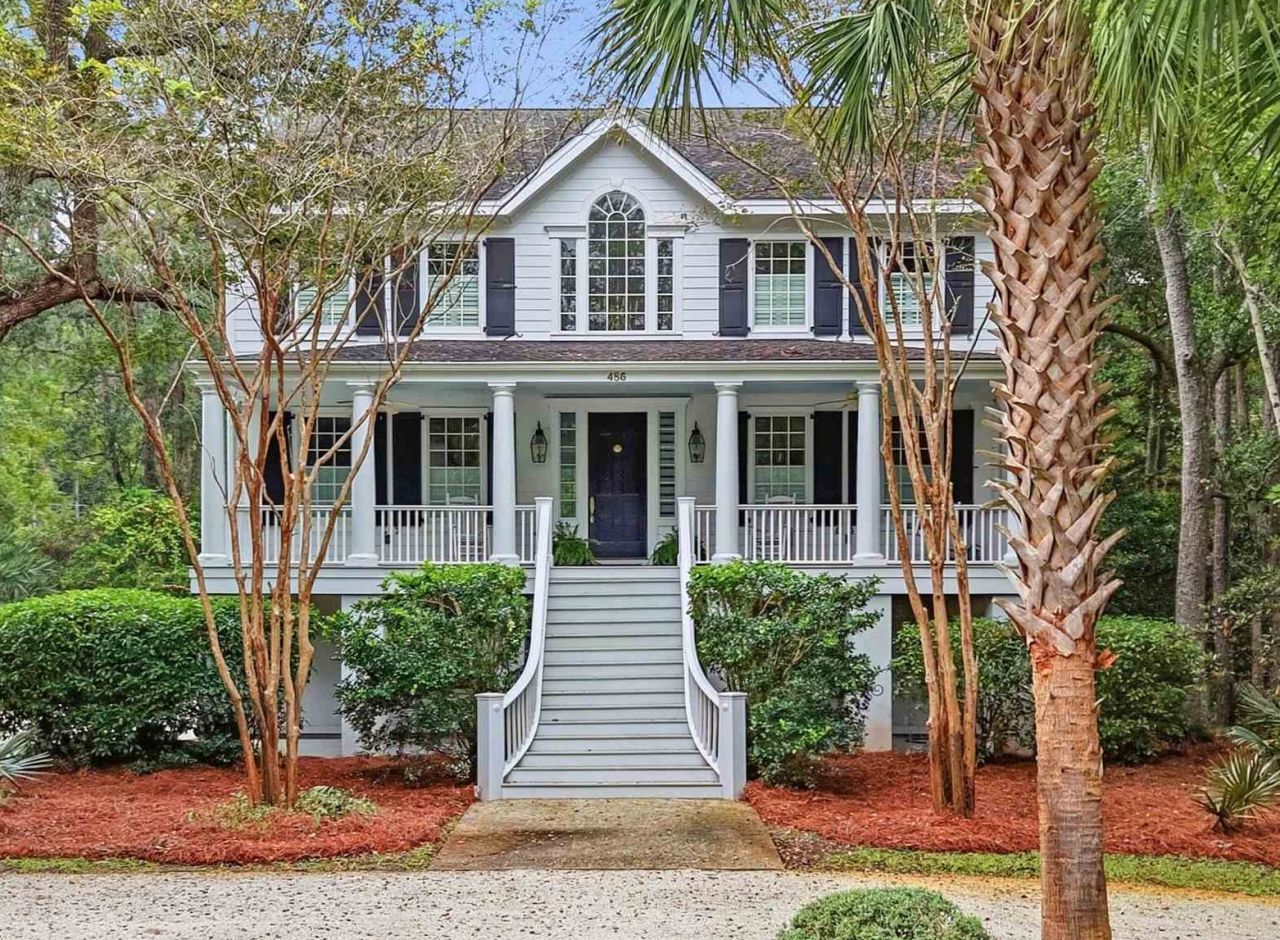
Architectural character, exceptional craftsmanship, and a private backyard designed for entertaining come together at 486 Lantana Circle in DeBordieu Colony, a gated coastal community near Pawleys Island, South Carolina. Set in the sought-after Patewood North neighborhood, this custom home built by Frank Slater and designed by a master architect and engineer, this classic home offers 4,182 heated square feet, 6,720 square feet under roof, an elevator connecting all levels, and a private, fenced backyard with resort-style swimming pool bordering the historic Vanderbilt Estate at Arcadia Plantation East. The quality of build materials and attention to detail are evident throughout: Steel beam construction, double-paned Anderson windows, solid-core doors with Baldwin Brass hardware, granite in kitchens and all baths, woodwork by the acclaimed Henry Culberson, deep-profile crown molding, wainscoting, custom trim and built-ins, interior wood plantation shutters, and exterior working storm shutters. The expansive saltwater pool has been completely refinished with new plaster, new jets, drains and a new pool pump. The whole yard, multi-zone irrigation system is programmable and runs off a separate well saving on the water bill. Generous outdoor space, 3-car garage, and a separate poolside guest suite make this home as well suited to hosting family and friends as it is to everyday living. Inside, a welcoming foyer with a soaring ceiling introduces the home's thoughtful architectural details and timeless finishes. The main living level features heart of pine floors, a well-appointed, spacious kitchen with a large center island and granite countertops. The living room, complete with a fireplace and built-in cabinetry, provides a comfortable gathering space. The spacious, formal dining room adjacent to the kitchen could also be easily turned into a living room space. A main-level guest bedroom with an ensuite bath offers added flexibility as a bedroom, living room or office. Upstairs, the primary suite offers an expansive master bath with generous walk-in closet, separate his-and-hers dressing areas, and convenient access to the laundry room. The private bath features a double-sink vanity, separate Jacuzzi tub, a large shower with dual heads, and private water closet. A second large upstairs bedroom includes a full bath, double closets, and a comfortable seating area. The ground level guest suite includes a bedroom, full bath, an additional living area with built-in shelving, and direct access to the pool and backyard, creating an ideal retreat for extended family, guests, or flex space for a home office, fitness studio, media room, and entertaining. Additional features include brand new carpet in upstairs bedrooms, custom tile showers with dual-swing glass doors, opening both inward and outward, recessed ceiling speakers throughout multiple rooms on main level, circular driveway, expansive attic storage. Located in DeBordieu Colony near Pawleys
Property Features
Property Type: Residential - Single Family
Cooling: Central Air
Fenced: Yes
Garage: 3 car attached
Heating: Central
Lot Size: 0.70 Acres
Stories: 3.0
Year Built: 2009
Amenities
Ceiling Fan(s)
Dual Sinks
Elevator
Jetted Tub
Linen Closet
Separate Shower
Vanity
Walk-In Closet(s)
Workshop
Window Treatments
Breakfast Bar
Bedroom on Main Level
Kitchen Island
Stainless Steel Appliances
Solid Surface Counters
Deck
Fence
Irrigation Sprinklers
Feature Descriptions
Appliances: Cooktop, Double Oven, Dishwasher, Disposal, Microwave, Refrigerator, Range Hood, Water Purifier
Association Amenities: Beach Rights, Boat Dock, Boat Ramp, Clubhouse, Gated, Owner Allowed Golf Cart, Private Membership, Security, Tenant Allowed Golf Cart, Tennis Court(s)
Community Features: Beach, Boat Facilities, Clubhouse, Dock, Golf Carts OK, Gated, Private Beach, Recreation Area, Tennis Court(s), Golf, Long Term Rental Allowed, Pool, Short Term Rental Allowed
Days on Site: 24
Door Features: Insulated Doors
Exterior: HardiPlank Type, Wood Frame
Flooring: Carpet, Tile, Wood
HOA: Yes
HOA Fee: 306/ Monthly
Laundry: Washer Hookup
Lot: Near Golf Course, Outside City Limits, Rectangular, Rectangular Lot
Lot Dimensions: 121 X 224 X 145 X 233
Parcel#: 04-01891-061-00-00
Parking: Attached, Three Car Garage, Garage, Golf Cart Garage, Garage Door Opener
Parking Notes: Attached, Three Car Garage, Garage, Golf Cart Garage,
Patio/Porch: Deck, Front Porch
Pool: Community, Outdoor Pool, Private
Security: Gated Community, Smoke Detector(s), Security Service
Swimming Pool: Yes
Utilities: Cable Available, Electricity Available, Phone Available, Sewer Available, Underground Utilities, Water Available
Water: Public
Window: Window Treatments
Local Schools
High School: Waccamaw High School
Middle School: Waccamaw Middle School
Elementary School: Waccamaw Elementary School
Listed By / Shown By
Listed By
Agency Name: Keller Williams Pawleys Island
Agency Contact: Cell: 704-293-1188
Shown By
Agent Name: Alyssa Holmes
Agent Phone: Cell: (843) 957-5673
Agency Title: CENTURY 21 Thomas

Estimate Your Payment
Estimated Payment
$ 4,150.92 per month $3,669.96 Principal & Interest $0.00 Property Tax (data not provided by mls) $480.96 Homeowner's InsuranceChange Payment Information



Privacy Policy / DMCA Notice / ADA Accessibility


This site is hosted, designed and copyright
© 1994 - 2026 by
Delta Media Group, Inc. -- Patent Pending --
486 Lantana Circle | MLS# 2625597
This single family home located at 486 Lantana Circle , Georgetown, SC 29440 is currently listed for sale with an asking price of $1,649,000. This property was built in 2009 and has 4 bedrooms and 4 full and 1 partial baths with 4182 sq. ft. Lantana Circle is located in the Debordieu Colony subdivision. Search Debordieu Colony real estate on alyssaholmes.century21thomas.com today.