
Alyssa Holmes
Licensed in SC and NC
REALTOR®, Broker Associate


BEDS3
BATHS2 full
SQUARE FEET2,218
MLS#2617340
STATUSPending
PROPERTY TYPEResidential - Single Family
SUBDIVISIONWaterford Plantation
Property Description
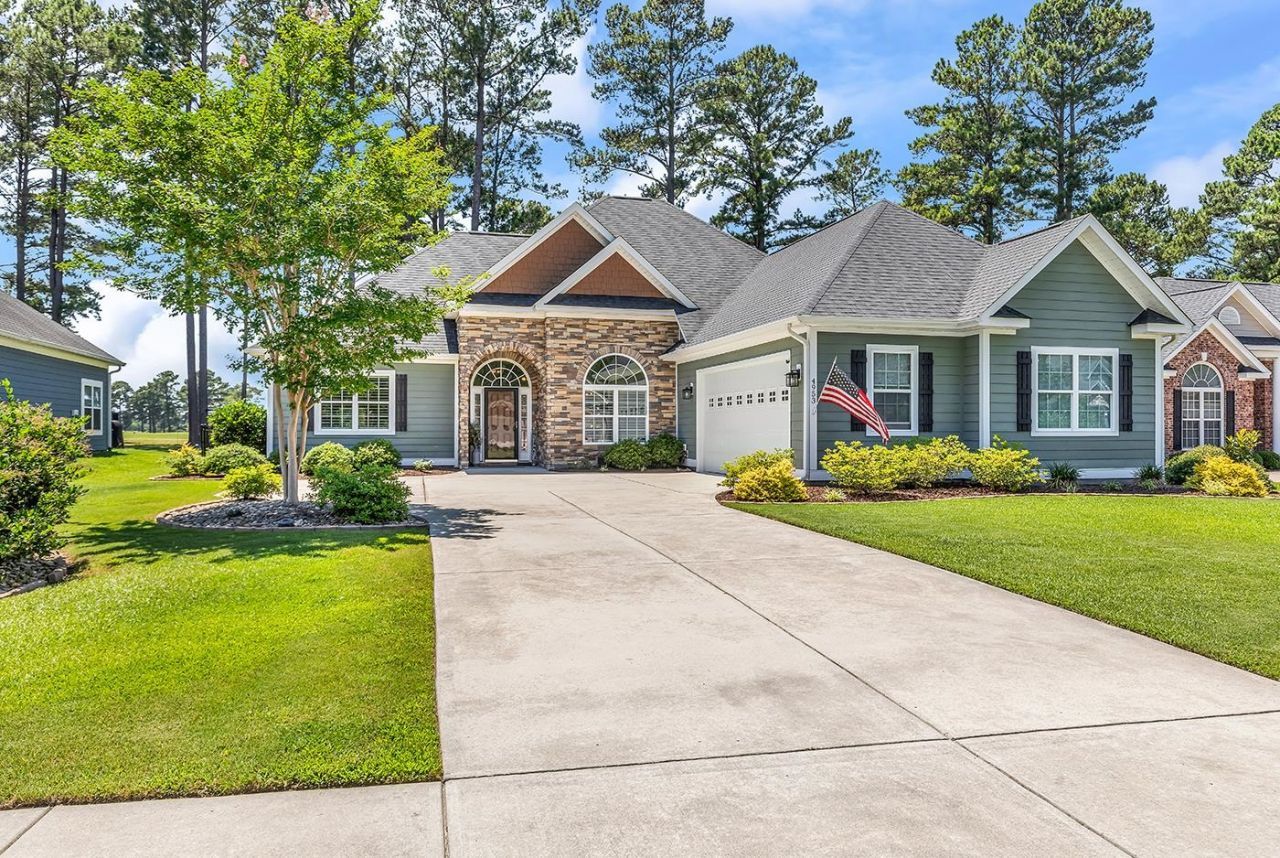
Thoughtfully designed with both comfort and entertaining in mind, this exceptional 3-bedroom, 2-bath home is situated on a spacious 0.25-acre fenced lot overlooking the 13th fairway of the Man O War Golf Course in the desirable Waterford Plantation community of Carolina Forest. Built in 2020, the home offers an open-concept design, quality finishes, and panoramic golf course views. Inside, youll find soaring 11-foot ceilings, ceramic wood-look plank flooring, crown molding throughout, abundant recessed lighting, wider doorways, shiplap accents, a custom barn door, and a cozy gas fireplace with custom built-in bookshelves. The chef-inspired kitchen features stainless steel appliances, a tiled backsplash, a large center work island, abundant cabinetry, and an oversized walk-in pantry. A formal dining room provides the perfect space for entertaining. The private primary suite offers a beautifully tiled walk-in shower, while the two additional bedrooms and full bath can be closed off to create a separate guest wing for added privacy. Enjoy the outdoors from the screened porch overlooking the golf course or relax in the spacious fenced backyard with plenty of room for entertaining, pets, or play. Waterford Plantation offers outstanding amenities, including a community pool, fitness center, and activities for residents. Conveniently located near award-winning schools, shopping, dining, healthcare, golf, and just minutes from the beach, this home offers the perfect blend of luxury, comfort, and location. There is a copy of the floor plan in the documents.
Property Features
Property Type: Residential - Single Family
Garage: 2 car attached
Home Style: Ranch
Lot Size: 0.25 Acres
Stories: 1.0
Year Built: 2020
Amenities
Attic
Tray Ceiling(s)
Ceiling Fan(s)
Dual Sinks
Fireplace
Linen Closet
Main Level Primary
Pull Down Attic Stairs
Permanent Attic Stairs
Split Bedrooms
Separate Shower
Vanity
Walk-In Closet(s)
Window Treatments
Bedroom on Main Level
Breakfast Area
Kitchen Island
Stainless Steel Appliances
Solid Surface Counters
Porch
Feature Descriptions
Appliances: Dishwasher, Disposal, Microwave, Range, Refrigerator
Association Amenities: Clubhouse, Owner Allowed Golf Cart, Owner Allowed Motorcycle, Pet Restrictions
Community Features: Clubhouse, Golf Carts OK, Recreation Area, Long Term Rental Allowed, Pool
Days on Site: 7
Door Features: Storm Door(s)
Exterior: HardiPlank Type, Masonry
Flooring: Carpet, Tile
HOA: Yes
HOA Fee: 95/ Monthly
Laundry: Washer Hookup
Lot: On Golf Course, Rectangular, Rectangular Lot
Lot Dimensions: 79 x 140 x81 x138
Parcel#: 39904040024
Parking: Attached, Two Car Garage, Garage, Garage Door Opener
Parking Notes: Attached, Two Car Garage, Garage, Garage Door Opener
Patio/Porch: Rear Porch, Porch, Screened
Pets Allowed: Owner Only, Yes
Pool: Community, Outdoor Pool
Security: Smoke Detector(s)
Swimming Pool: Yes
Window: Window Treatments
Local Schools
High School: Carolina Forest High School
Middle School: Ten Oaks Middle
Elementary School: Carolina Forest Elementary School
Listed By / Shown By
Listed By
Agency Name: Keller Williams Innovate South
Agency Contact: Cell: 330-518-5182
Shown By
Agent Name: Alyssa Holmes
Agent Phone: Cell: (843) 957-5673
Agency Title: CENTURY 21 Thomas

Estimate Your Payment
Estimated Payment
$ 1,384.48 per month $1,224.06 Principal & Interest $0.00 Property Tax (data not provided by mls) $160.42 Homeowner's InsuranceChange Payment Information



Privacy Policy / DMCA Notice / ADA Accessibility


This site is hosted, designed and copyright
© 1994 - 2026 by
Delta Media Group, Inc. -- Patent Pending --
4953 Westwind Dr. | MLS# 2617340
This single family home located at 4953 Westwind Dr., Myrtle Beach, SC 29579 is currently listed for sale with an asking price of $550,000. This property was built in 2020 and has 3 bedrooms and 2 full baths with 2218 sq. ft. Westwind Dr. is located in the Waterford Plantation subdivision. Search Waterford Plantation real estate on alyssaholmes.century21thomas.com today.