
Alyssa Holmes
Licensed in SC and NC
REALTOR®, Broker Associate


BEDS3
BATHS3 full
SQUARE FEET1,602
MLS#2625015
STATUSActive
PROPERTY TYPEResidential - Single Family
SUBDIVISIONQueens Harbour
Property Description
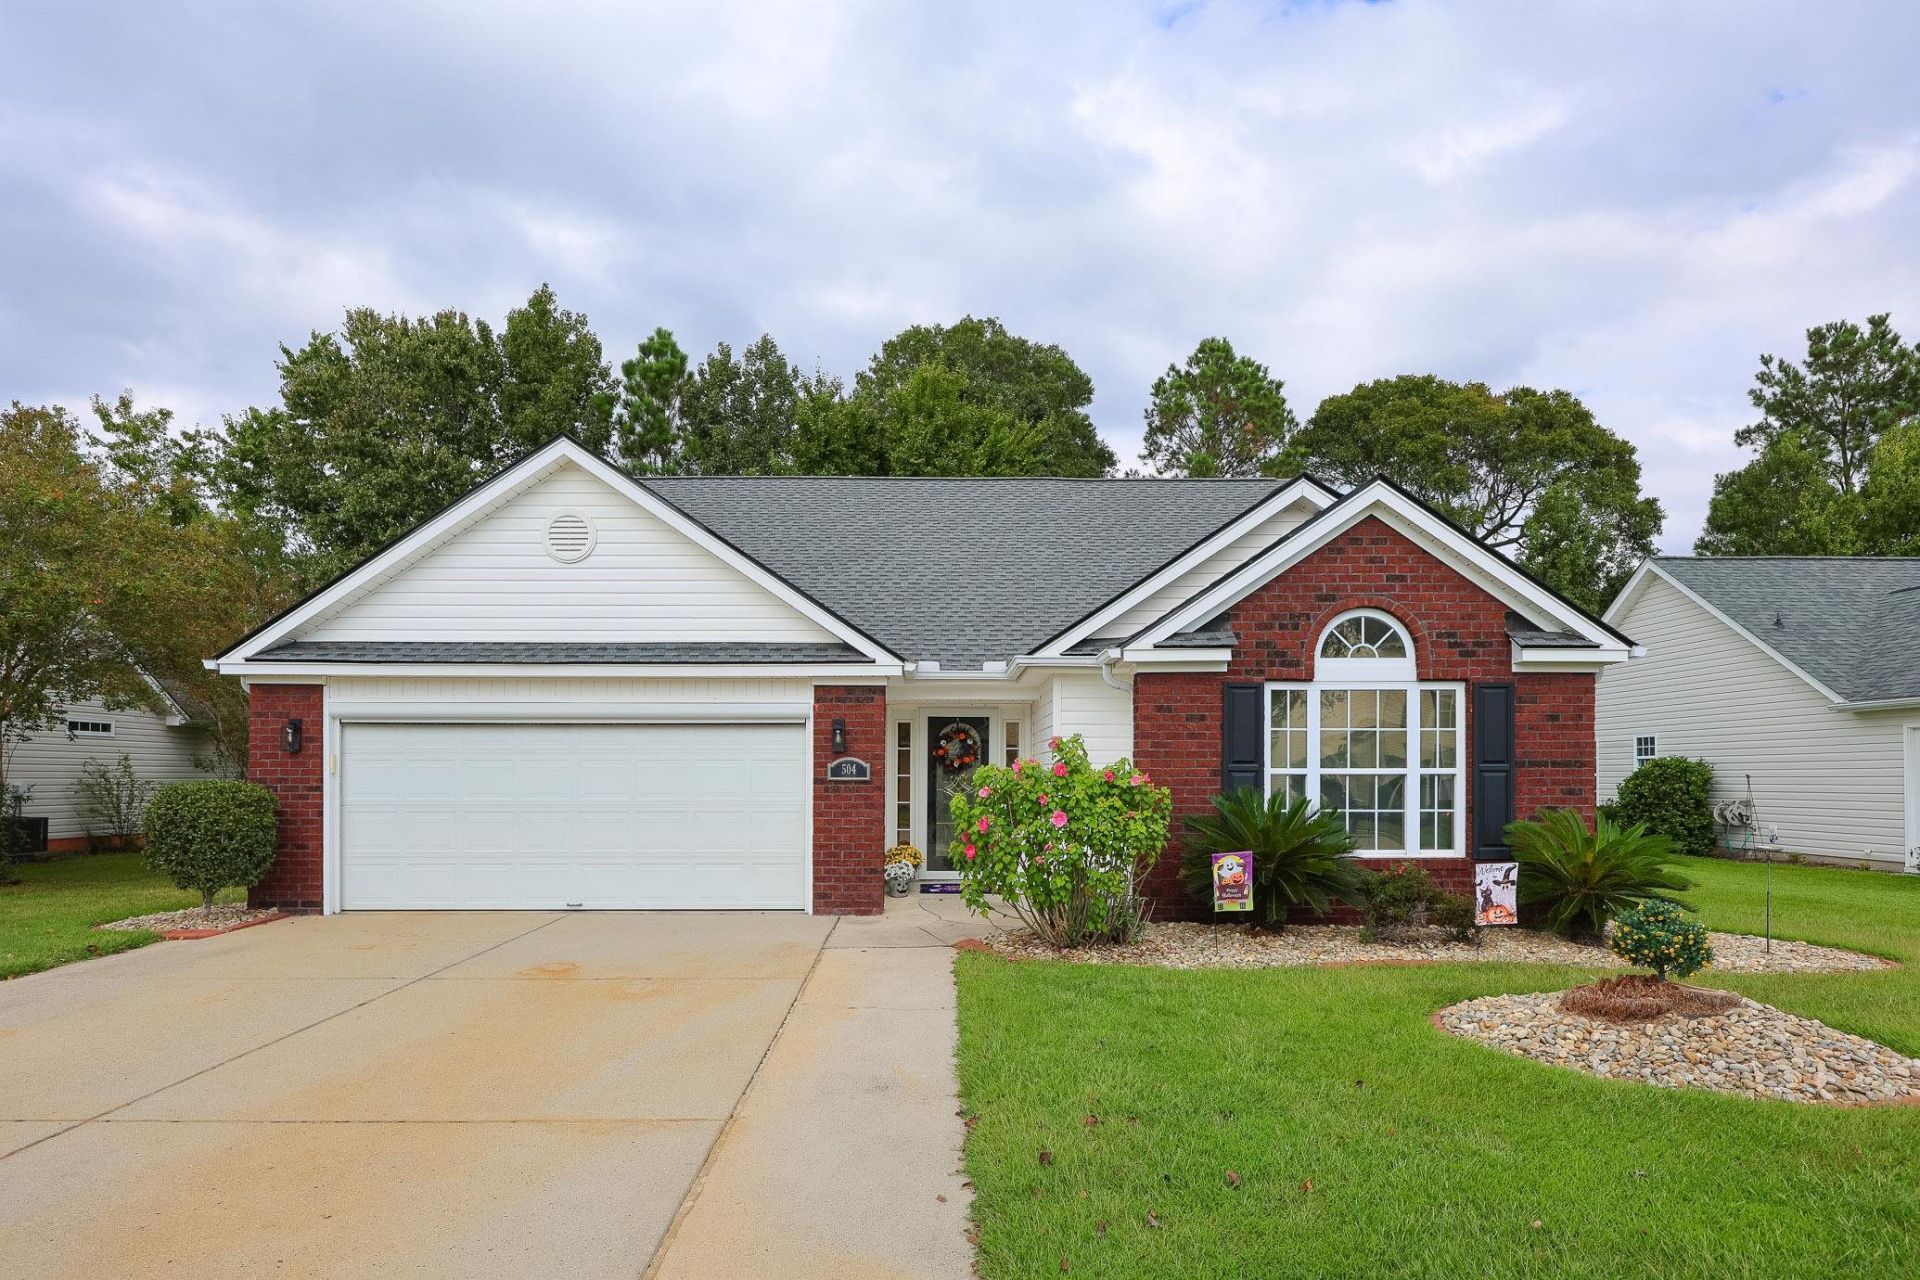
Welcome to 504 Pennington Loop, a well-appointed 3-bedroom, 2-bathroom home offering comfortable living spaces, thoughtful features, and a private setting that backs up to a natural area. The inviting living room and dining area feature wood flooring, vaulted ceilings, and a gas fireplace, creating an open and comfortable space for everyday living or entertaining. The kitchen offers Spanish tile countertops and backsplash, a convenient breakfast bar, and stainless steel appliances. The primary suite features a tray ceiling, ceiling fan, wood flooring, and a peaceful view toward the natural area behind the home. The primary bathroom includes a large tile-enclosed shower, while the additional bedrooms are comfortably carpeted and share a hall bathroom. Step outside to the screened porch and continue onto the patio area, where the private backyard setting provides a great place to enjoy the outdoors. The landscaped yard includes defined curbscaping around the flower beds for added definition and appeal. A two-car garage provides convenient parking and storage, with pull-down attic stairs leading to a floored attic storage area. Conveniently located near shopping, recreation, dining, and other everyday amenities, with an easy drive to the beach, this home offers a great combination of comfort, privacy, and location in the Myrtle Beach area.
Property Features
Property Type: Residential - Single Family
Cooling: Central Air
Garage: 2 car attached
Heating: Central, Electric
Home Style: Traditional
Lot Size: 0.19 Acres
Stories: 1.0
Year Built: 2004
Amenities
Tray Ceiling(s)
Fireplace
Main Level Primary
Separate Shower
Walk-In Closet(s)
Stainless Steel Appliances
Patio
Feature Descriptions
Appliances: Cooktop, Dishwasher, Microwave, Range
Association Amenities: Owner Allowed Golf Cart, Owner Allowed Motorcycle, Other, Pet Restrictions
Community Features: Golf Carts OK, Other, Long Term Rental Allowed
Days on Site: 31
Door Features: Insulated Doors
Exterior: Brick Veneer, Vinyl Siding
Flooring: Carpet, Tile, Wood
HOA: Yes
HOA Fee: 52/ Monthly
Laundry: Washer Hookup
Lot: Outside City Limits, Rectangular, Rectangular Lot
Parcel#: 44813040022
Parking: Attached, Garage, Two Car Garage, Garage Door Opener
Parking Notes: Attached, Garage, Two Car Garage, Garage Door Opener
Patio/Porch: Patio, Porch, Screened
Pets Allowed: Owner Only, Yes
Security: Smoke Detector(s)
Utilities: Cable Available, Electricity Available, Phone Available, Sewer Available, Water Available
Water: Public
Local Schools
High School: Saint James High School
Middle School: Saint James Middle School
Elementary School: Burgess Elementary School
Listed By / Shown By
Listed By
Agency Name: Sloan Realty Group
Agency Contact: Office: 843-213-1346
Shown By
Agent Name: Alyssa Holmes
Agent Phone: Cell: (843) 957-5673
Agency Title: CENTURY 21 Thomas

Estimate Your Payment
Estimated Payment
$ 843.02 per month $745.34 Principal & Interest $0.00 Property Tax (data not provided by mls) $97.68 Homeowner's InsuranceChange Payment Information



Privacy Policy / DMCA Notice / ADA Accessibility


This site is hosted, designed and copyright
© 1994 - 2026 by
Delta Media Group, Inc. -- Patent Pending --
504 Pennington Loop | MLS# 2625015
This single family home located at 504 Pennington Loop , Myrtle Beach, SC 29588 is currently listed for sale with an asking price of $334,900. This property was built in 2004 and has 3 bedrooms and 3 full baths with 1602 sq. ft. Pennington Loop is located in the Queens Harbour subdivision. Search Queens Harbour real estate on alyssaholmes.century21thomas.com today.