
Alyssa Holmes
Licensed in SC and NC
REALTOR®, Broker Associate


BEDS2
BATHS2 full
SQUARE FEET1,055
MLS#2612776
STATUSActive
PROPERTY TYPEResidential - Condominium
SUBDIVISIONHeatherstone - Berkshire Forest
Property Description
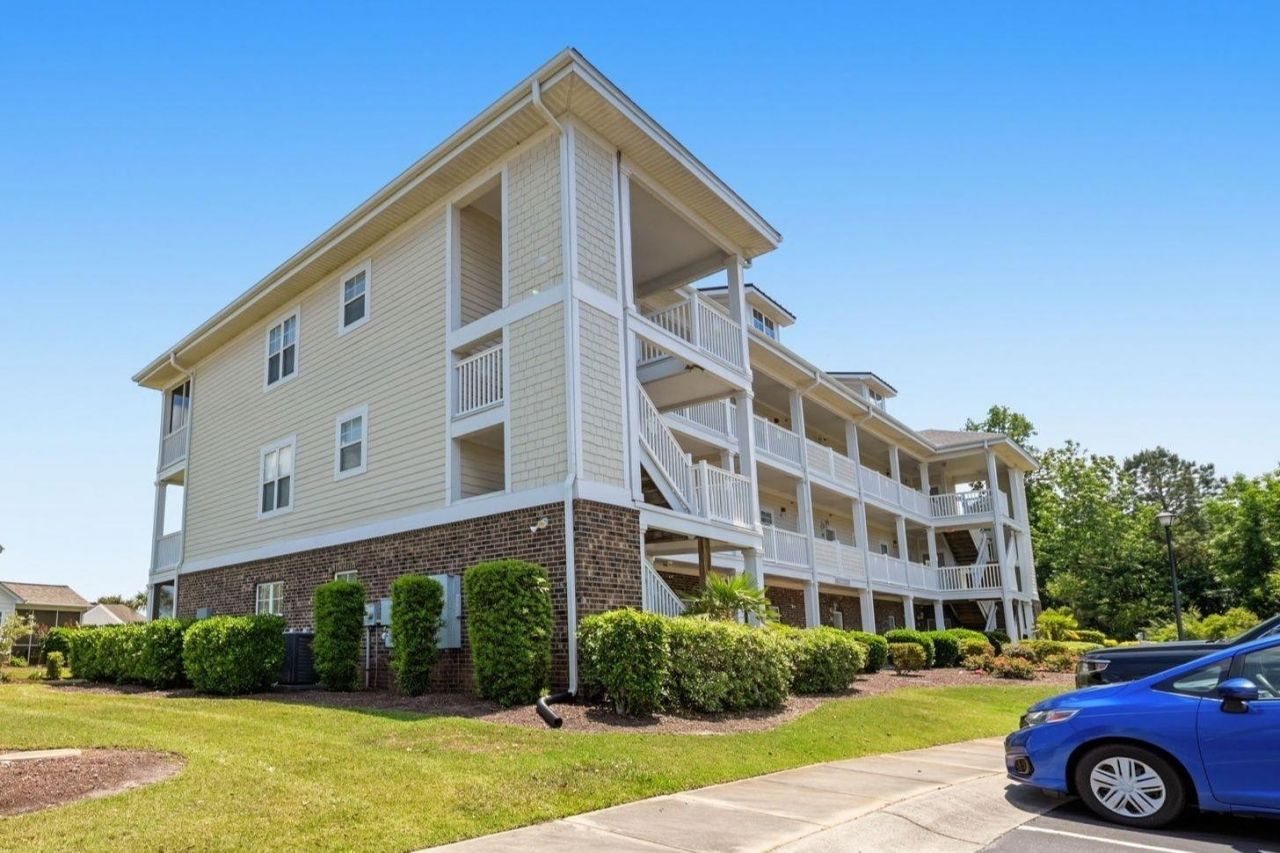
Ground-floor two-bedroom, two-bathroom condo with no-stairs access and covered parking in the Heatherstone community in Myrtle Beach, South Carolina. This single-level, low-maintenance condo pairs a private screened porch overlooking community green space with an easy ground-floor entryno stairs or elevator requireda strong fit for retirees, first-time buyers, snowbirds, and long-term rental investors near the Grand Strand. The open-concept living and dining area features luxury vinyl plank (LVP) flooring and sliding glass doors that open to the private screened porch. The kitchen includes white raised-panel cabinetry, white quartz countertops, stainless steel appliances (refrigerator, dishwasher, and microwave), and crown molding detail, opening directly to the dining and living areas. The primary bedroom includes a ceiling fan, generous closet storage, and an en-suite bathroom with a single vanity and walk-in shower. A second bedroom with a ceiling fan and ample closet space is served by a second full bathroom with a single vanity and tub/shower combo, well suited for guests or a home office. A dedicated laundry closet, ground-floor entry, and covered parking add everyday convenience. Heatherstone residents enjoy a community pool, clubhouse, and maintained common areas. Located in Myrtle Beach with proximity to championship golf courses, Tanger Outlets, Coastal Grand Mall, Broadway at the Beach, waterfront dining, and Myrtle Beach International Airport, with Atlantic Ocean beaches a short drive east. This ground-floor condo in Heatherstone delivers low-maintenance coastal living in Myrtle Beach, SC 29579. Square footage approximate and not guaranteed; buyer responsible for verifying all information, including HOA details.
Property Features
Property Type: Residential - Condominium
Cooling: Central Air
Heating: Central, Electric
Home Style: Low Rise
Stories: 1.0
Year Built: 2005
Amenities
Ceiling Fan(s)
Main Level Primary
Split Bedrooms
Tub Shower
Vanity
Walk-In Closet(s)
Window Treatments
Bedroom on Main Level
Entrance Foyer
Stainless Steel Appliances
Porch
Feature Descriptions
Appliances: Dishwasher, Microwave, Range, Refrigerator
Association Amenities: Pets Allowed
Community Features: Long Term Rental Allowed, Pool
Days on Site: 60
Door Features: Insulated Doors
Exterior: Vinyl Siding
Flooring: Tile, Vinyl
HOA: Yes
HOA Fee: 446/ Monthly
Laundry: Washer Hookup
Lot: Outside City Limits, Other
Parcel#: 41900000062
Parking: One and One Half Spaces
Parking Notes: One and One Half Spaces
Patio/Porch: Rear Porch, Porch, Screened
Pets Allowed: Yes
Pool: Community, Outdoor Pool
Security: Smoke Detector(s)
Swimming Pool: Yes
Utilities: Cable Available, Electricity Available, Sewer Available, Underground Utilities, Water Available
Water: Public
Room Sizes
Living Room: 14'9x13'11
Kitchen: 9'9x10'1
Dining Room: 14'9x8'2
Primary Bedroom: 12'5x13 Level - Main
Bedroom 1: 12'5x12 Level - Main
Local Schools
High School: Carolina Forest High School
Middle School: Ocean Bay Middle School
Elementary School: River Oaks Elementary
Listed By / Shown By
Listed By
Agency Name: CB Sea Coast Advantage MI
Agency Contact: Office: 843-650-0998
Shown By
Agent Name: Alyssa Holmes
Agent Phone: Cell: (843) 957-5673
Agency Title: CENTURY 21 Thomas

Estimate Your Payment
Estimated Payment
$ 427.93 per month $378.35 Principal & Interest $0.00 Property Tax (data not provided by mls) $49.58 Homeowner's InsuranceChange Payment Information



Privacy Policy / DMCA Notice / ADA Accessibility


This site is hosted, designed and copyright
© 1994 - 2026 by
Delta Media Group, Inc. -- Patent Pending --
505 Wickham Dr., Unit 1071 | MLS# 2612776
This condo located at 505 Wickham Dr., Unit 1071, Myrtle Beach, SC 29579 is currently listed for sale with an asking price of $169,999. This property was built in 2005 and has 2 bedrooms and 2 full baths with 1055 sq. ft. Wickham Dr., Unit 1071 is located in the Heatherstone - Berkshire Forest subdivision. Search Heatherstone - Berkshire Forest real estate on alyssaholmes.century21thomas.com today.