
Alyssa Holmes
Licensed in SC and NC
REALTOR®, Broker Associate


BEDS5
BATHS2 full 1 partial
SQUARE FEET2,679
MLS#2627320
STATUSActive
PROPERTY TYPEResidential - Single Family
SUBDIVISIONSpring Lake
Property Description
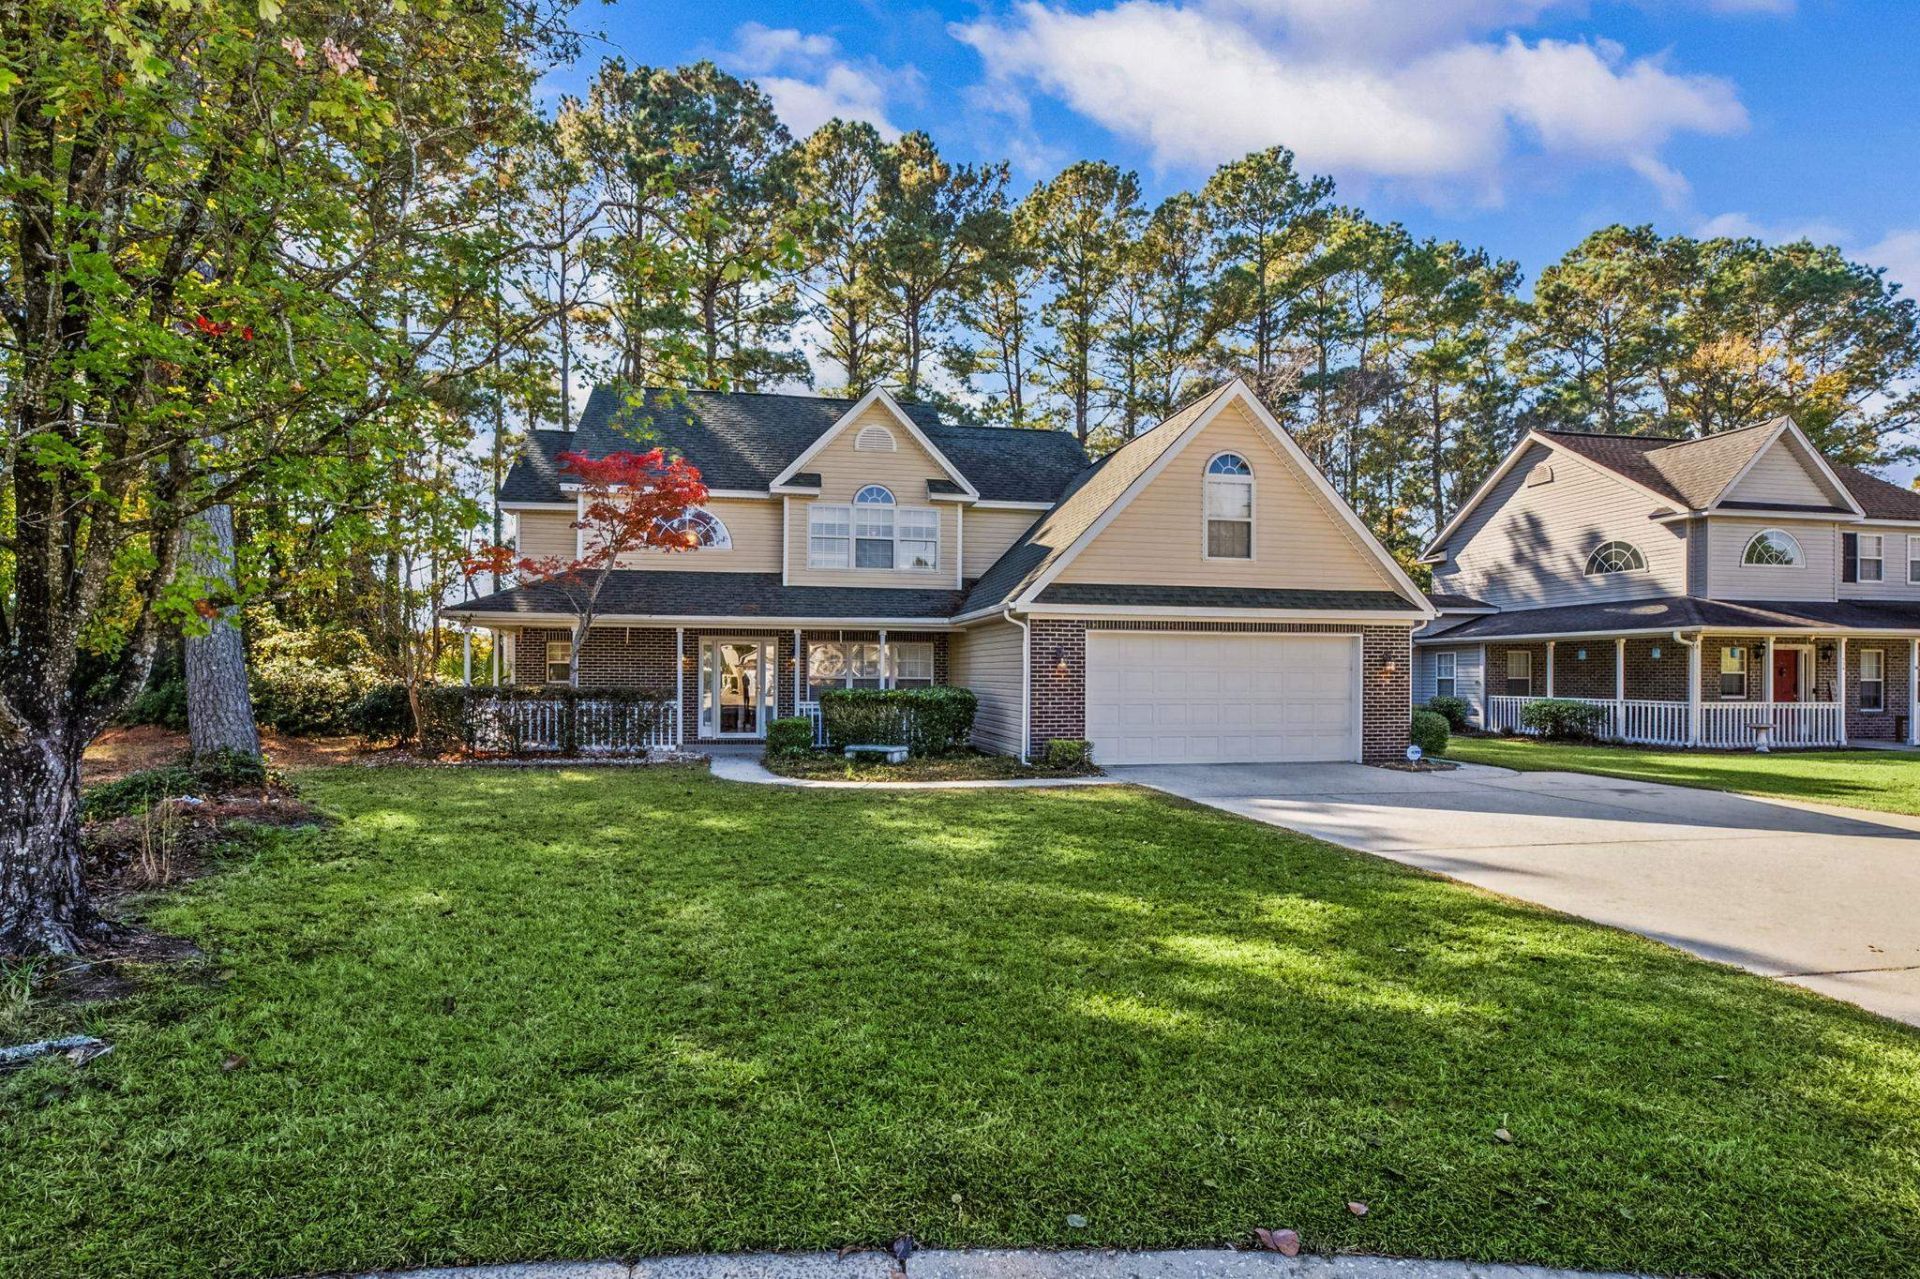
Welcome to 507 Primrose Court in the desirable Spring Lake subdivision of Carolina Forest! This spacious 5 bedroom, 2.5 bath home offers 2,679 heated sq feet and is tucked away at the end of a quiet cul-de-sac. Inside, you'll find plenty of room to spread out, featuring a large primary suite with walk-in closet and an en suite bathroom equipped with a convenient Safe Step tub and separate standalone shower. Additional highlights include a formal dining room, eat-in kitchen area, cozy gas fireplace, and tons of storage throughout. The two car garage provides even more convenience and storage space. Enjoy the welcoming front porch and relaxing back patio. Residents can also take advantage of the community pool and playground. Conveniently located near shopping, dining, schools, and all the Grand Strand has to offer. The property is being sold in its current AS-IS condition. The asking price has been thoughtfully adjusted to reflect the updates and improvements a new owner may wish to make, creating an opportunity to make this spacious home their own.
Property Features
Property Type: Residential - Single Family
Cooling: Central Air
Garage: 2 car attached
Heating: Central
Home Style: Traditional
Lot Size: 0.31 Acres
Stories: 2.0
Year Built: 1997
Amenities
Bathtub
Ceiling Fan(s)
Dual Sinks
Main Level Primary
Split Bedrooms
Separate Shower
Vanity
Walk-In Closet(s)
Window Treatments
Entrance Foyer
Kitchen Island
Stainless Steel Appliances
Patio
Feature Descriptions
Appliances: Dishwasher, Disposal, Range, Refrigerator
Association Amenities: Clubhouse
Community Features: Clubhouse, Recreation Area, Long Term Rental Allowed, Pool
Days on Site: 1
Exterior: Vinyl Siding
Flooring: Carpet, Tile, Wood
HOA: Yes
HOA Fee: 77/ Monthly
Laundry: Washer Hookup
Lot: Cul-De-Sac
Lot Dimensions: 77 x 143 x 123 x 147
Parcel#: 39809040002
Parking: Attached, Garage, Two Car Garage, Garage Door Opener
Parking Notes: Attached, Garage, Two Car Garage, Garage Door Opener
Patio/Porch: Front Porch, Patio
Pool: Community, Outdoor Pool
Security: Smoke Detector(s)
Swimming Pool: Yes
Window: Window Treatments
Room Sizes
Living Room: 18 x 12
Kitchen: 12 x 19
Dining Room: 10 x 13
Bedroom 3: 11 x 10 Level - Second
Bedroom 2: 11 x 12 Level - Second
Primary Bedroom: 17 x 13 Level - First
Bedroom 1: 11 x 12 Level - Second
Local Schools
High School: Carolina Forest High School
Middle School: Ten Oaks Middle
Elementary School: Carolina Forest Elementary School
Listed By / Shown By
Listed By
Agency Name: Exit Coastal Real Estate Pros
Agency Phone: 843-796-1358
Shown By
Agent Name: Alyssa Holmes
Agent Phone: Cell: (843) 957-5673
Agency Title: CENTURY 21 Thomas

Estimate Your Payment
Estimated Payment
$ 868.45 per month $767.82 Principal & Interest $0.00 Property Tax (data not provided by mls) $100.63 Homeowner's InsuranceChange Payment Information



Privacy Policy / DMCA Notice / ADA Accessibility


This site is hosted, designed and copyright
© 1994 - 2026 by
Delta Media Group, Inc. -- Patent Pending --
507 Primrose Ct. | MLS# 2627320
This single family home located at 507 Primrose Ct., Myrtle Beach, SC 29579 is currently listed for sale with an asking price of $345,000. This property was built in 1997 and has 5 bedrooms and 2 full and 1 partial baths with 2679 sq. ft. Primrose Ct. is located in the Spring Lake subdivision. Search Spring Lake real estate on alyssaholmes.century21thomas.com today.