
Alyssa Holmes
Licensed in SC and NC
REALTOR®, Broker Associate


BEDS4
BATHS2 full 1 partial
SQUARE FEET2,642
MLS#2614724
STATUSActive
PROPERTY TYPEResidential - Single Family
SUBDIVISIONBerkshire Forest-Carolina Forest
Property Description
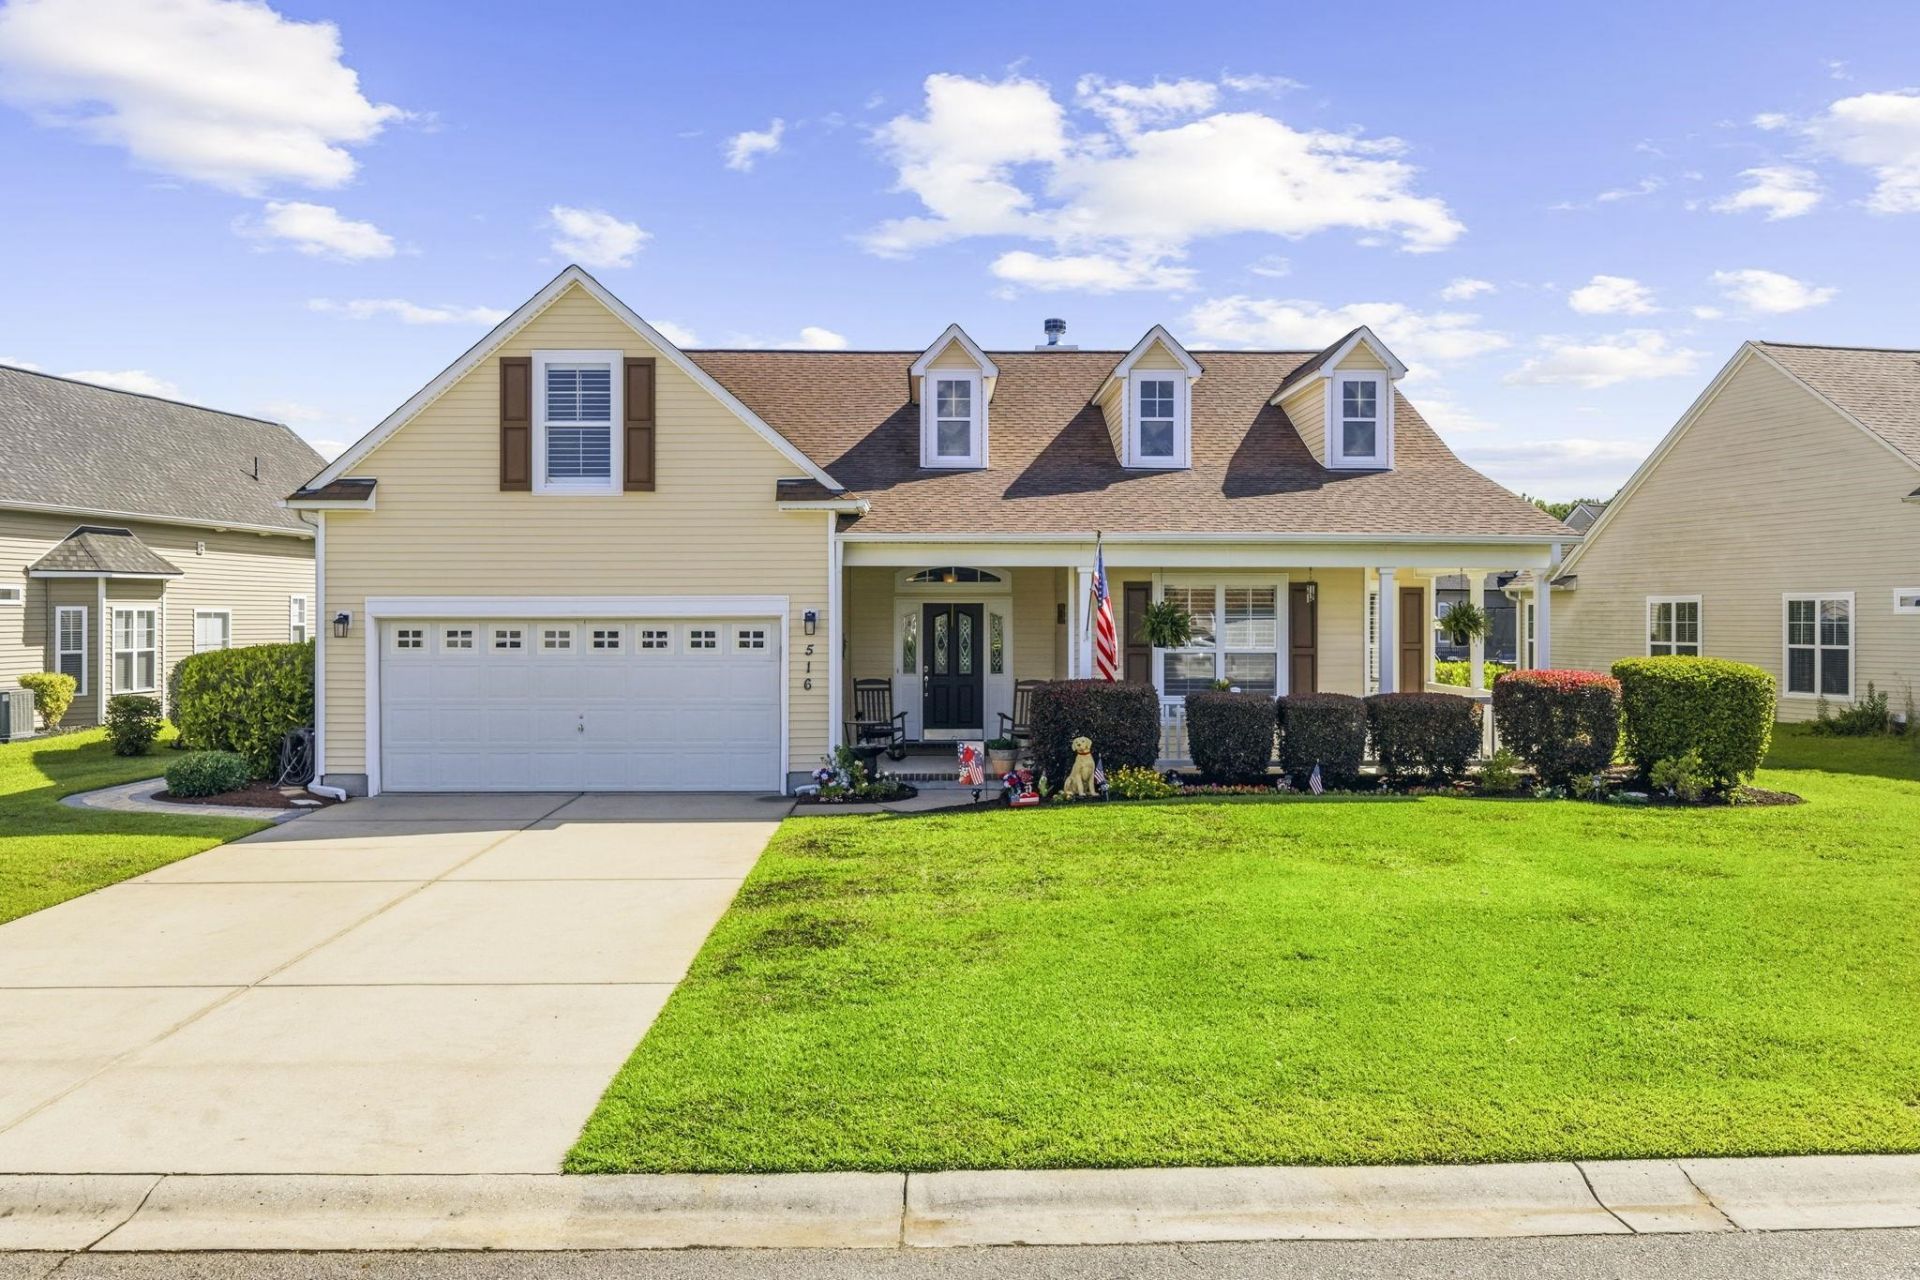
Recent Price Improvement!!! LAKEFRONT LOWCOUNTRY LIVING AT ITS FINEST | CUSTOM-BUILT 4-BEDROOM HOME WITH OFFICE, WRAPAROUND FRONT PORCH, SCREENED PORCH & RESORT-STYLE AMENITIES IN BERKSHIRE FOREST Welcome to 516 Benson Drive, a stunning custom-built lakefront home nestled in the highly sought-after Berkshire Forest community of Carolina Forest. Offering approximately 2,700 heated square feet, this timeless Lowcountry retreat blends Southern charm, quality craftsmanship, and exceptional indoor-outdoor living. From the moment you arrive, youll be captivated by the stately wraparound front porch, mature landscaping, and inviting curb appeal. Inside, Brazilian Cherry hardwood flooring, plantation shutters, crown molding, surround sound, custom built-ins, and an open-concept floor plan create a warm and elegant atmosphere. The spacious living room with fireplace flows seamlessly into the dining area and chefs kitchen featuring granite countertops, custom cherry cabinetry with pull-out shelving, stainless steel appliances, pantry, decorative tile backsplash, and an expansive island with seating for seven or more. The private first-floor owners suite offers a tray ceiling, walk-in closet with custom shelving, and a luxurious ensuite bath with dual vanities, garden tub, separate shower, and private water closet. Two additional bedrooms, a full bath, and a dedicated office with French doors are located on the main level. Upstairs, the oversized bonus room with half bath provides flexible space for a fourth bedroom, guest suite, media room, or game room. Outdoor living is where this home truly shines. Relax on the screened porch overlooking the lake, entertain beneath the new pergola, or gather around the fire table while enjoying peaceful water views. A stone walkway, seasonal azaleas, mature Crepe Myrtles, a graceful willow tree, and abundant wildlife create a private backyard sanctuary. Additional features include a fenced backyard, irrigation system, laundry/mudroom with extra storage, and an oversized freshly painted two-car garage complete with a utility sink and additional refrigerator. Residents of Berkshire Forest enjoy outstanding resort-style amenities, including a full-time activities coordinator, two amenity centers, fitness center, pools and spa, pickleball and tennis courts, basketball and bocce courts, walking trails, fishing pier, playground, year-round community events and activities, and the breathtaking 32-acre Silver Lake with a boat launch. More than just a home, 516 Benson Drive offers a lifestyle defined by comfort, beauty, and tranquility. Dont miss this rare opportunity to own one of Carolina Forests most desirable lakefront properties. Schedule your private showing today. All measurements and square footage are approximate and not guaranteed. Buyer is responsible for verification.
Property Features
Property Type: Residential - Single Family
Cooling: Central Air
Fenced: Yes
Garage: 2 car attached
Heating: Central, Electric, Propane
Home Style: Ranch
Lot Size: 0.30 Acres
Stories: 1.0
Year Built: 2007
Amenities
Bathtub
Tray Ceiling(s)
Ceiling Fan(s)
Dual Sinks
Fireplace
Garden Tub/Roman Tub
Linen Closet
Main Level Primary
Other
Sitting Area in Primary
Separate Shower
Vanity
Walk-In Closet(s)
Window Treatments
Breakfast Bar
Bedroom on Main Level
Breakfast Area
Entrance Foyer
Kitchen Island
Stainless Steel Appliances
Solid Surface Counters
Fence
Sprinkler/Irrigation
Other
Porch
Patio
Feature Descriptions
Appliances: Dishwasher, Disposal, Microwave, Range, Refrigerator, Range Hood, Dryer, Washer
Association Amenities: Boat Ramp, Clubhouse, Owner Allowed Golf Cart, Owner Allowed Motorcycle, Other, Pet Restrictions, Security, Tenant Allowed Golf Cart, Tennis Court(s), Tenant Allowed Motorcycle
Community Features: Boat Facilities, Clubhouse, Golf Carts OK, Other, Recreation Area, Tennis Court(s), Long Term Rental Allowed, Pool
Days on Site: 39
Door Features: Insulated Doors
Exterior: Vinyl Siding, Wood Frame
Flooring: Carpet, Tile, Wood
HOA: Yes
HOA Fee: 116/ Monthly
Laundry: Washer Hookup
Lot: Irregular Lot, Lake Front, Pond on Lot
Lot Dimensions: 91' x 207' x 125' 101'
Other Equipment: Satellite Dish
Parcel#: 41908030004
Parking: Attached, Garage, Two Car Garage, Garage Door Opener
Parking Notes: Attached, Garage, Two Car Garage, Garage Door Opener
Patio/Porch: Rear Porch, Front Porch, Patio, Porch, Screened
Pets Allowed: Owner Only, Yes
Pool: Community, Outdoor Pool
Security: Smoke Detector(s), Security Service
Swimming Pool: Yes
Utilities: Cable Available, Electricity Available, Natural Gas Available, Other, Phone Available, Sewer Available, Underground Utilities, Water Available
View: Lake
Water: Public
Water Features: Pond
Window: Window Treatments
Room Sizes
Living Room: 16x23
Kitchen: 18x14
Dining Room: 11x13
Bedroom 3: 13x28 Level - First
Bedroom 2: 12x11 Level - First
Primary Bedroom: 17x14 Level - First
Bedroom 1: 12x11
Local Schools
High School: Carolina Forest High School
Middle School: Ocean Bay Middle School
Elementary School: River Oaks Elementary
Listed By / Shown By
Listed By
Agency Name: Shoreline Realty
Agency Phone: 843-839-1111
Shown By
Agent Name: Alyssa Holmes
Agent Phone: Cell: (843) 957-5673
Agency Title: CENTURY 21 Thomas

Estimate Your Payment
Estimated Payment
$ 1,321.30 per month $1,168.20 Principal & Interest $0.00 Property Tax (data not provided by mls) $153.10 Homeowner's InsuranceChange Payment Information



Privacy Policy / DMCA Notice / ADA Accessibility


This site is hosted, designed and copyright
© 1994 - 2026 by
Delta Media Group, Inc. -- Patent Pending --
516 Benson Dr. | MLS# 2614724
This single family home located at 516 Benson Dr., Myrtle Beach, SC 29579 is currently listed for sale with an asking price of $524,900. This property was built in 2007 and has 4 bedrooms and 2 full and 1 partial baths with 2642 sq. ft. Benson Dr. is located in the Berkshire Forest-Carolina Forest subdivision. Search Berkshire Forest-Carolina Forest real estate on alyssaholmes.century21thomas.com today.