
Alyssa Holmes
Licensed in SC and NC
REALTOR®, Broker Associate


BEDS5
BATHS4 full
SQUARE FEET3,781
MLS#2611400
STATUSActive
PROPERTY TYPEResidential - Single Family
SUBDIVISIONWaterway Palms Plantation
Property Description
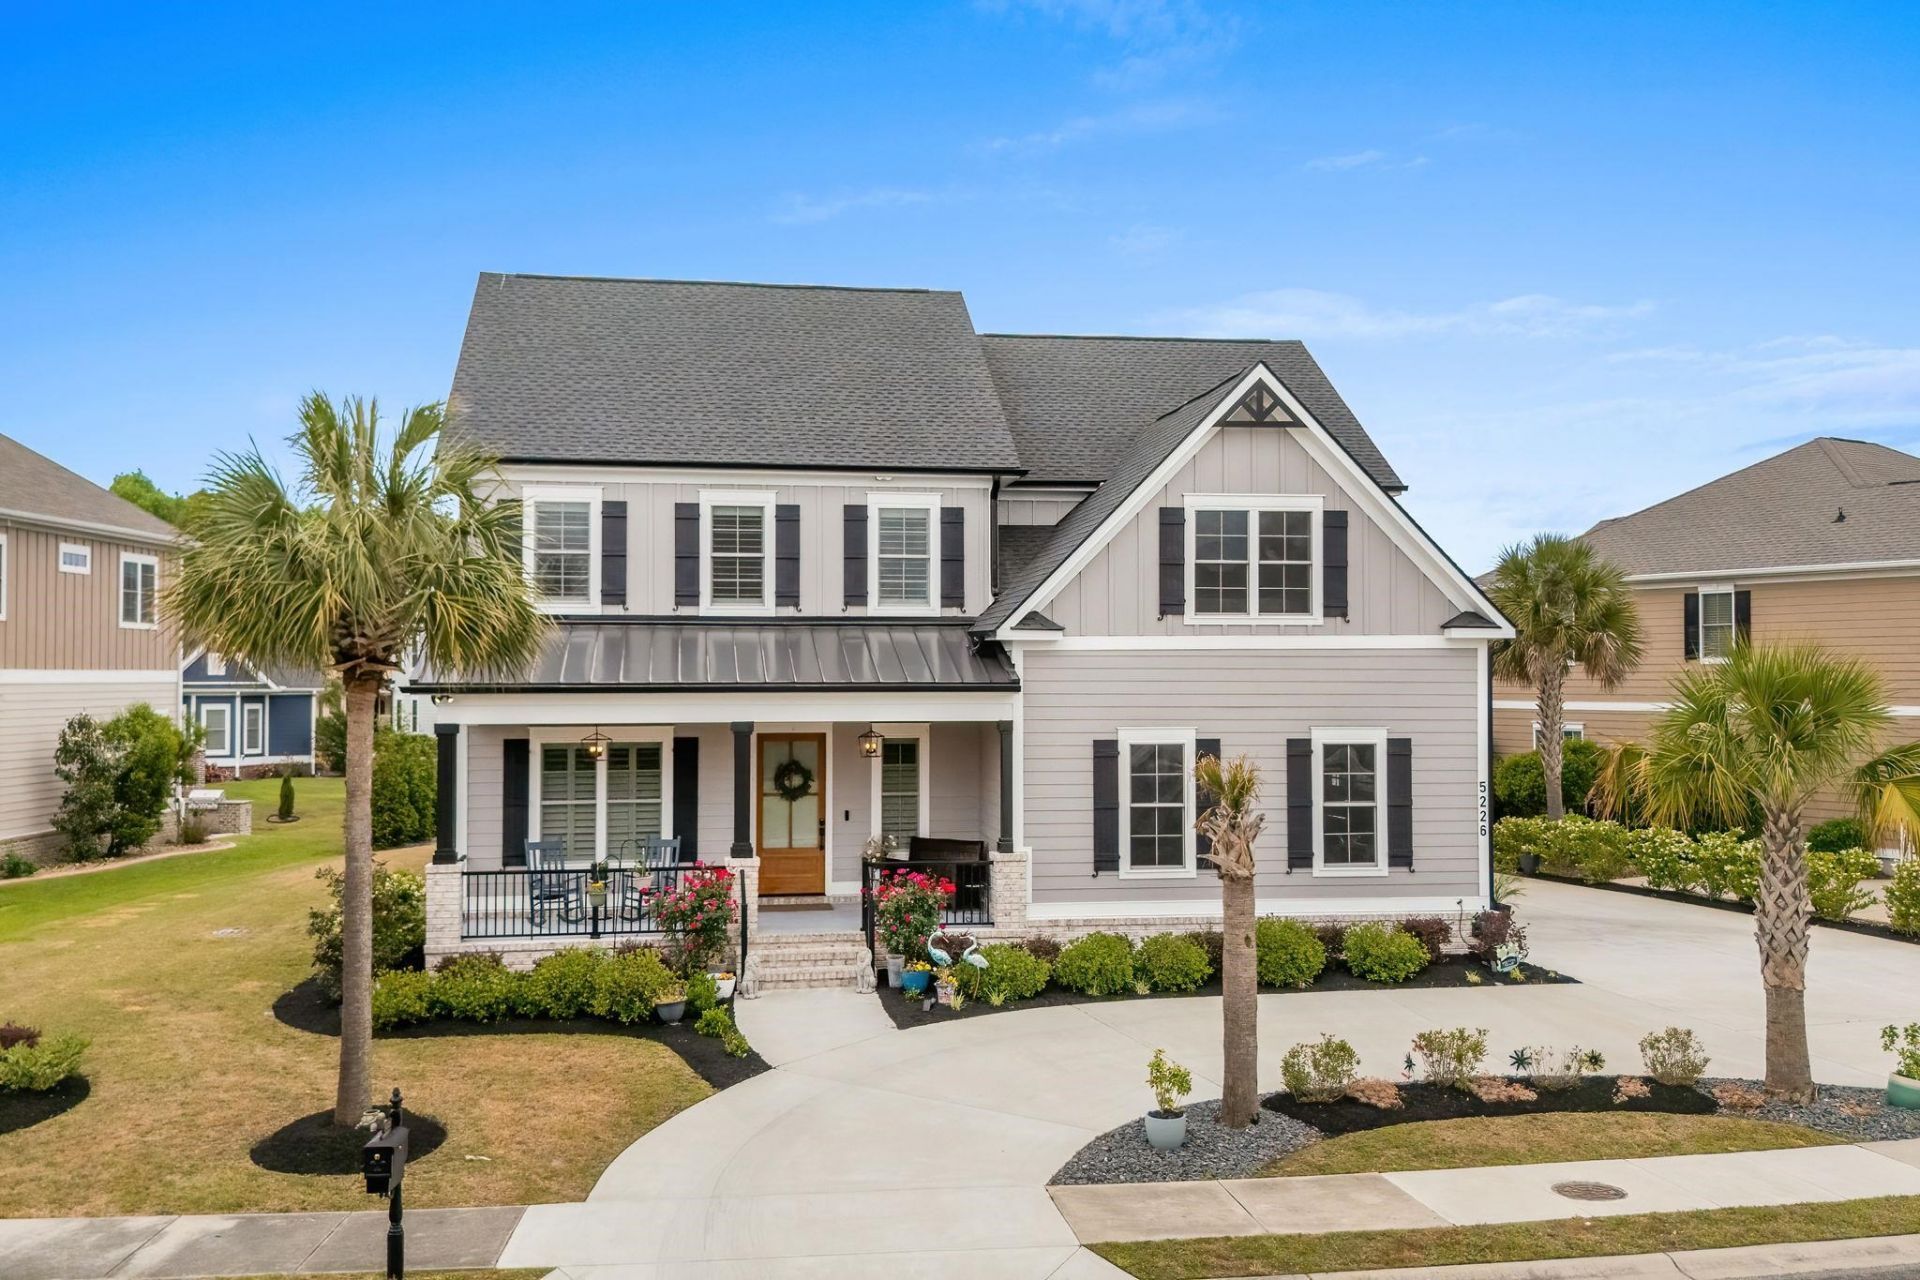
This is the kind of home buyers hope to find in Waterway Palms Plantation. Beautifully maintained and showing in mint, like-new condition, this custom 5-bedroom, 4-bath residence offers 3,781 heated square feet and 4,843 total square feet under roof, with a layout that feels open, comfortable, and well-thought-out from the moment you walk in. The main living area makes an immediate impression with rich hardwood flooring, detailed trim work, crown molding, wainscoting, a fireplace, and a coffered ceiling that gives the room a polished custom-home feel. The kitchen is built to be both beautiful and functional, featuring floor-to-ceiling cabinetry, a large waterfall-edge island, a beverage center, generous storage, and plenty of room to gather. The first-floor owners suite offers a private retreat with a spa-style bath, while a second bedroom on the main level adds flexibility for guests, family, or a home office. Upstairs, youll find three additional bedrooms, a bonus room, flex/gym space, walk-in attic storage, and plenty of room for everyone to spread out. Additional features include dual laundry areas, a screened porch, gas water heater, a three-car garage, and a circular driveway that adds both convenience and curb appeal. Located inside the gated Waterway Palms Plantation community, residents enjoy resort-style amenities, including a clubhouse, pool, tennis courts, boat storage, and access to the Intracoastal Waterway. A rare opportunity to own a like-new custom home in one of Myrtle Beachs most desirable gated communities.
Property Features
Property Type: Residential - Single Family
Cooling: Central Air
Garage: 3 car attached
Heating: Central, Electric
Home Style: Traditional
Lot Size: 0.25 Acres
Stories: 2.0
Year Built: 2024
Amenities
Attic
Beamed Ceilings
Dual Sinks
Fireplace
Garden Tub/Roman Tub
Main Level Primary
Pull Down Attic Stairs
Permanent Attic Stairs
Separate Shower
Vanity
Walk-In Closet(s)
Breakfast Bar
Bedroom on Main Level
Kitchen Island
Stainless Steel Appliances
Solid Surface Counters
Sprinkler/Irrigation
Porch
Feature Descriptions
Appliances: Dishwasher, Disposal, Microwave, Range, Refrigerator, Range Hood
Association Amenities: Boat Ramp, Clubhouse, Gated, Owner Allowed Golf Cart, Owner Allowed Motorcycle, Pet Restrictions, Security, Tennis Court(s)
Community Features: Boat Facilities, Clubhouse, Golf Carts OK, Gated, Recreation Area, Tennis Court(s), Long Term Rental Allowed, Pool
Days on Site: 24
Exterior: HardiPlank Type
Flooring: Tile, Wood
HOA: Yes
HOA Fee: 137/ Monthly
Laundry: Washer Hookup
Lot: Lake Front, Pond on Lot, Rectangular, Rectangular Lot
Parcel#: 42002040024
Parking: Attached, Three Car Garage, Garage
Parking Notes: Attached, Three Car Garage, Garage
Patio/Porch: Rear Porch, Front Porch, Porch, Screened
Pets Allowed: Owner Only, Yes
Pool: Community, Outdoor Pool
Security: Gated Community, Smoke Detector(s), Security Service
Swimming Pool: Yes
Utilities: Cable Available, Electricity Available, Other, Phone Available, Sewer Available, Underground Utilities, Water Available
Water: Public
Water Features: Pond
Room Sizes
Living Room: 17'2x14'7
Kitchen: 10'6x12'6
Dining Room: 13'6x12'7
Bedroom 3: 11'11x16'4 Level - Second
Bedroom 2: 16'6x12'6 Level - Second
Primary Bedroom: 16'8x24 Level - First
Bedroom 1: 12'11x13'11 Level - First
Local Schools
High School: Carolina Forest High School
Middle School: Ocean Bay Middle School
Elementary School: River Oaks Elementary
Listed By / Shown By
Listed By
Agency Name: JTE Real Estate
Agency Phone: 843-222-2672
Shown By
Agent Name: Alyssa Holmes
Agent Phone: Cell: (843) 957-5673
Agency Title: CENTURY 21 Thomas

Estimate Your Payment
Estimated Payment
$ 2,957.75 per month $2,615.04 Principal & Interest $0.00 Property Tax (data not provided by mls) $342.71 Homeowner's InsuranceChange Payment Information



Privacy Policy / DMCA Notice / ADA Accessibility


This site is hosted, designed and copyright
© 1994 - 2026 by
Delta Media Group, Inc. -- Patent Pending --
5226 Mt. Pleasant Dr. | MLS# 2611400
This single family home located at 5226 Mt. Pleasant Dr., Myrtle Beach, SC 29579 is currently listed for sale with an asking price of $1,175,000. This property was built in 2024 and has 5 bedrooms and 4 full baths with 3781 sq. ft. Mt. Pleasant Dr. is located in the Waterway Palms Plantation subdivision. Search Waterway Palms Plantation real estate on alyssaholmes.century21thomas.com today.