
Alyssa Holmes
Licensed in SC and NC
REALTOR®, Broker Associate


BEDS2
BATHS2 full
SQUARE FEET1,817
MLS#100582765
STATUSActive
PROPERTY TYPEResidential - Single Family
SUBDIVISIONWoodside Reserve
Property Description
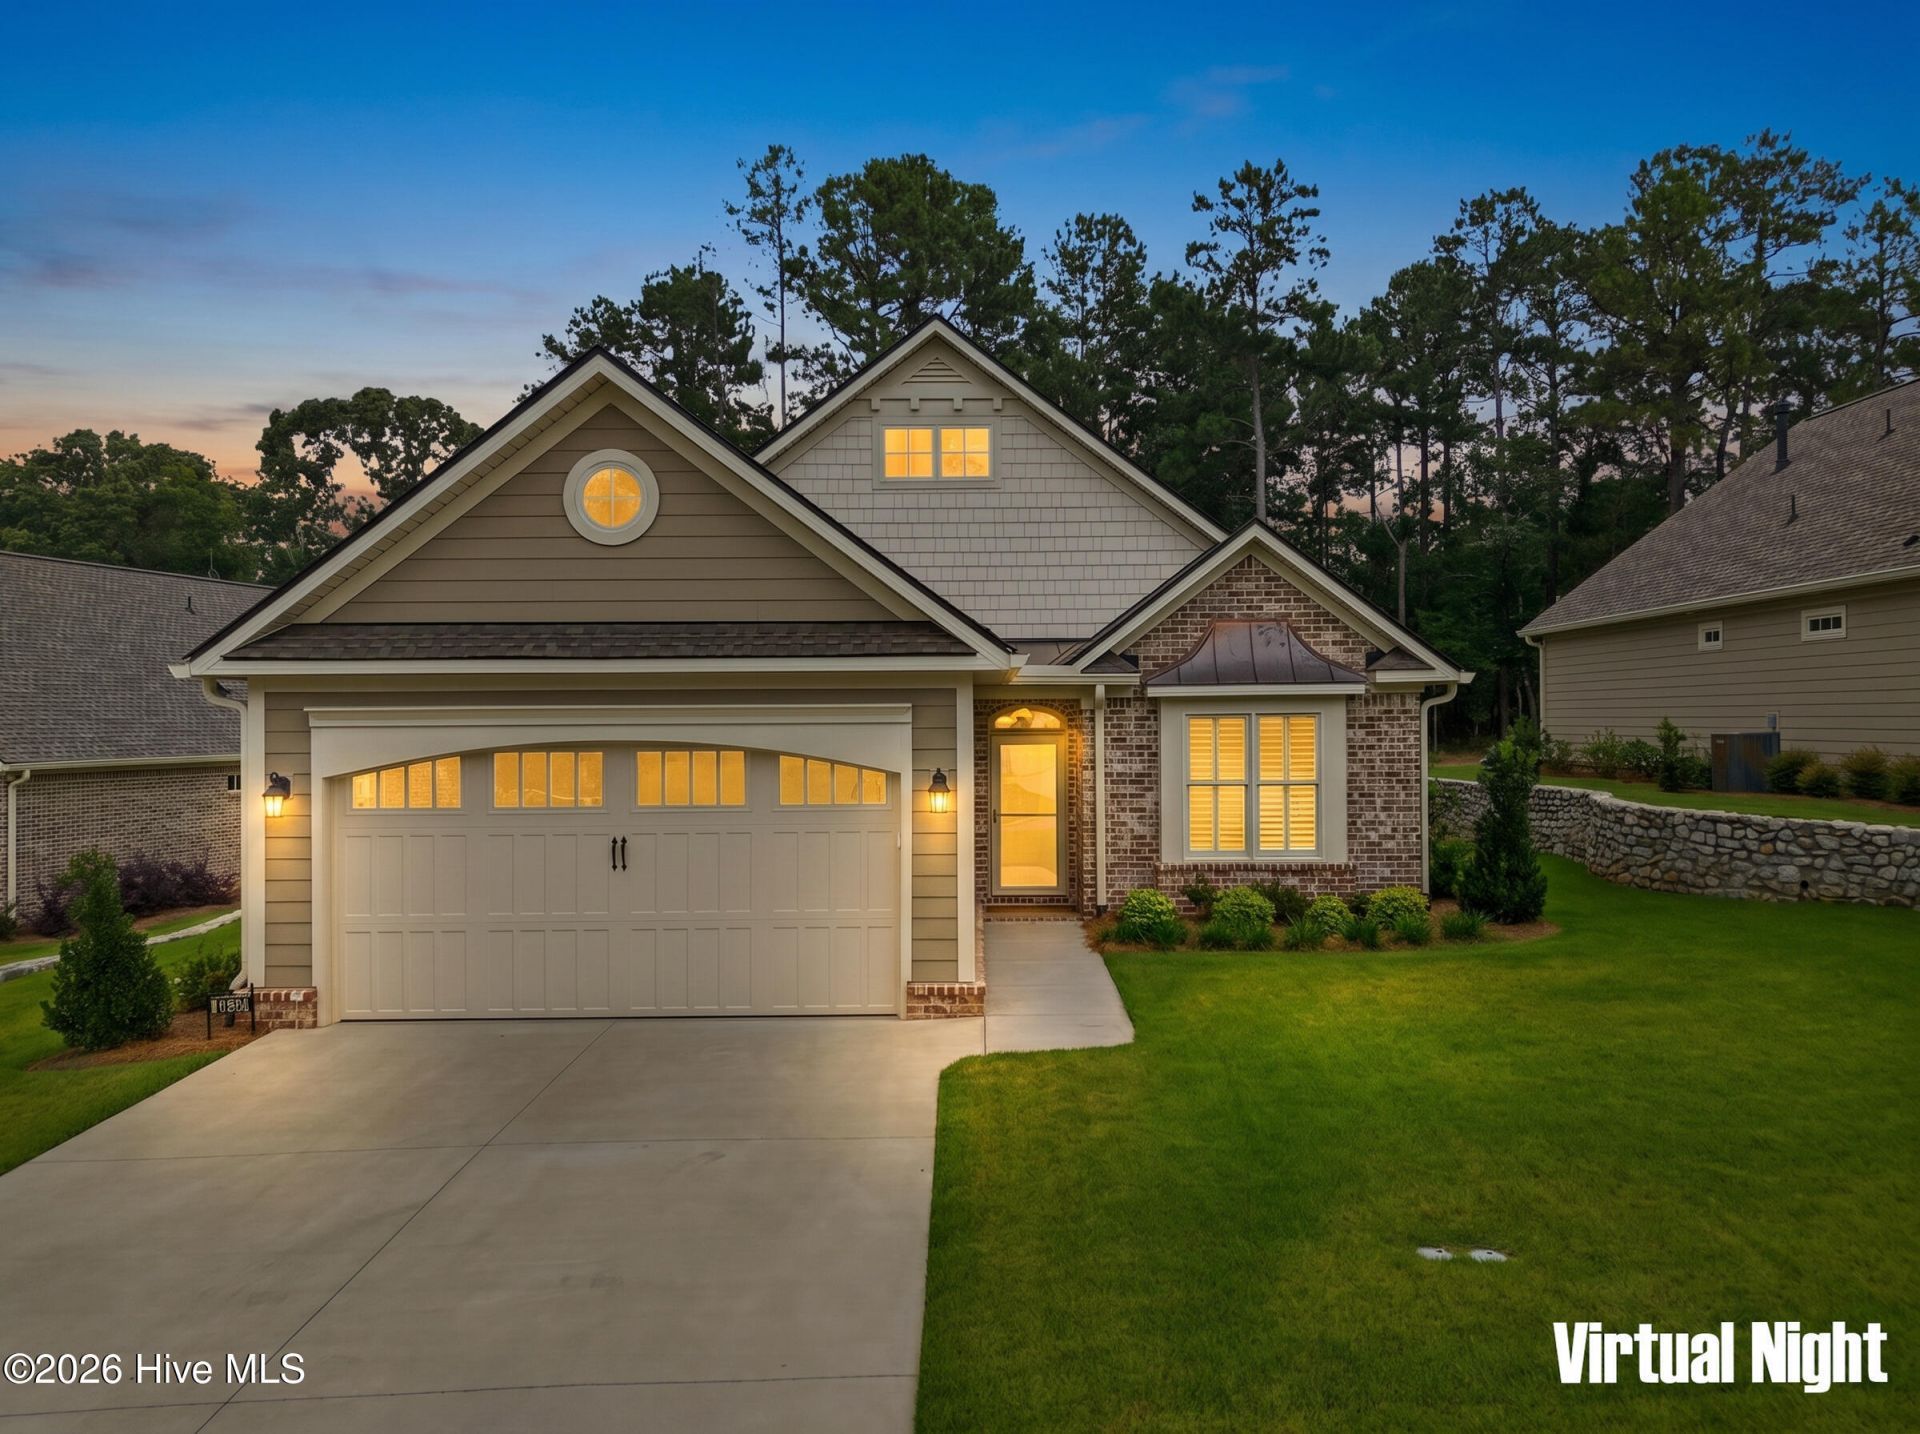
Better Than New | Golf Course Views | One-Level Living | Lock-and-Leave Convenience | $610,000 |Enjoy elevated, low-maintenance living in Woodside Reserve's desirable Highpoint neighborhood with this beautifully upgraded 2024-built home overlooking the golf course. Now offered at $610,000, this exceptional one-level residence combines thoughtful design, accessibility, and more than $66,000 in upgrades and improvements. With approximately 1,817 square feet, the home offers 2 bedrooms, 2 full baths, a private office, and a sought-after split-bedroom floor plan designed for comfortable everyday living.From the moment you arrive, the home's curb appeal stands out with brick and Hardie Board siding, Andersen windows, stone hardscape, completed landscaping, and a distinctive copper-accented arched transom window. Enjoy the benefits of an established setting, finished landscaping, and golf course views from day one.Inside, wide-plank European Oak engineered hardwood flooring, upgraded lighting, vaulted ceilings, and exposed beams create a warm, sophisticated atmosphere. The spacious great room features a gas fireplace with Antique Beige marble surround and opens to the dining area and well-appointed kitchen. The kitchen is designed for both entertaining and everyday convenience with Cambria Ironbridge Quartz countertops and backsplash, a large island with seating, stainless steel appliances, gas cooktop, abundant cabinetry, pull-out shelving, deep drawers, Lazy Susan storage, and a generous walk-in pantry.The private owner's suite offers golf course views, engineered hardwood flooring, custom closet organization, and abundant natural light. The spa-inspired owner's bath features a zero-entry herringbone tile shower with bench seating, double vanity, Quartz countertops, designer tile flooring, and accessibility-minded features. The split-bedroom layout provides added privacy for guests, while the guest bath offers Quartz countertops and stylish designer finishes.A true highlight of the home is the expansive three-season room overlooking the golf course. Featuring its own gas fireplace, television setup, and beadboard ceiling, this versatile space is ideal for morning coffee, entertaining friends, watching the game, or simply enjoying the peaceful views.Additional features include Norman plantation shutters, a laundry room with cabinetry, utility sink and storage closet, epoxy-coated garage floor, concrete walkway with handrail, and numerous thoughtful upgrades throughout. Designed for comfort and accessibility, the home offers no interior steps, wide hallways and doorways, pocket doors, a zero-entry shower, walk-in jetted tub, grab bars, and other thoughtful features.Highpoint's low-maintenance lifestyle makes this home ideal for a lock-and-leave lifestyle in Aiken SC. The neighborhood association handles professional landscape maintenance, including grass cutting, edging, weed control, pruning, treatments, pine straw mulch, and irrigation diagnostics. L
Property Features
Property Type: Residential - Single Family
Cooling: Central Air
Fireplaces: 2
Garage: 2 car attached
Heating: Electric, Forced Air
Lot Size: 0.27 Acres
Roof Type: Composition
Stories: 1.0
Year Built: 2024
Amenities
Master Downstairs
Walk-in Closet(s)
High Ceilings
Entrance Foyer
Solid Surface
Kitchen Island
Ceiling Fan(s)
Pantry
Walk-in Shower
Eat-in Kitchen
Walk-In Closet(s)
Feature Descriptions
Accessibility: Accessible Doors, Accessible Approach with Ramp, Grip-Accessible Features
Appliances: Gas Cooktop, Built-In Microwave, Built-In Gas Oven, Washer, Refrigerator, Dryer, Dishwasher
Association Amenities: Clubhouse, Community Pool, Gated, Golf Course, Maintenance Common Areas, Maintenance Grounds, Pickleball, Sewer, Sidewalks, Street Lights, Tennis Court(s), Trail(s), See Remarks, Club Membership
Days on Site: 147
Exterior: Brick, Fiber Cement, Wood Frame
Flooring: Tile, See Remarks, Hardwood
HOA Fee: $1462/ Annually
Laundry: Dryer Hookup, Washer Hookup, Laundry Room, Utility Sink
Lot: On Golf Course, Level, See Remarks, Landscaped, Rectangular Lot, Sprinklers in Front, Sprinklers in Rear
Lot Dimensions: see plat
Parcel#: 1071426003
Parking: Attached, Garage Door Opener, Garage
Parking Notes: Attached, Garage Door Opener, Garage
Patio/Porch: Covered, See Remarks, Glass Enclosed, Rear Porch
Sewer: Public Sewer
Special View Info: Golf Course
Utilities: Natural Gas Available, Natural Gas Connected, Sewer Available, Sewer Connected, Underground Utilities, Water Available, Water Connected, High Speed Internet
Water: Public
Room Sizes
Great Room: 24 X 17 Level - Main
Bedroom 1: 11 X 14 Level - Main
Sunroom: 19 X 10 Level - Main
Laundry: 9 X 7 Level - Main
Office: 11 X 11 Level - Main
Kitchen: 24 X 17 Level - Main
Primary Bedroom: 13 X 17 Level - Main
Local Schools
High School: SOUTH AIKEN
Middle School: Kennedy
Elementary School: Chukker Creek
Listed By / Shown By
Listed By
Agency Name: Meybohm Real Estate - Aiken
Shown By
Agent Name: Alyssa Holmes
Agent Phone: Cell: (843) 957-5673
Agency Title: CENTURY 21 Thomas

Estimate Your Payment
Estimated Payment
$ 1,535.51 per month $1,357.60 Principal & Interest $0.00 Property Tax (data not provided by mls) $177.92 Homeowner's InsuranceChange Payment Information



MLS Licensed Data - Copyright 2018 NCRMLS. All rights reserved. North Carolina Regional Multiple Listing Service, (NCRMLS), provides content displayed here (“provided content”) on an “as is” basis and makes no representations or warranties regarding the provided content, including, but not limited to those of non-infringement, timeliness, accuracy, or completeness. Individuals and companies using information presented are responsible for verification and validation of information they utilize and present to their customers and clients. NCRMLS will not be liable for any damage or loss resulting from use of the provided content or the products available through Portals, IDX, VOW, and/or Syndication. Recipients of this information shall not resell, redistribute, reproduce, modify, or otherwise copy any portion thereof without the expressed written consent of NCRMLS.
Privacy Policy / DMCA Notice / ADA Accessibility


This site is hosted, designed and copyright
© 1994 - 2026 by
Delta Media Group, Inc. -- Patent Pending --
6034 Kirkwall Court | MLS# 100582765
This single family home located at 6034 Kirkwall Court, Aiken, SC 29803 is currently listed for sale with an asking price of $610,000. This property was built in 2024 and has 2 bedrooms and 2 full baths with 1817 sq. ft. Kirkwall Court is located in the Woodside Reserve subdivision. Search Woodside Reserve real estate on alyssaholmes.century21thomas.com today.