
Alyssa Holmes
Licensed in SC and NC
REALTOR®, Broker Associate


BEDS3
BATHS2 full
SQUARE FEET1,733
MLS#2625657
STATUSPending
PROPERTY TYPEResidential - Single Family
SUBDIVISIONLochaven
Property Description
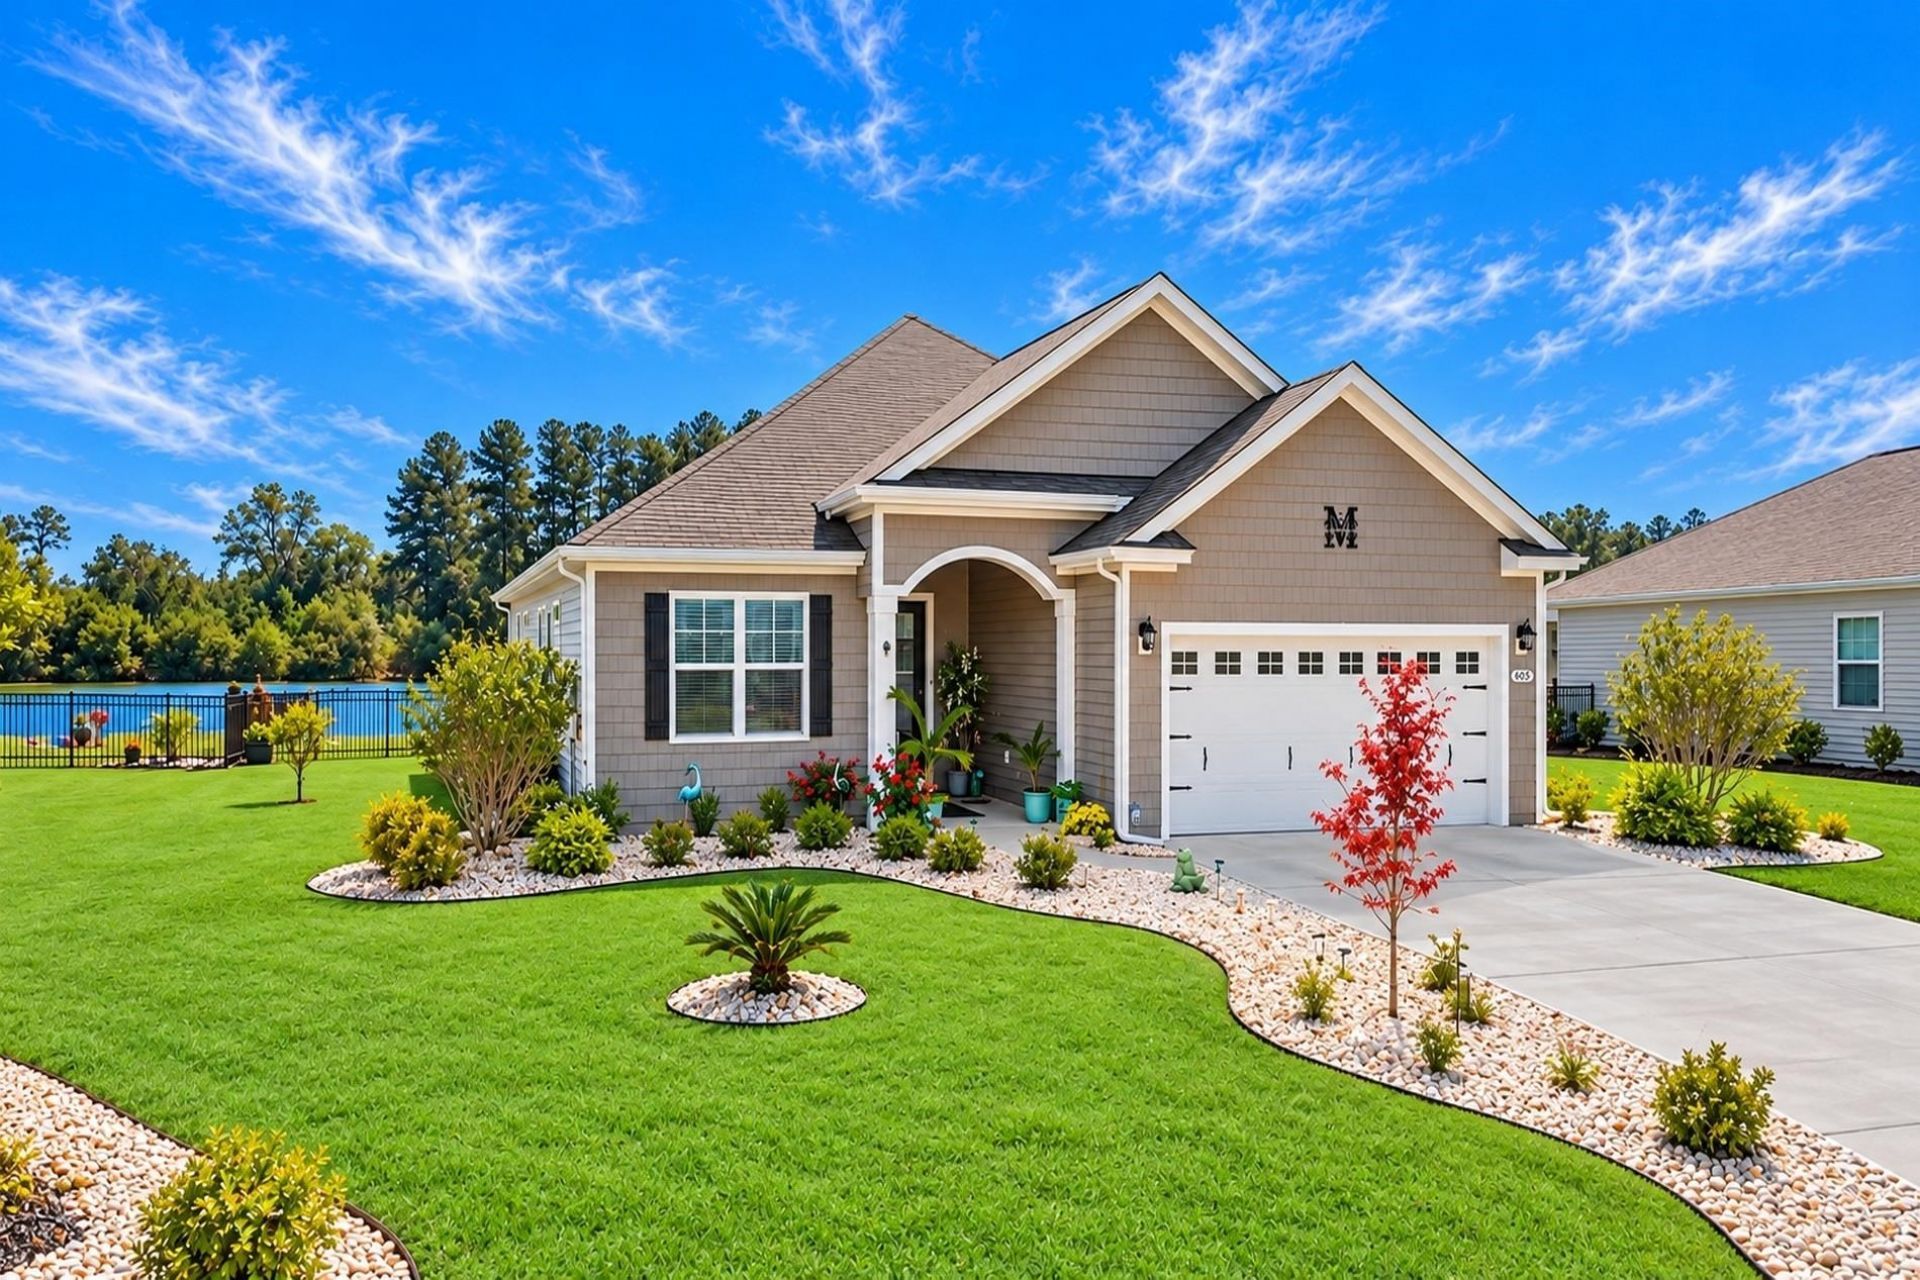
Welcome to this stunning Eaton model home, a true chef and entertainer's dream! Formerly the model home for the community, it boasts soaring 10-foot ceilings and designer touches throughout. Step into a large, bright, open-concept great room anchored by a showstopper kitchen made for gathering. The kitchen features elegant quartz countertops, a huge island with breakfast bar seating, stainless steel appliances, and a large walk-in pantry with room for everything. Two additional bedrooms sit just off the front entrance, alongside a convenient guest bathroom, ideal for visitors or a home office. Retreat to the private owner's suite tucked off the back of the home, complete with a spacious walk-in closet and a spa-like bath boasting double sinks, a 5-foot tile shower, and two linen closets. Outside, there is an oversized covered/screened back porch overlooking the immense pond in the back. This outdoor space extends your living space, perfect for entertaining or quiet evenings. A beautiful paver patio with large curved flower beds and garden (by Castlerock Outdoor Creations) surrounds the porch, and the yard is fenced for your dogs. The extended 2-car garage offers plenty of room plus space for a workshop area. This is an America's Smart Home! Letting you control the thermostat, front door light and lock, and video doorbell right from your smartphone (system even has HVAC pan detection to not allow overflow).
Property Features
Property Type: Residential - Single Family
Cooling: Central Air
Fenced: Yes
Garage: 2 car attached
Heating: Central, Electric
Home Style: Ranch
Lot Size: 0.42 Acres
Stories: 1.0
Year Built: 2024
Amenities
Attic
Tray Ceiling(s)
Dual Sinks
Furnished
Linen Closet
Main Level Primary
Pull Down Attic Stairs
Permanent Attic Stairs
Split Bedrooms
Separate Shower
Vanity
Walk-In Closet(s)
Window Treatments
Breakfast Bar
Bedroom on Main Level
Entrance Foyer
Kitchen Island
Stainless Steel Appliances
Solid Surface Counters
Fence
Irrigation Sprinklers
Porch
Patio
Feature Descriptions
Appliances: Dishwasher, Disposal, Microwave, Range, Refrigerator
Association Amenities: Owner Allowed Motorcycle, Pet Restrictions
Community Features: Long Term Rental Allowed
Days on Site: 23
Door Features: Insulated Doors
Exterior: Vinyl Siding, Wood Frame
Flooring: Carpet, Luxury Vinyl, Luxury VinylPlank
Furnished: Yes
HOA: Yes
HOA Fee: 52/ Monthly
Laundry: Washer Hookup
Lot: Lake Front, Pond on Lot, Rectangular, Rectangular Lot
Parcel#: 34002020006
Parking: Attached, Garage, Two Car Garage, Garage Door Opener
Parking Notes: Attached, Garage, Two Car Garage, Garage Door Opener
Patio/Porch: Rear Porch, Front Porch, Patio, Porch, Screened
Pets Allowed: Owner Only, Yes
Security: yes
Security: Security System, Smoke Detector(s)
Utilities: Cable Available, Electricity Available, Phone Available, Sewer Available, Water Available
Water: Public
Water Features: Pond
Window: Window Treatments
Room Sizes
Kitchen: 14x12'6
Great Room: 17x19
Bedroom 2: 12x11'6 Level - First
Primary Bedroom: 15x13'6 Level - First
Bedroom 1: 12x11'6 Level - First
Local Schools
High School: Conway High School
Middle School: Conway Middle School
Elementary School: Kingston Elementary School
Listed By / Shown By
Listed By
Agency Name: Realty ONE Group Dockside
Agency Phone: 843-492-4030
Shown By
Agent Name: Alyssa Holmes
Agent Phone: Cell: (843) 957-5673
Agency Title: CENTURY 21 Thomas

Estimate Your Payment
Estimated Payment
$ 918.79 per month $812.33 Principal & Interest $0.00 Property Tax (data not provided by mls) $106.46 Homeowner's InsuranceChange Payment Information



Privacy Policy / DMCA Notice / ADA Accessibility


This site is hosted, designed and copyright
© 1994 - 2026 by
Delta Media Group, Inc. -- Patent Pending --
605 Coquina Bay Dr. | MLS# 2625657
This single family home located at 605 Coquina Bay Dr., Conway, SC 29526 is currently listed for sale with an asking price of $365,000. This property was built in 2024 and has 3 bedrooms and 2 full baths with 1733 sq. ft. Coquina Bay Dr. is located in the Lochaven subdivision. Search Lochaven real estate on alyssaholmes.century21thomas.com today.