
Alyssa Holmes
Licensed in SC and NC
REALTOR®, Broker Associate


BEDS3
BATHS2 full
SQUARE FEET1,618
MLS#2626731
STATUSActive
PROPERTY TYPEResidential - Single Family
SUBDIVISIONLochaven
Property Description
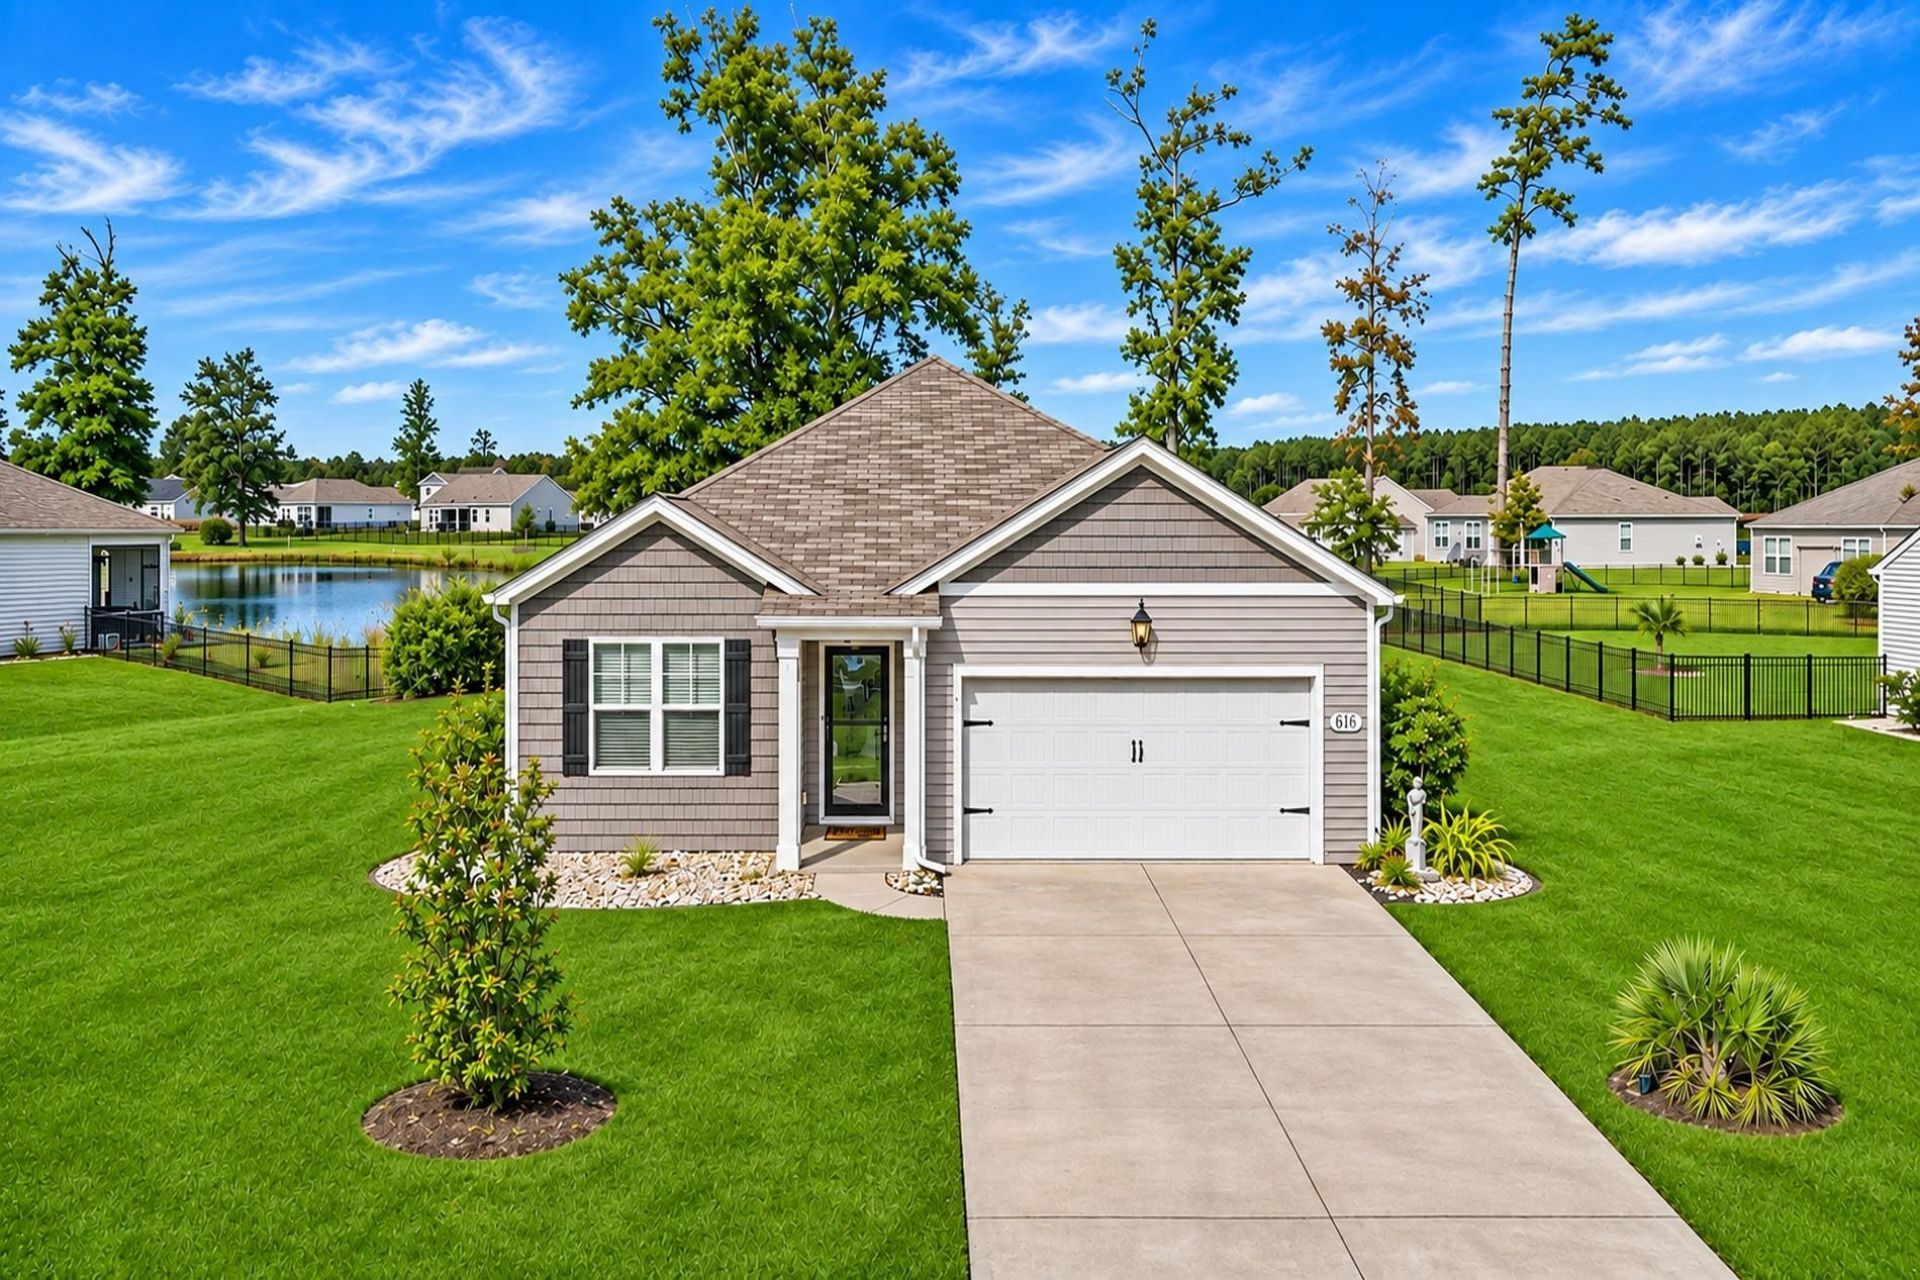
*** Open House Sat 11/14 11:30 to 2PM - Spacious 3-bedroom, 2-bath ranch (Aria floor plan) with a split-bedroom layout. Beautiful LVP flooring flows through the living areas, and the kitchen features granite countertops and stainless-steel appliances. The large great room is the heart of the home, and there's plenty of storage throughout. Outside, enjoy a private covered porch as well as an extended concrete patio. Home boasts ceiling fans not only in the living area but all three bedrooms, upgraded faucets, shower doors, gutters, and landscaping. Located in a unique community just outside of Conway in a country setting, with a 23-acre natural lake park for residents' use - complete with a fire pit, swings and fishing (please see HOA rules. Low HOA fees include trash pickup. Minutes to Main Street in Conway, our small-town downtown, the Riverwalk, and conveniently located to area beaches, golf, shopping, and dining.
Property Features
Property Type: Residential - Single Family
Cooling: Central Air
Garage: 2 car attached
Heating: Central, Electric
Home Style: Ranch
Lot Size: 0.39 Acres
Stories: 1.0
Year Built: 2020
Amenities
Attic
Ceiling Fan(s)
Dual Sinks
Main Level Primary
Pull Down Attic Stairs
Permanent Attic Stairs
Split Bedrooms
Separate Shower
Walk-In Closet(s)
Window Treatments
Bedroom on Main Level
Entrance Foyer
Kitchen Island
Stainless Steel Appliances
Solid Surface Counters
Patio
Feature Descriptions
Appliances: Dishwasher, Disposal, Microwave, Range, Refrigerator
Days on Site: 9
Door Features: Insulated Doors
Exterior: Vinyl Siding
Flooring: Carpet, Luxury Vinyl, Luxury VinylPlank, Tile
HOA: Yes
HOA Fee: 52/ Monthly
Laundry: Washer Hookup
Lot: Irregular Lot, Lake Front, Pond on Lot
Lot Dimensions: 138x202x51x173
Parcel#: 34002020017
Parking: Attached, Garage, Two Car Garage, Garage Door Opener
Parking Notes: Attached, Garage, Two Car Garage, Garage Door Opener
Patio/Porch: Patio
Security: yes
Security: Security System, Smoke Detector(s)
Utilities: Electricity Available, Phone Available, Sewer Available, Underground Utilities, Water Available
Water: Public
Water Features: Pond
Window: Window Treatments
Local Schools
High School: Conway High School
Middle School: Conway Middle School
Elementary School: Kingston Elementary School
Listed By / Shown By
Listed By
Agency Name: Realty ONE Group Dockside
Agency Phone: 843-492-4030
Shown By
Agent Name: Alyssa Holmes
Agent Phone: Cell: (843) 957-5673
Agency Title: CENTURY 21 Thomas

Estimate Your Payment
Estimated Payment
$ 755.17 per month $667.67 Principal & Interest $0.00 Property Tax (data not provided by mls) $87.50 Homeowner's InsuranceChange Payment Information



Privacy Policy / DMCA Notice / ADA Accessibility


This site is hosted, designed and copyright
© 1994 - 2026 by
Delta Media Group, Inc. -- Patent Pending --
616 Coquina Bay Dr. | MLS# 2626731
This single family home located at 616 Coquina Bay Dr., Conway, SC 29526 is currently listed for sale with an asking price of $299,999. This property was built in 2020 and has 3 bedrooms and 2 full baths with 1618 sq. ft. Coquina Bay Dr. is located in the Lochaven subdivision. Search Lochaven real estate on alyssaholmes.century21thomas.com today.