
Alyssa Holmes
Licensed in SC and NC
REALTOR®, Broker Associate


BEDS2
BATHS2 full
SQUARE FEET1,087
MLS#2624282
STATUSActive
PROPERTY TYPEResidential - Condominium
SUBDIVISIONThe Havens @ Barefoot Resort
Property Description
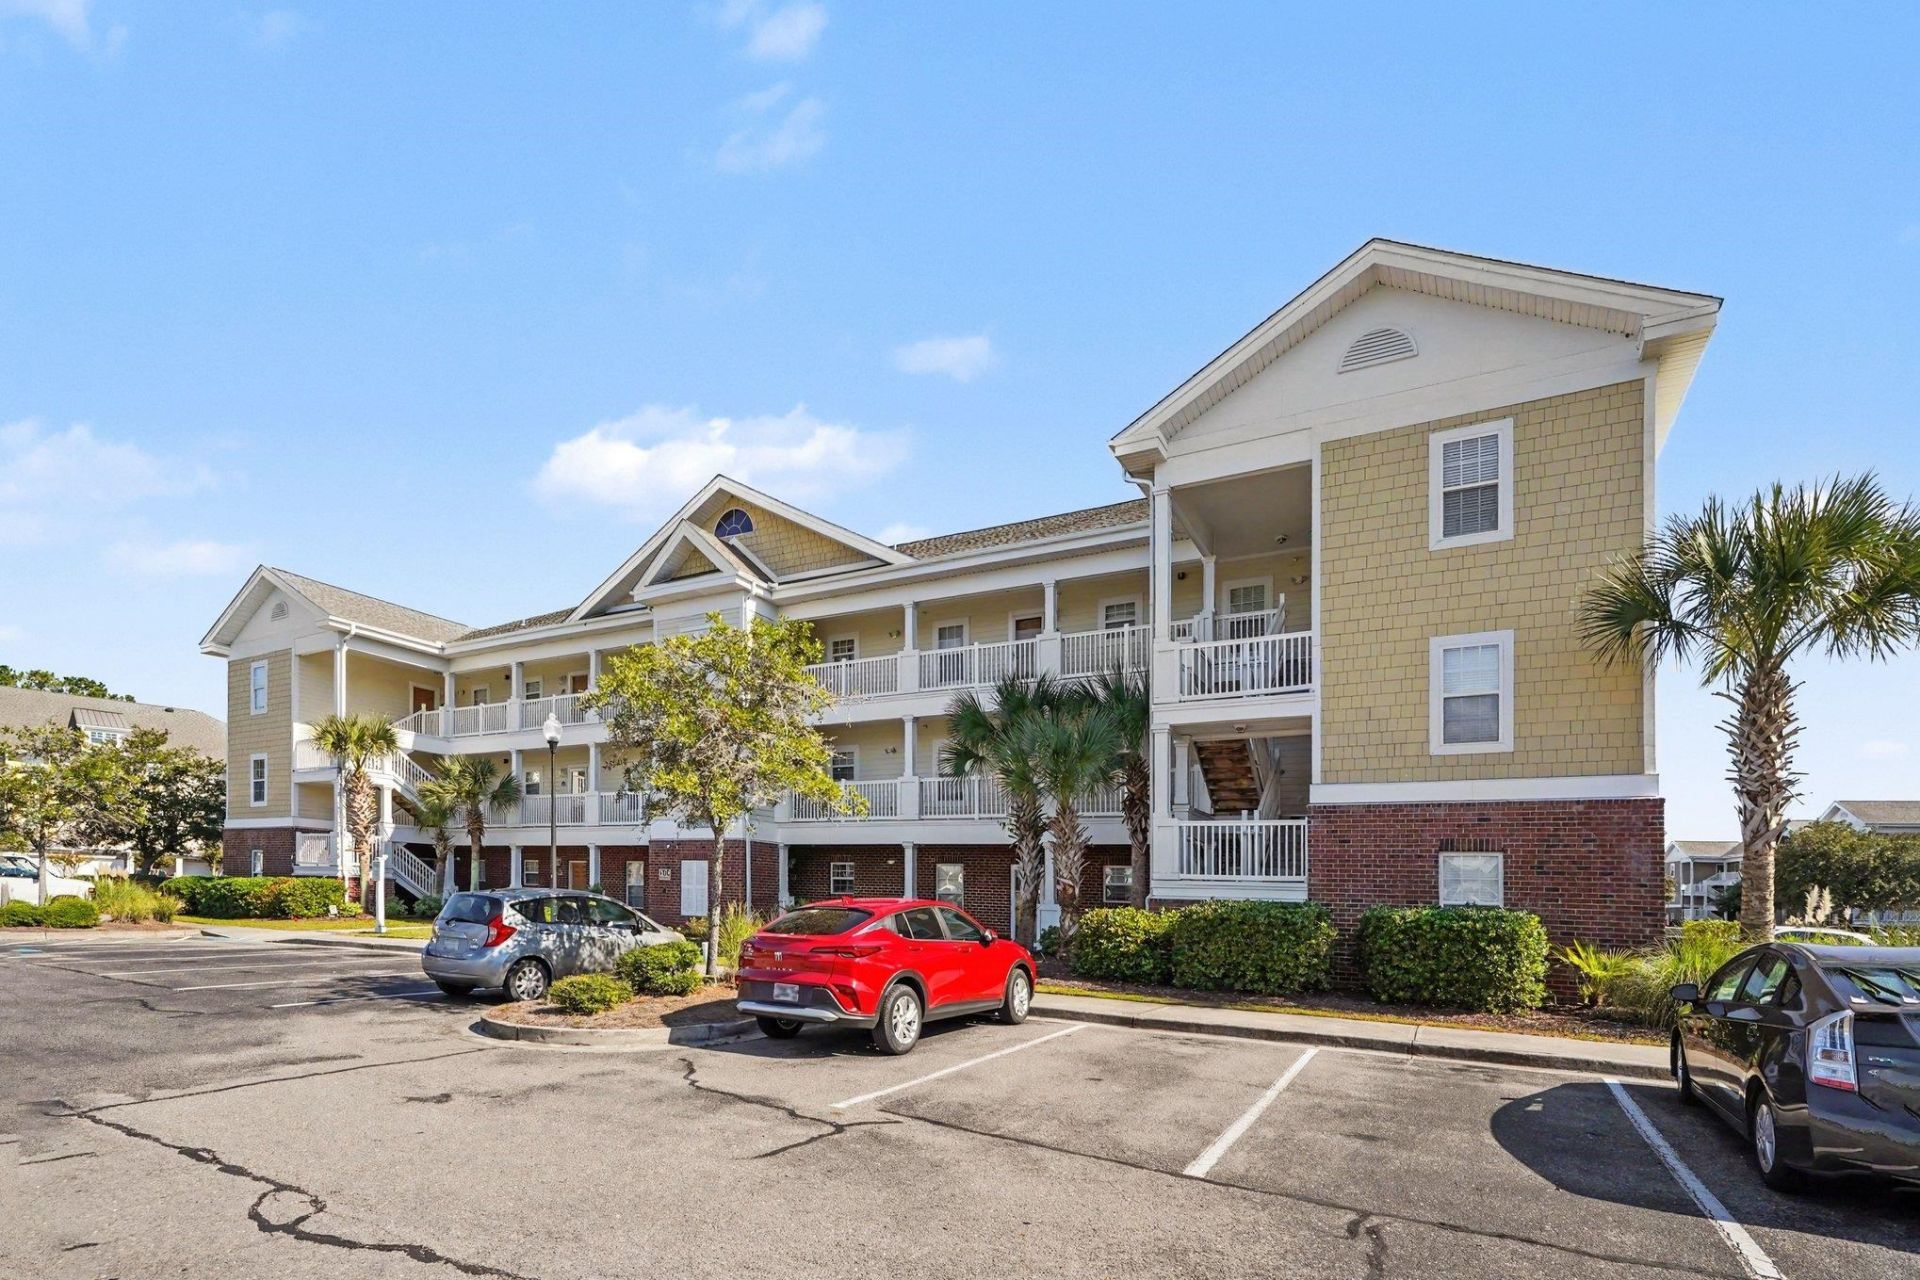
This fully furnished top floor 2 bedroom and 2 full baths unit in The Havens at Barefoot Resort is move-in ready and perfect for either long-term or weekly rentals, vacation home or a primary residence with a bonus of a TRANSFERABLE GOLF MEMBERSHIP available to the new owner. Havens HOA dues cover essential services such as basic cable, internet, water, sewer, trash, pest control, building insurance, and landscaping. Residents also enjoy exclusive access to the newly rebuilt Barefoot Beach Cabana, complete with a gated parking lot, a 15,000 sq. ft. community pool along the Intracoastal Waterway, and a seasonal beach shuttle. Conveniently located just minutes from the beach and a short drive to Barefoot Landing-home to a vibrant mix of restaurants, shops, entertainment, and a marina on the Intracoastal Waterway-this condo offers unparalleled lifestyle benefits. Barefoot Resort features four championship golf courses, two clubhouses with restaurants, bars, and pro-shops, a driving range, and a sports bar. Whether you're looking for a primary residence, a second home, or an investment property, this condo is a must-see. Don't miss this opportunity to make this exceptional property your own!
Property Features
Property Type: Residential - Condominium
Cooling: Central Air
Heating: Central, Electric
Home Style: Low Rise
Stories: 1.0
Year Built: 2006
Amenities
Ceiling Fan(s)
Furnished
Split Bedrooms
Tub Shower
Vanity
Vaulted Ceiling(s)
Walk-In Closet(s)
Window Treatments
High Speed Internet
Balcony
Irrigation Sprinklers
Feature Descriptions
Appliances: Dishwasher, Disposal, Microwave, Oven, Range, Refrigerator, Dryer, Washer
Association Amenities: Beach Rights, Clubhouse, Owner Allowed Motorcycle, Other, Private Membership, Pet Restrictions, Security, Trash, Cable TV, Maintenance Grounds
Community Features: Beach, Clubhouse, Cable TV, Internet Access, Other, Private Beach, Recreation Area, Golf, Long Term Rental Allowed, Pool, Short Term Rental Allowed
Days on Site: 42
Exterior: HardiPlank Type
Flooring: Carpet, Tile
Furnished: Yes
HOA: Yes
HOA Fee: 539/ Monthly
Laundry: Washer Hookup
Lot: City Lot, Near Golf Course, Rectangular, Rectangular Lot
Parcel#: 39000001220
Parking: One and One Half Spaces
Parking Notes: One and One Half Spaces
Patio/Porch: Balcony
Pets Allowed: Owner Only, Yes
Pool: Community, Outdoor Pool
Security: Smoke Detector(s), Security Service
Swimming Pool: Yes
Utilities: Cable Available, Electricity Available, Other, Phone Available, Sewer Available, Underground Utilities, Water Available, High Speed Internet Available, Trash Collection
Water: Public
Room Sizes
Living Room: 15'10x13'1
Kitchen: 10'3x10'11
Dining Room: 15'10x9'9
Primary Bedroom: 12'11x14'6 Level - Main
Bedroom 1: 11'7x12'3 Level - Main
Local Schools
High School: North Myrtle Beach High School
Middle School: North Myrtle Beach Middle School
Elementary School: Ocean Drive Elementary
Listed By / Shown By
Listed By
Agency Name: Century 21 Barefoot Realty
Agency Phone: 843-390-2121
Shown By
Agent Name: Alyssa Holmes
Agent Phone: Cell: (843) 957-5673
Agency Title: CENTURY 21 Thomas

Estimate Your Payment
Estimated Payment
$ 546.24 per month $482.95 Principal & Interest $0.00 Property Tax (data not provided by mls) $63.29 Homeowner's InsuranceChange Payment Information



Privacy Policy / DMCA Notice / ADA Accessibility


This site is hosted, designed and copyright
© 1994 - 2026 by
Delta Media Group, Inc. -- Patent Pending --
6203 Catalina Dr., Unit 432 | MLS# 2624282
This condo located at 6203 Catalina Dr., Unit 432, North Myrtle Beach, SC 29582 is currently listed for sale with an asking price of $217,000. This property was built in 2006 and has 2 bedrooms and 2 full baths with 1087 sq. ft. Catalina Dr., Unit 432 is located in the The Havens @ Barefoot Resort subdivision. Search The Havens @ Barefoot Resort real estate on alyssaholmes.century21thomas.com today.