
Alyssa Holmes
Licensed in SC and NC
REALTOR®, Broker Associate


BEDS5
BATHS3 full
SQUARE FEET2,361
MLS#98255797
STATUSPending
PROPERTY TYPEResidential - Single Family
SUBDIVISIONThe Abbey At Trolley Run Station
Property Description
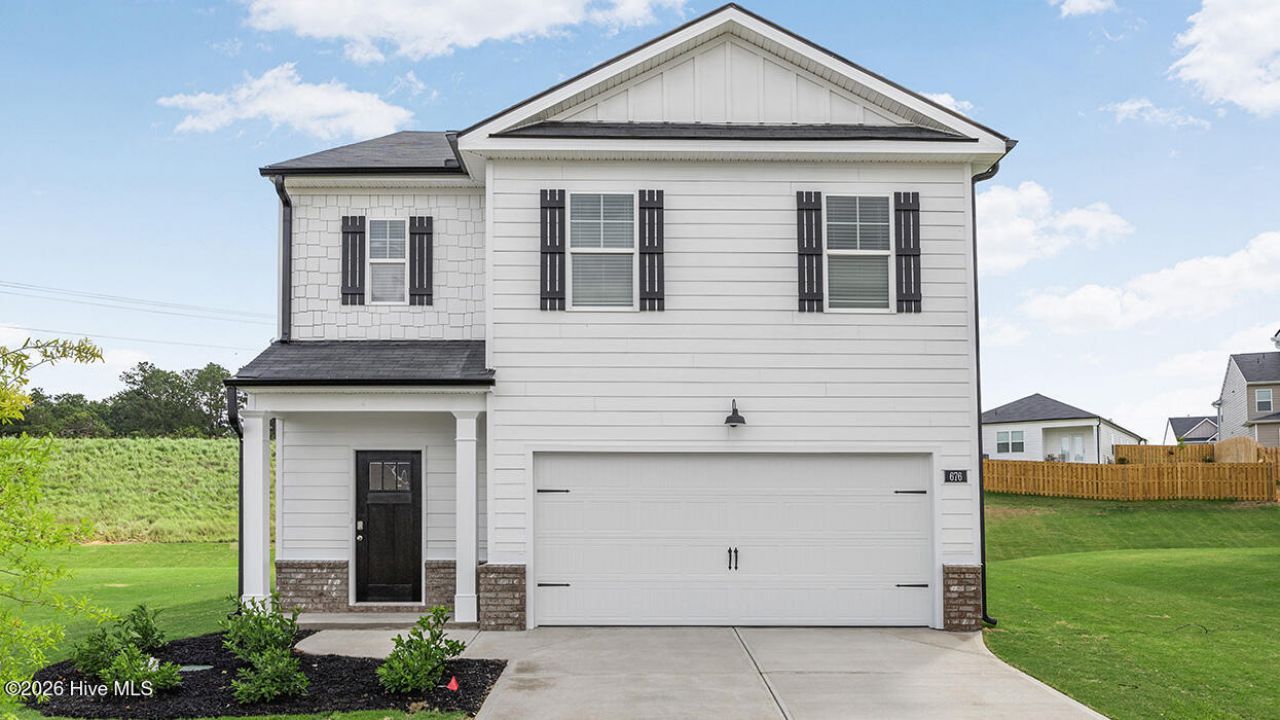
COMPLETE AND READY TO MOVE IN NOW WITH A FENCED IN BACKYARD!!! The Robie floor plan. Get everything on your list at The Abbey at Trolley Run. Enjoy Southern charm in a quiet location, just minutes from I-20 & Historic Downtown Aiken. USC Aiken, Aiken Technical College and Aiken Regional Medical Center are a quick drive away. For recreation, you'll be adjacent to the YMCA, in close proximity to Hitchcock Woods, while enjoying The Abbey's pool. Get the space you need including a guest bedroom & full bath on the main in the Robie. Casual dining opens to the island kitchen and spacious family room. Cabinet color is white. Upstairs includes a versatile loft perfect for a media room or recreational space. Secondary bedrooms include generous closet space, while the bedroom suite is a true retreat with spa-like bath. You will never be too far from home with Home Is Connected. Your new home is built with smart home products that keep you connected with the people and place you value most. MOVE IN NOW!!!
Property Features
Property Type: Residential - Single Family
Cooling: Central Air, Ceiling Fan(s), Multi Units
Garage: 2 car attached
Heating: Gas Pack, Forced Air, Natural Gas
Lot Size: 0.22 Acres
Roof Type: Composition
Stories: 2.0
Year Built: 2026
Amenities
Walk-in Closet(s)
Entrance Foyer
Kitchen Island
Pantry
Blinds/Shades
Eat-in Kitchen
Walk-In Closet(s)
Other
See Remarks
Thermal Doors
Feature Descriptions
Appliances: Built-In Microwave, Range, Disposal, Dishwasher
Association Amenities: Community Pool, Street Lights
Days on Site: 186
Door Features: Thermal Doors
Exterior: Fiber Cement, Wood Frame
Flooring: Carpet, Laminate, Vinyl
HOA Fee: $1015/ Annually
Laundry: Dryer Hookup, Washer Hookup
Lot: See Remarks, Landscaped, Sprinklers in Front, Sprinklers in Rear, Other
Lot Dimensions: .22
Parcel#: 0860057010
Parking: Attached, Concrete, Garage
Parking Notes: Attached, Concrete, Garage
Patio/Porch: Patio, Porch
Pool: Private
Security: Smoke Detector(s)
Sewer: Public Sewer
Special View Info: None
Utilities: Cable Available
Water: Public
Window: Thermal Windows, Garden Windows
Room Sizes
Primary Bedroom: 19 X 13 Level - Upper
Kitchen: 15 X 13 Level - Main
Bedroom 2: 13 X 11 Level - Ground
Living Room: 15 X 15 Level - Main
Bedroom 3: 11 X 12 Level - Upper
Bedroom 5: 11 X 12 Level - Upper
Dining Room: 14 X 16 Level - Main
Bedroom 4: 11 X 12 Level - Upper
Local Schools
High School: Midland Valley
Middle School: Leavelle McCampbell
Elementary School: Graniteville Elementary
Listed By / Shown By
Listed By
Agency Name: D.R. Horton Realty of Georgia, Inc.
Shown By
Agent Name: Alyssa Holmes
Agent Phone: Cell: (843) 957-5673
Agency Title: CENTURY 21 Thomas

Estimate Your Payment
Estimated Payment
$ 745.68 per month $659.28 Principal & Interest $0.00 Property Tax (data not provided by mls) $86.40 Homeowner's InsuranceChange Payment Information



MLS Licensed Data - Copyright 2018 NCRMLS. All rights reserved. North Carolina Regional Multiple Listing Service, (NCRMLS), provides content displayed here (“provided content”) on an “as is” basis and makes no representations or warranties regarding the provided content, including, but not limited to those of non-infringement, timeliness, accuracy, or completeness. Individuals and companies using information presented are responsible for verification and validation of information they utilize and present to their customers and clients. NCRMLS will not be liable for any damage or loss resulting from use of the provided content or the products available through Portals, IDX, VOW, and/or Syndication. Recipients of this information shall not resell, redistribute, reproduce, modify, or otherwise copy any portion thereof without the expressed written consent of NCRMLS.
Privacy Policy / DMCA Notice / ADA Accessibility


This site is hosted, designed and copyright
© 1994 - 2026 by
Delta Media Group, Inc. -- Patent Pending --
676 Lytham Drive | MLS# 98255797
This single family home located at 676 Lytham Drive, Aiken, SC 29801 is currently listed for sale with an asking price of $296,230. This property was built in 2026 and has 5 bedrooms and 3 full baths with 2361 sq. ft. Lytham Drive is located in the The Abbey At Trolley Run Station subdivision. Search The Abbey At Trolley Run Station real estate on alyssaholmes.century21thomas.com today.