
Alyssa Holmes
Licensed in SC and NC
REALTOR®, Broker Associate


BEDS4
BATHS3 full 1 partial
SQUARE FEET2,648
MLS#2605832
STATUSActive
PROPERTY TYPEResidential - Single Family
SUBDIVISIONPawleys Plantation
Property Description
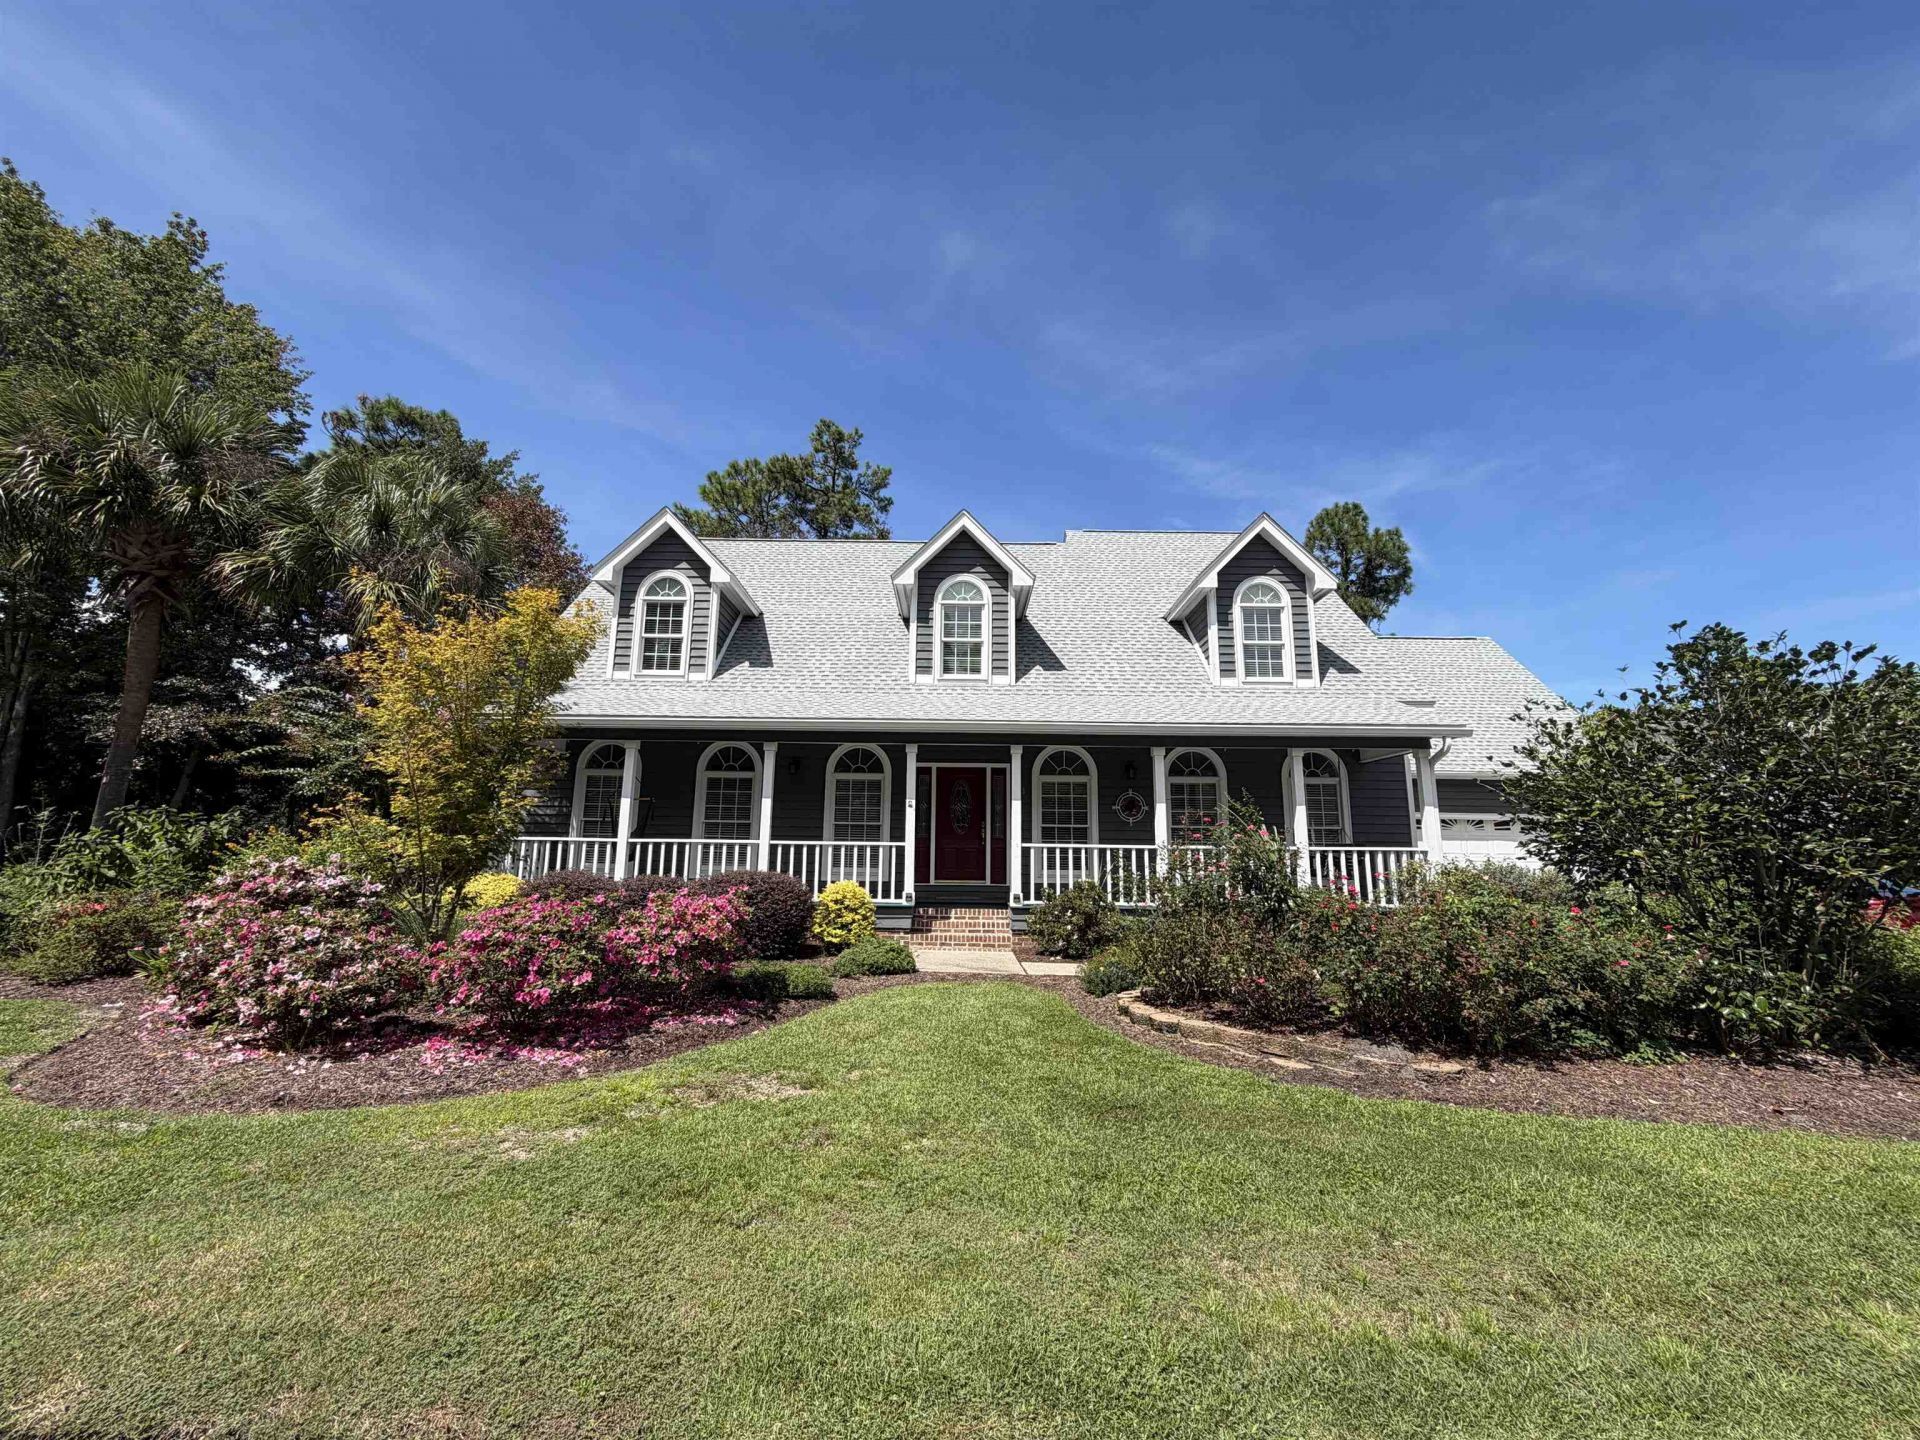
Welcome to 71 Turtle Creek Drive, a timeless Lowcountry retreat in the highly sought-after, guard-gated Pawleys Plantation Golf & Country Club, home to a signature Jack Nicklaus-designed golf course! Blending classic Southern charm with modern updates, this beautifully maintained home offers the relaxed coastal lifestyle Pawleys Island is known for. Featuring 4 bedrooms, 3.5 bathrooms, 2,648 heated square feet, and 3,702 total square feet (including porches, deck, and garage), this inviting home is surrounded by mature landscaping and colorful gardens. Freshly painted inside and out, its traditional wood siding, expansive covered front porch, and charming porch swing create an unmistakable Lowcountry welcome. This home sits on two lots totaling .51 acre. Inside, the thoughtfully designed floor plan features two primary suites, one on each level, offering exceptional comfort and flexibility. The main-level suite includes an updated ensuite bathroom with a tiled walk-in shower, dual walk-in closets, and a newly added sitting area. The inviting living room features a cozy fireplace, while the fully renovated kitchen showcases stainless steel appliances, quartz countertops, updated cabinetry, and a tasteful backsplash. A convenient half bath completes the main level. Upstairs, the second primary suite features its own private ensuite bathroom, ideal for family or guests. Two additional bedrooms share a full bathroom. The entire home is carpet-free, with newer luxury vinyl plank flooring and newer windows upstairs. The oversized, 26-foot-deep, two-car garage provides ample space for larger vehicles, a golf cart, and storage. Above the garage, unfinished space with electrical and plumbing already in place offers exciting possibilities for a guest suite, recreation room, home office, or potentially a private-entry apartment, subject to applicable approvals. Outdoor living is equally impressive! Enjoy morning coffee on the covered front porch, relax in the enclosed sunroom overlooking the beautifully landscaped backyard, garden, pond, and waterfall, or unwind on the rear deck while enjoying peaceful sunsets. Significant investments in landscaping, gardens, gutter guards, and an irrigation system add beauty and convenience. Major improvements provide added peace of mind, including a newer roof (only 2.5 years old), two newer HVAC systems (2 and 4 years old), and fresh interior and exterior paint. Additional features include abundant storage and pull-down attic access. Life in Pawleys Plantation offers a wonderful blend of natural beauty, Southern hospitality, and coastal recreation. Multiple optional club memberships offer access to championship golf and additional amenities, depending on your selection. Club memberships are optional. Just a short drive from the beautiful beaches of Pawleys Island, you'll enjoy convenient access to local restaurants, boutique shopping, golf, and entertainment. Whether you're seeking a primary residence or coastal
Property Features
Property Type: Residential - Single Family
Basement: Crawl Space
Cooling: Central Air
Garage: 2 car attached
Heating: Central, Electric, Forced Air
Lot Size: 0.51 Acres
Stories: 2.0
Year Built: 1992
Amenities
Attic
Ceiling Fan(s)
Dual Sinks
Fireplace
Main Level Primary
Pull Down Attic Stairs
Permanent Attic Stairs
Sitting Area in Primary
Split Bedrooms
Skylights
Separate Shower
Vanity
Walk-In Closet(s)
Window Treatments
Bedroom on Main Level
Breakfast Area
Entrance Foyer
In-Law Floorplan
Kitchen Island
Stainless Steel Appliances
Solid Surface Counters
Deck
Irrigation Sprinklers
Porch
Storage
Feature Descriptions
Appliances: Cooktop, Dishwasher, Disposal, Microwave, Range, Refrigerator, Range Hood
Association Amenities: Clubhouse, Gated, Owner Allowed Golf Cart, Pet Restrictions, Security, Tennis Court(s)
Community Features: Clubhouse, Golf Carts OK, Gated, Recreation Area, Tennis Court(s), Golf, Long Term Rental Allowed, Pool
Days on Site: 252
Door Features: Insulated Doors, Storm Door(s)
Exterior: Wood Frame
Flooring: Luxury Vinyl, Luxury VinylPlank, Tile, Wood
HOA: Yes
HOA Fee: 235/ Monthly
Laundry: Washer Hookup
Lot: Corner Lot, Cul-De-Sac, City Lot, Near Golf Course, Irregular Lot
Lot Dimensions: 233 x 132 x 96 x 111
Parcel#: 04-0194D-033-00-00
Parking: Attached, Garage, Two Car Garage, Garage Door Opener
Parking Notes: Attached, Garage, Two Car Garage, Garage Door Opener
Patio/Porch: Rear Porch, Deck, Front Porch
Pets Allowed: Owner Only, Yes
Pool: Community, Outdoor Pool
Security: Gated Community, Smoke Detector(s), Security Service
Swimming Pool: Yes
Utilities: Cable Available, Electricity Available, Other, Phone Available, Sewer Available, Underground Utilities, Water Available
Water: Public
Window: Skylight(s), Window Treatments
Local Schools
High School: Waccamaw High School
Middle School: Waccamaw Middle School
Elementary School: Waccamaw Elementary School
Listed By / Shown By
Listed By
Agency Name: Coastal Key Group RE Sales
Agency Contact: Cell: 843-602-4008
Shown By
Agent Name: Alyssa Holmes
Agent Phone: Cell: (843) 957-5673
Agency Title: CENTURY 21 Thomas

Estimate Your Payment
Estimated Payment
$ 1,633.68 per month $1,444.39 Principal & Interest $0.00 Property Tax (data not provided by mls) $189.29 Homeowner's InsuranceChange Payment Information



Privacy Policy / DMCA Notice / ADA Accessibility


This site is hosted, designed and copyright
© 1994 - 2026 by
Delta Media Group, Inc. -- Patent Pending --
71 Turtle Creek Dr. | MLS# 2605832
This single family home located at 71 Turtle Creek Dr., Pawleys Island, SC 29585 is currently listed for sale with an asking price of $649,000. This property was built in 1992 and has 4 bedrooms and 3 full and 1 partial baths with 2648 sq. ft. Turtle Creek Dr. is located in the Pawleys Plantation subdivision. Search Pawleys Plantation real estate on alyssaholmes.century21thomas.com today.