
Alyssa Holmes
Licensed in SC and NC
REALTOR®, Broker Associate


BEDS4
BATHS2 full
SQUARE FEET2,013
MLS#100608368
STATUSPending
PROPERTY TYPEResidential - Single Family
SUBDIVISIONGreggs Mill
Property Description
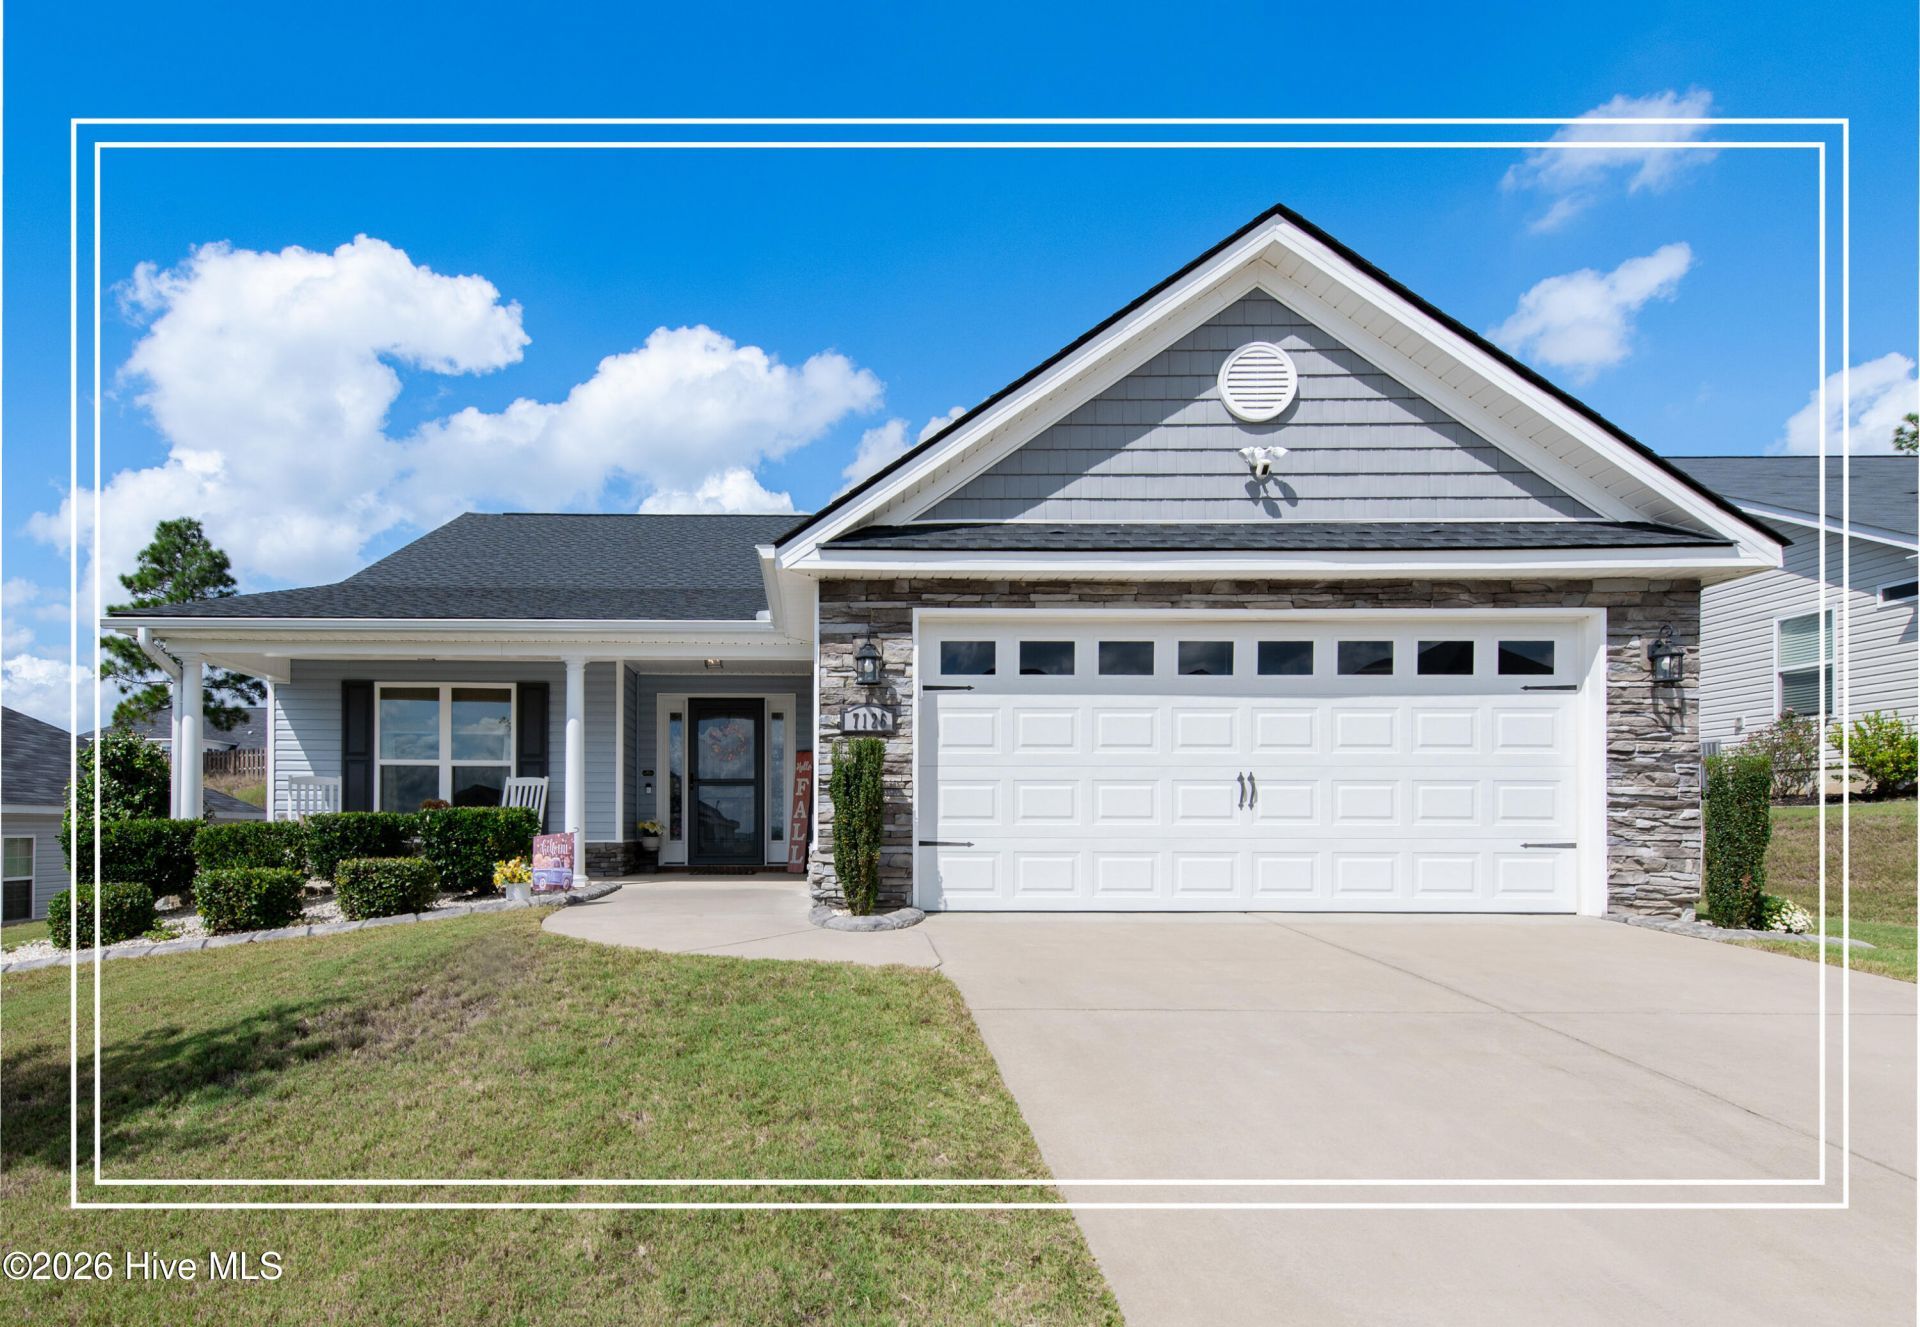
You will fall right in love with this fantastic 4-bedroom, 2-bathroom all one level home with excellent curb appeal and added barrier surrounding the home and awesome screened porch and covered patio with a private backyard not seeing neighbors even though you are in walking distance to the resort style neighborhood pool! Step inside to a welcoming foyer, leading to an open floor plan perfect for everyday living and entertaining! The large kitchen features a vaulted ceiling, granite countertops, pendant light fixtures, a stylish tiled backsplash, breakfast bar seating plus an island with snack bar seating, a pantry, and appliances including a gas range, dishwasher, built-in microwave, and refrigerator! Two pantries, both walk in and one is a power pantry! The living room boasts a cozy gas fireplace, a ceiling fan, and windows allow for natural lighting creating a bright and airy atmosphere! The awesome tv mount can stay! It comes down in front of the fireplace and goes right back up when your finished - no straining your neck to watch tv! The dining room is enhanced with an eye-catching light fixture, a vaulted ceiling, and a chair rail! Retreat to the owner's suite with a tray ceiling, a large walk-in closet, ceiling fan, and a bathroom that includes a double sink vanity, granite countertops, framed mirrors, soaking tub, and tiled shower - both with tile surrounds, plus an additional closet and private water closet! Two additional bedrooms with ceiling fans and walk-in closets share a nearby full bathroom, also with a framed mirror, perfect for loved ones or guests! A third bedroom has a ceiling fan, vaulted ceilings, and a large double window that allows natural lighting inside! Additional features include a built in water filtration system, convenient laundry room - washer and dryer are negotiable, a wonderful screened back porch and patio overlooking a private, fenced backyard, ideal for outdoor relaxation and entertaining! New roof 2024! Gutters! The two-car garage provides ample storage, and the home's prime location offers easy access to SRS, downtown Augusta, and more! Don't miss the opportunity to make this beautiful, move-in-ready gem yours!
Property Features
Property Type: Residential - Single Family
Basement: Crawl Space
Cooling: Central Air
Garage: 2 car attached
Heating: Forced Air, Natural Gas
Lot Size: 0.21 Acres
Roof Type: Shingle, Composition
Stories: 1.0
Year Built: 2021
Amenities
Master Downstairs
High Ceilings
Entrance Foyer
Solid Surface
Kitchen Island
Ceiling Fan(s)
Pantry
Walk-in Shower
See Remarks
Feature Descriptions
Appliances: Gas Oven, Refrigerator, Dishwasher, Gas Range
Association Amenities: Community Pool, See Remarks
Days on Site: 38
Exterior: See Remarks, Vinyl Siding
Fencimg: Other
Flooring: LVT/LVP, Carpet, Ceramic Tile
HOA Fee: $425/ Annually
Laundry: Dryer Hookup, Washer Hookup, Laundry Room
Lot: See Remarks
Lot Dimensions: 0.21acres
Parcel#: 0360815021
Parking: Garage Faces Front, Attached, Garage Door Opener
Parking Notes: Garage Faces Front, Attached, Garage Door Opener
Patio/Porch: Screened, Front Porch, Rear Porch
Sewer: Public Sewer
Special View Info: None
Utilities: See Remarks
Water: Public
Room Sizes
Bedroom 3: 11 X 11 Level - Main
Dining Room: 15 X 14 Level - Main
Bedroom 2: 15 X 11 Level - Main
Primary Bedroom: 16 X 15 Level - Main
Bedroom 4: 14 X 13 Level - Main
Kitchen: 15 X 11 Level - Main
Living Room: 16 X 15 Level - Main
Local Schools
High School: Midland Valley
Middle School: Highland Springs
Elementary School: Gloverville
Listed By / Shown By
Listed By
Agency Name: Shannon Rollings Real Estate
Agency Phone: 803-844-0076
Shown By
Agent Name: Alyssa Holmes
Agent Phone: Cell: (843) 957-5673
Agency Title: CENTURY 21 Thomas

Estimate Your Payment
Estimated Payment
$ 818.10 per month $723.31 Principal & Interest $0.00 Property Tax (data not provided by mls) $94.79 Homeowner's InsuranceChange Payment Information



MLS Licensed Data - Copyright 2018 NCRMLS. All rights reserved. North Carolina Regional Multiple Listing Service, (NCRMLS), provides content displayed here (“provided content”) on an “as is” basis and makes no representations or warranties regarding the provided content, including, but not limited to those of non-infringement, timeliness, accuracy, or completeness. Individuals and companies using information presented are responsible for verification and validation of information they utilize and present to their customers and clients. NCRMLS will not be liable for any damage or loss resulting from use of the provided content or the products available through Portals, IDX, VOW, and/or Syndication. Recipients of this information shall not resell, redistribute, reproduce, modify, or otherwise copy any portion thereof without the expressed written consent of NCRMLS.
Privacy Policy / DMCA Notice / ADA Accessibility


This site is hosted, designed and copyright
© 1994 - 2026 by
Delta Media Group, Inc. -- Patent Pending --
7126 Grayson Drive | MLS# 100608368
This single family home located at 7126 Grayson Drive, Graniteville, SC 29829 is currently listed for sale with an asking price of $325,000. This property was built in 2021 and has 4 bedrooms and 2 full baths with 2013 sq. ft. Grayson Drive is located in the Greggs Mill subdivision. Search Greggs Mill real estate on alyssaholmes.century21thomas.com today.