
Alyssa Holmes
Licensed in SC and NC
REALTOR®, Broker Associate


BEDS3
BATHS2 full
SQUARE FEET1,304
MLS#2627431
STATUSActive
PROPERTY TYPEResidential - Single Family
SUBDIVISIONWoodside Crossing
Property Description
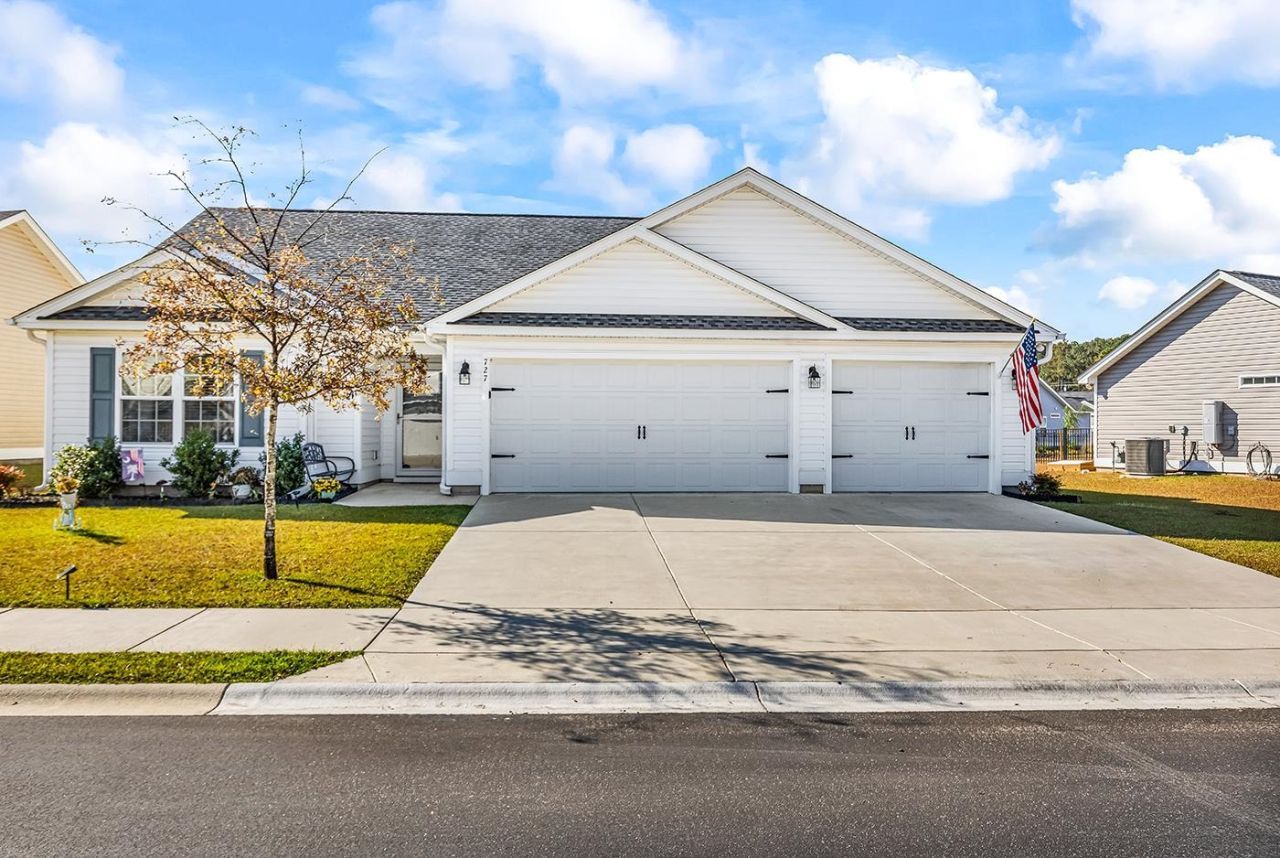
Welcome home! This beautifully appointed three-bedroom, two-bath home offers the perfect blend of comfort, style, and functionality. From the moment you step inside, you'll appreciate the spacious feel created by the vaulted ceilings and luxury LVP flooring throughout the main living areas. The light and bright kitchen is sure to impress, featuring stainless steel appliances, a gas stove, and a large center island that provides the perfect space for meal prep, entertaining, or gathering with family and friends. The primary suite offers a relaxing retreat, complete with a private ensuite bathroom and walk-in closet. Two additional bedrooms provide plenty of room for family, guests, or a home office. Step outside and enjoy peaceful pond views from the comfort of your screened-in porch, the perfect spot to unwind and enjoy your morning coffee or evening breeze. A fenced-in backyard offers added privacy and space for outdoor enjoyment, while the three-car garage provides plenty of room for vehicles, storage, and more. The home is located in the adorable neighborhood of Woodside Crossing, which has a community pool and dog park for residents to enjoy. With its inviting layout, beautiful pond views, and wonderful community features, this home offers the lifestyle you've been looking for! Conveniently located to shops, restaurants & just a short drive to downtown Conway, you won't want to miss out! Schedule a showing today!
Property Features
Property Type: Residential - Single Family
Cooling: Central Air
Fenced: Yes
Garage: 3 car attached
Heating: Central, Electric
Home Style: Ranch
Lot Size: 0.18 Acres
Stories: 1.0
Year Built: 2024
Amenities
Attic
Ceiling Fan(s)
Dual Sinks
Main Level Primary
Pull Down Attic Stairs
Permanent Attic Stairs
Separate Shower
Vanity
Breakfast Bar
Kitchen Island
Stainless Steel Appliances
Fence
Porch
Patio
Feature Descriptions
Appliances: Dishwasher, Disposal, Microwave, Range, Refrigerator
Association Amenities: Owner Allowed Golf Cart, Owner Allowed Motorcycle, Pet Restrictions
Community Features: Golf Carts OK, Long Term Rental Allowed, Pool
Exterior: Vinyl Siding
Flooring: Carpet, Luxury Vinyl, Luxury VinylPlank
HOA: Yes
HOA Fee: 80/ Monthly
Laundry: Washer Hookup
Parcel#: 32611010056
Parking: Attached, Garage, Three Car Garage, Garage Door Opener
Parking Notes: Attached, Garage, Three Car Garage, Garage Door Opene
Patio/Porch: Rear Porch, Patio, Porch, Screened
Pets Allowed: Owner Only, Yes
Pool: Community, Outdoor Pool
Security: Smoke Detector(s)
Swimming Pool: Yes
View: Lake
Local Schools
High School: Conway High School
Middle School: Whittemore Park Middle School
Elementary School: Homewood Elementary School
Listed By / Shown By
Listed By
Agency Name: REMAX Southern Shores GC
Agency Contact: Cell: 843-685-8628
Shown By
Agent Name: Alyssa Holmes
Agent Phone: Cell: (843) 957-5673
Agency Title: CENTURY 21 Thomas

Estimate Your Payment
Estimated Payment
$ 830.69 per month $734.44 Principal & Interest $0.00 Property Tax (data not provided by mls) $96.25 Homeowner's InsuranceChange Payment Information



Privacy Policy / DMCA Notice / ADA Accessibility


This site is hosted, designed and copyright
© 1994 - 2026 by
Delta Media Group, Inc. -- Patent Pending --
727 Woodside Dr. | MLS# 2627431
This single family home located at 727 Woodside Dr. , Conway, SC 29526 is currently listed for sale with an asking price of $330,000. This property was built in 2024 and has 3 bedrooms and 2 full baths with 1304 sq. ft. Woodside Dr. is located in the Woodside Crossing subdivision. Search Woodside Crossing real estate on alyssaholmes.century21thomas.com today.