
Alyssa Holmes
Licensed in SC and NC
REALTOR®, Broker Associate


BEDS3
BATHS2 full
SQUARE FEET1,446
MLS#2624684
STATUSActive
PROPERTY TYPEResidential - Condominium
SUBDIVISIONBella Vita Garden Homes
Property Description
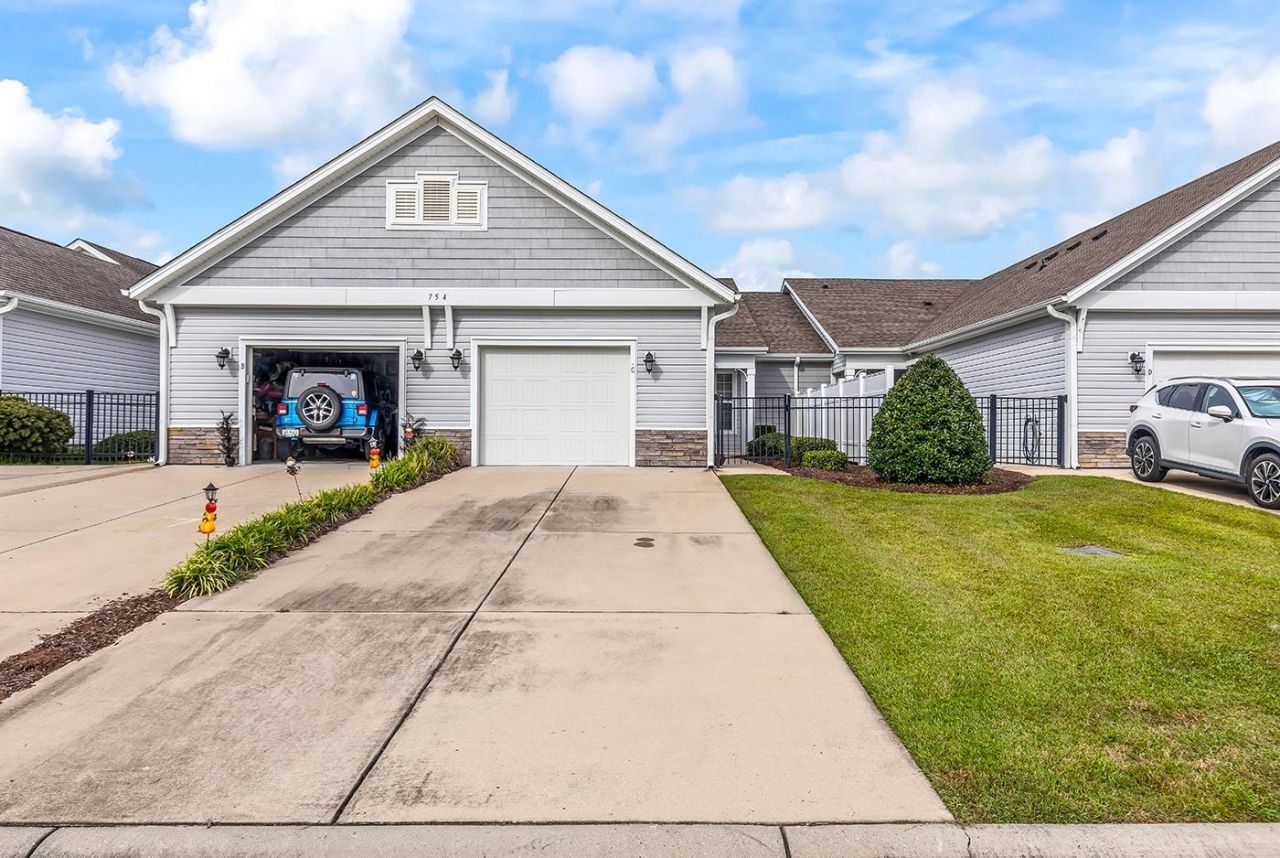
Motivated Seller!! **LOCATION! LOCATION!** If you're looking for low-maintenance living, schedule a showing to view 754 Salerno Circle #C! As you enter through the front gate, you'll be welcomed into the courtyard. Step inside the front door of this lovely Wisteria model, which features 3 bedrooms and 2 bathrooms, along with an oversized attached 1-car garage. This charming home boasts a craftsman exterior and a single-level design for easy living. There's also attic storage above the garage. The open layout includes a kitchen island and a breakfast area, equipped with granite countertops and 42 cabinets. The master bathroom features a 5-foot shower and double vanities. The living and dining area is enhanced by solar tubes, providing plenty of natural light. Enjoy relaxing evenings in the screened porch with a patio. Bella Vita is conveniently located near Highways 17 and 31, close to outlets, golf courses, restaurants, and everything Myrtle Beach has to offer!
Property Features
Property Type: Residential - Condominium
Garage: 1
Home Style: One Story
Stories: 1.0
Year Built: 2017
Amenities
Main Level Primary
Breakfast Bar
Breakfast Area
Stainless Steel Appliances
Feature Descriptions
Appliances: Microwave, Refrigerator, Dryer, Washer
Days on Site: 36
Exterior: Vinyl Siding
HOA: Yes
HOA Fee: 440/ Monthly
Laundry: Washer Hookup
Parcel#: 41814010068
Parking: One Car Garage, Private
Parking Notes: One Car Garage, Private
Security: Smoke Detector(s)
Room Sizes
Bedroom 3: 12x10 Level - First
Bedroom 2: 10x11 Level - First
Living Room: 13x13
Kitchen: 10x12
Dining Room: 13x13
Primary Bedroom: 13x14 Level - First
Local Schools
High School: Carolina Forest High School
Middle School: Ocean Bay Middle School
Elementary School: River Oaks Elementary
Listed By / Shown By
Listed By
Agency Name: RE/MAX Southern Shores
Agency Contact: Cell: 843-458-6753
Shown By
Agent Name: Alyssa Holmes
Agent Phone: Cell: (843) 957-5673
Agency Title: CENTURY 21 Thomas

Estimate Your Payment
Estimated Payment
$ 754.92 per month $667.45 Principal & Interest $0.00 Property Tax (data not provided by mls) $87.47 Homeowner's InsuranceChange Payment Information



Privacy Policy / DMCA Notice / ADA Accessibility


This site is hosted, designed and copyright
© 1994 - 2026 by
Delta Media Group, Inc. -- Patent Pending --
754 Salerno Circle, Unit C | MLS# 2624684
This condo located at 754 Salerno Circle, Unit C, Myrtle Beach, SC 29579 is currently listed for sale with an asking price of $299,900. This property was built in 2017 and has 3 bedrooms and 2 full baths with 1446 sq. ft. Salerno Circle, Unit C is located in the Bella Vita Garden Homes subdivision. Search Bella Vita Garden Homes real estate on alyssaholmes.century21thomas.com today.