
Alyssa Holmes
Licensed in SC and NC
REALTOR®, Broker Associate


BEDS3
BATHS2 full
SQUARE FEET1,581
MLS#2627382
STATUSActive
PROPERTY TYPEResidential - Condominium
SUBDIVISIONBella Vita Garden Homes
Property Description
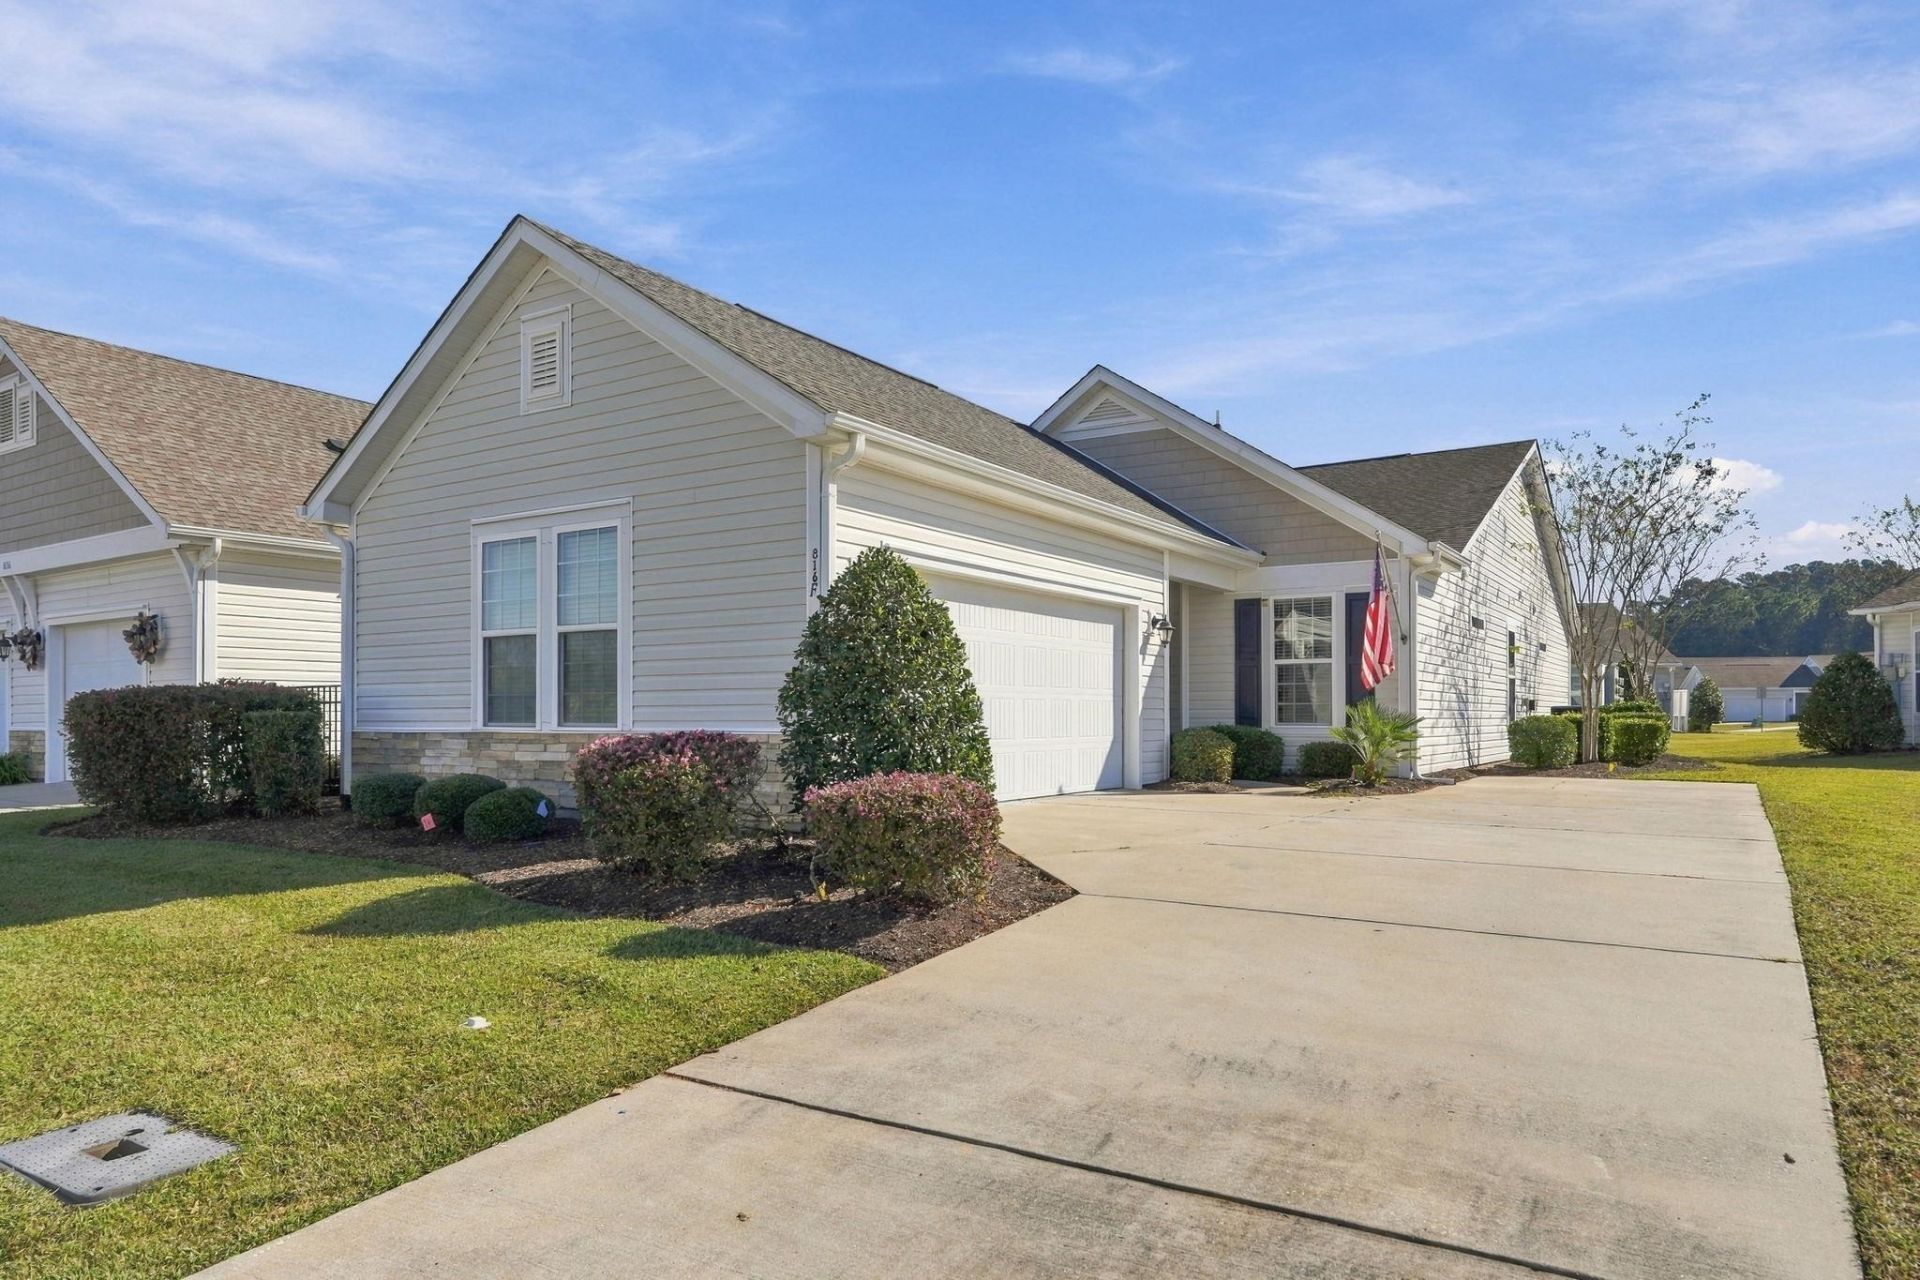
Welcome to this beautifully situated end unit garden home located in the sought after community Bella Vita. The end unit homes don't come available very often and offers the perfect combination of comfort, style and convenience. This lovely home has an open floor plan that includes luxury vinyl plank throughout, the kitchen has stainless steel appliances, solid surface countertops and you will absolutely love the two large pantry's with one having custom shelving. Owners bath has a large walk in shower and a large walk in closet. Enjoy evenings sitting out on your screened in porch Home also is pre wired for a home generator. Community has an awesome clubhouse and pool to enjoy. Residents enjoy a fantastic location close to shopping, amazing dining, beautiful golf courses and of course our gorgeous beaches. Don't miss this excellent opportunity.
Property Features
Property Type: Residential - Condominium
Cooling: Central Air
Garage: 2
Heating: Central
Home Style: One Story
Stories: 1.0
Year Built: 2016
Amenities
Attic
Dual Sinks
Pull Down Attic Stairs
Permanent Attic Stairs
Split Bedrooms
Separate Shower
Walk-In Closet(s)
Window Treatments
Bedroom on Main Level
Breakfast Area
Entrance Foyer
Stainless Steel Appliances
Solid Surface Counters
Feature Descriptions
Appliances: Dishwasher, Disposal, Microwave, Refrigerator
Association Amenities: Clubhouse, Owner Allowed Golf Cart, Owner Allowed Motorcycle, Pet Restrictions
Community Features: Clubhouse, Golf Carts OK, Recreation Area, Long Term Rental Allowed
Days on Site: 1
Exterior: Vinyl Siding
Flooring: Tile, Vinyl
HOA: Yes
HOA Fee: 475/ Monthly
Laundry: Washer Hookup
Parcel#: 41814010036
Parking: Two Car Garage, Private, Garage Door Opener
Parking Notes: Two Car Garage, Private, Garage Door Opener
Patio/Porch: Porch, Screened
Pets Allowed: Owner Only, Yes
Security: Smoke Detector(s)
Utilities: Cable Available, Electricity Available, Sewer Available, Underground Utilities
Local Schools
High School: Carolina Forest High School
Middle School: Ocean Bay Middle School
Elementary School: Pine Island Elementary School
Listed By / Shown By
Listed By
Agency Name: The Litchfield Company Real Estate-PrinceCrk
Agency Phone: 843-357-6940
Shown By
Agent Name: Alyssa Holmes
Agent Phone: Cell: (843) 957-5673
Agency Title: CENTURY 21 Thomas

Estimate Your Payment
Estimated Payment
$ 792.93 per month $701.05 Principal & Interest $0.00 Property Tax (data not provided by mls) $91.88 Homeowner's InsuranceChange Payment Information



Privacy Policy / DMCA Notice / ADA Accessibility


This site is hosted, designed and copyright
© 1994 - 2026 by
Delta Media Group, Inc. -- Patent Pending --
816 Salerno Circle, Unit F | MLS# 2627382
This condo located at 816 Salerno Circle, Unit F, Myrtle Beach, SC 29579 is currently listed for sale with an asking price of $315,000. This property was built in 2016 and has 3 bedrooms and 2 full baths with 1581 sq. ft. Salerno Circle, Unit F is located in the Bella Vita Garden Homes subdivision. Search Bella Vita Garden Homes real estate on alyssaholmes.century21thomas.com today.