
Alyssa Holmes
Licensed in SC and NC
REALTOR®, Broker Associate


BEDS3
BATHS2 full
SQUARE FEET2,028
MLS#2600164
STATUSActive
PROPERTY TYPEResidential - Single Family
SUBDIVISIONNot within a Subdivision
Property Description
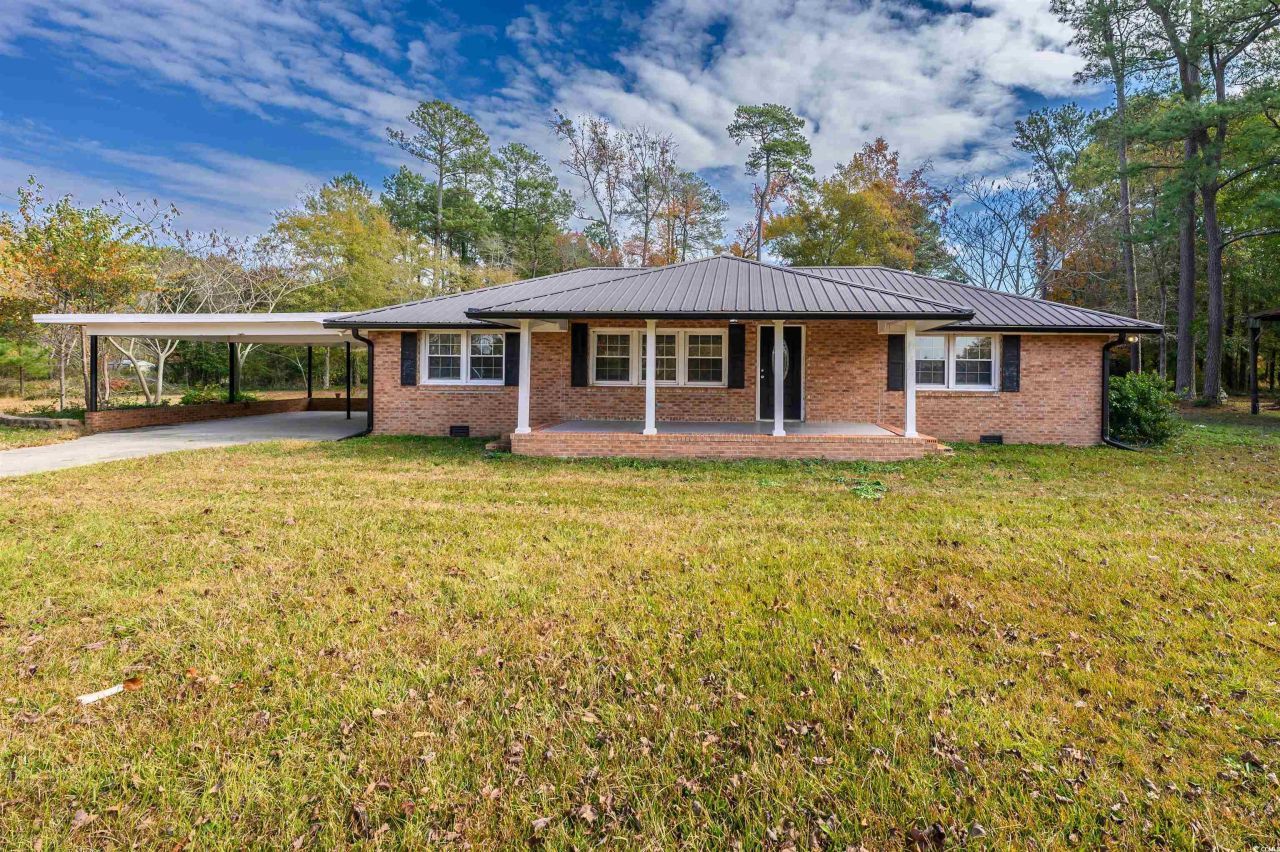
Enjoy the freedom of country living with NO HOA in this spaciously renovated brick home situated on over one acre of land. Interior features include: LVP Flooring throughout, complemented with marble tile bathroom floors. Kitchen highlights granite countertops, new cabinets, and stainless-steel appliances. Primary bathroom offers a walk-in closet and a new clawfoot tub while guest bathroom has a tiled stand-up shower. Enjoy cozy evenings by the fireplace and the expansive outdoor space, complete with a workshop in the backyard ideal for hobbies, storage or any projects. A rare blend of updates, land and flexibility. Schedule your showing today.
Property Features
Property Type: Residential - Single Family
Basement: Crawl Space
Cooling: Central Air
Fenced: Yes
Heating: Central, Electric
Home Style: Ranch
Lot Size: 1.03 Acres
Stories: 1.0
Year Built: 1957
Amenities
Attic
Fireplace
Garden Tub/Roman Tub
Main Level Primary
Pull Down Attic Stairs
Permanent Attic Stairs
Split Bedrooms
Vanity
Walk-In Closet(s)
Window Treatments
Bedroom on Main Level
Stainless Steel Appliances
Solid Surface Counters
Workshop
Fence
Sprinkler/Irrigation
Storage
Feature Descriptions
Appliances: Dishwasher, Microwave, Range, Refrigerator, Dryer, Washer
Association Amenities: Owner Allowed Golf Cart, Owner Allowed Motorcycle, Pet Restrictions, Tenant Allowed Golf Cart, Tenant Allowed Motorcycle
Community Features: Golf Carts OK
Days on Site: 144
Exterior: Brick
Flooring: Luxury Vinyl, Luxury VinylPlank, Tile
HOA Fee: 0/ Monthly
Laundry: Washer Hookup
Lot: 1 or More Acres, Outside City Limits, Rectangular, Rectangular Lot
Parcel#: 0033701009
Parking: Carport
Parking Notes: Carport
Patio/Porch: Front Porch
Pets Allowed: Owner Only, Yes
Security: Smoke Detector(s)
Sewer: Septic Tank
Utilities: Cable Available, Electricity Available, Septic Available, Water Available
Water: Public, Private, Well
Window: Window Treatments
Room Sizes
Living Room: 32.10 X14
Bedroom 2: 12.3 X13.3 Level - First
Primary Bedroom: 19 X13.6 Level - First
Bedroom 1: 16.8 X10.4 Level - First
Local Schools
High School: Wilson High School
Middle School: Williams Middle School
Elementary School: Outside of Horry & Georgetown Counties
Listed By / Shown By
Listed By
Agency Name: Exit Coastal Real Estate Pros
Agency Phone: 843-796-1358
Shown By
Agent Name: Alyssa Holmes
Agent Phone: Cell: (843) 957-5673
Agency Title: CENTURY 21 Thomas

Estimate Your Payment
Estimated Payment
$ 717.41 per month $634.29 Principal & Interest $0.00 Property Tax (data not provided by mls) $83.13 Homeowner's InsuranceChange Payment Information



Privacy Policy / DMCA Notice / ADA Accessibility


This site is hosted, designed and copyright
© 1994 - 2026 by
Delta Media Group, Inc. -- Patent Pending --
912 Camp Wiggins Rd. | MLS# 2600164
This single family home located at 912 Camp Wiggins Rd., Florence, SC 29506 is currently listed for sale with an asking price of $285,000. This property was built in 1957 and has 3 bedrooms and 2 full baths with 2028 sq. ft. Camp Wiggins Rd. is located in the Not within a Subdivision subdivision. Search Not Within A Subdivision real estate on alyssaholmes.century21thomas.com today.