
Alyssa Holmes
Licensed in SC and NC
REALTOR®, Broker Associate


BEDS4
BATHS3 full 1 partial
SQUARE FEET3,455
MLS#2612070
STATUSPending
PROPERTY TYPEResidential - Single Family
SUBDIVISIONThe Reserve
Property Description
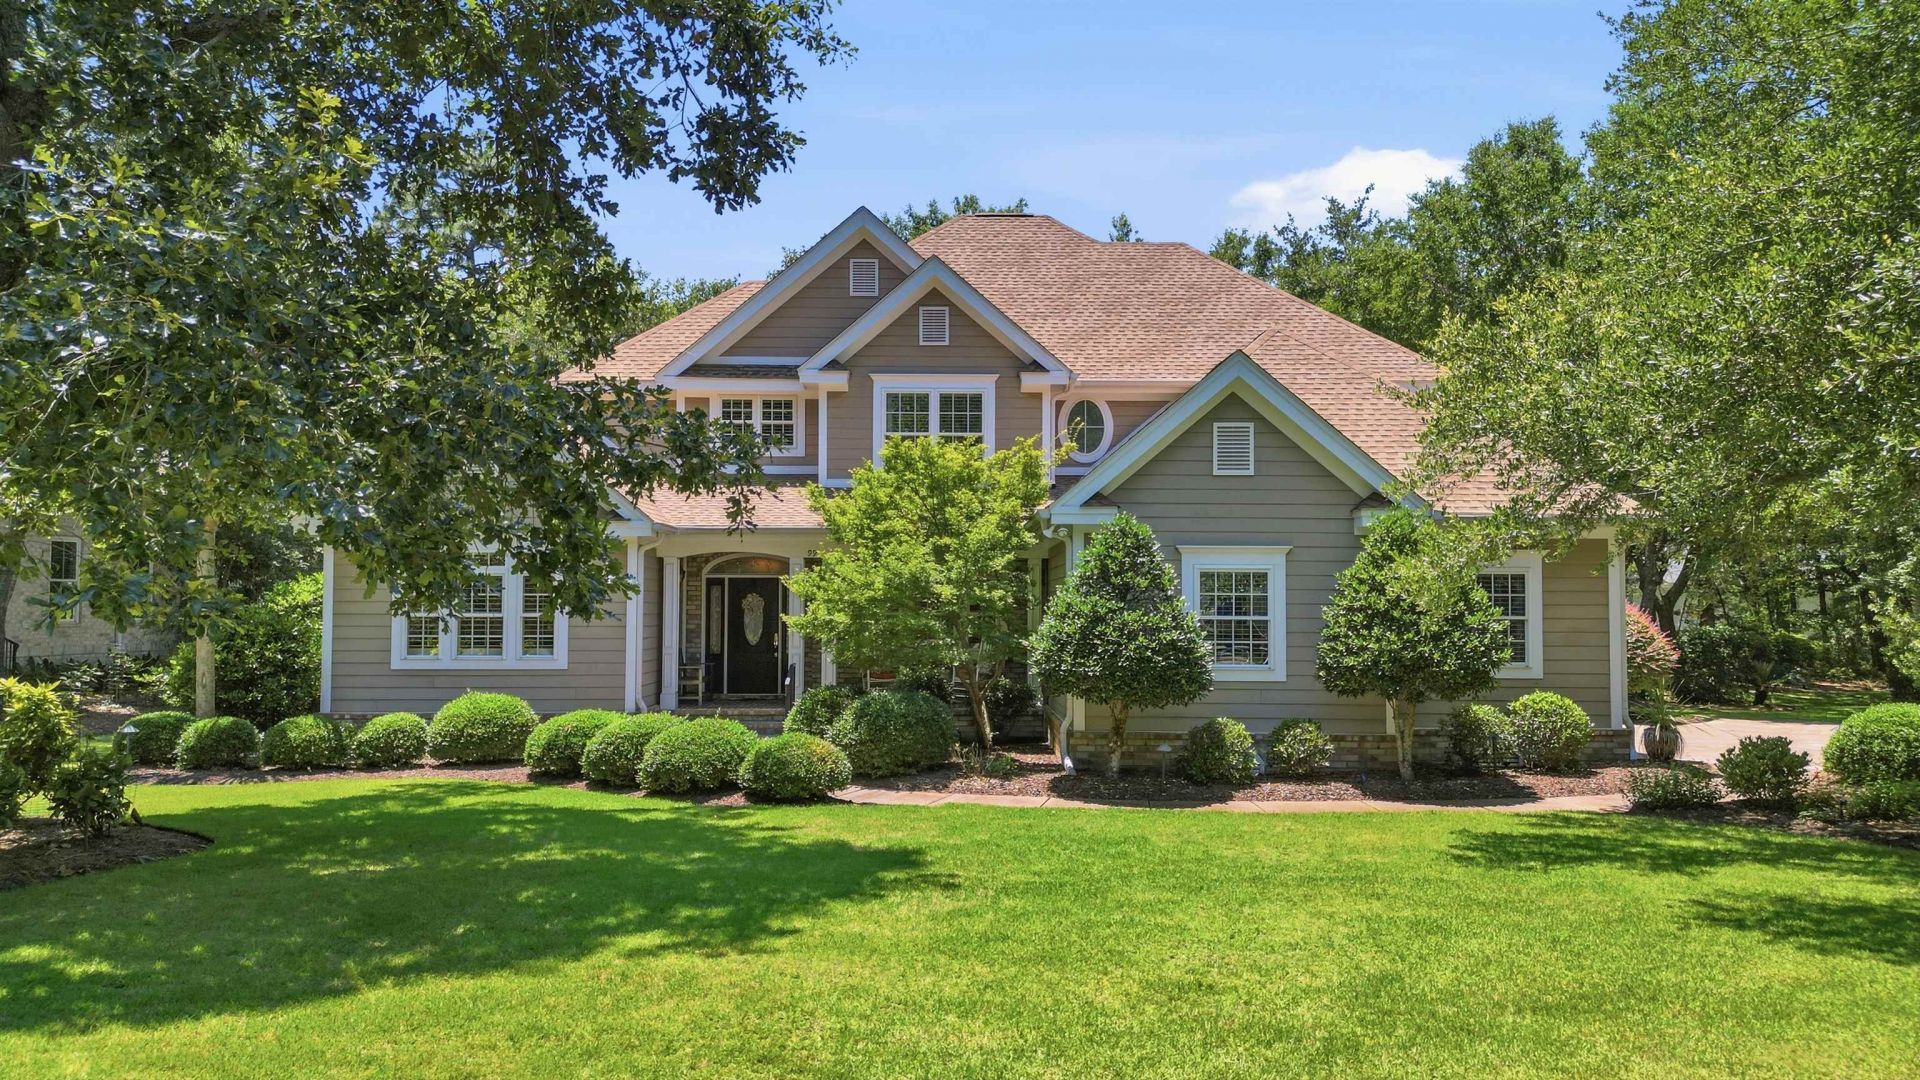
Located within the prestigious Reserve Golf Club Community, 99 Hunters Oak Court offers a rare opportunity to own a beautifully maintained custom home on an exceptional double-sized homesite just minutes from private ocean beach access by golf cart. Framed by majestic live oaks, tranquil pond views, and professionally illuminated landscaping, this remarkable property blends privacy, elegance, and timeless Lowcountry charm. Designed for comfortable coastal living, the home showcases classic Lowcountry architecture with a welcoming front porch, durable Hardie board siding, and a new roof installed in 2024. Inside, rich hardwood flooring, crown molding, plantation shutters, soaring ceilings, and abundant natural light highlight the homes craftsmanship and inviting atmosphere throughout. The updated gourmet kitchen serves as the heart of the home, featuring premium GE Monogram stainless steel appliances, including a 6-burner gas range with griddle, double ovens, and professional-grade ventilation hood. Granite countertops, custom soft-close 42 cabinetry, tile backsplash, oversized center island, spacious pantry, new dishwasher, and a generous breakfast nook overlooking the landscaped grounds complete this impressive space. Flowing seamlessly from the kitchen, the inviting family room features a fully equipped wet bar with wine refrigerator, custom cabinetry, granite countertops, and tile backsplash. French doors open to the expansive patio and professionally landscaped backyard with fire pit, creating the perfect setting for entertaining or relaxing outdoors. For formal gatherings, the elegant dining room showcases a tray ceiling, raised panel wainscoting, chair rail detailing, and refined architectural accents. The adjoining formal living room features a soaring cathedral ceiling, oversized remote-controlled accent windows, custom built-ins, and a gas log fireplace. French doors lead to one of the homes most desirable features, the expansive screened porch complete with floor-to-ceiling Easy Breeze windows and retractable shades, offering year-round outdoor living with serene views of the impeccably manicured grounds. The spacious main-level primary suite serves as a peaceful retreat with a tray ceiling, large walk-in closet, private screened porch access, and a spa-inspired bath featuring a whirlpool tub, tiled walk-in shower, double vanity, linen closet, and tile flooring. A versatile front room with coffered ceilings currently serves as a den/home office. Also on the main level are a half bath and a well-appointed laundry room with utility sink, cabinetry, tile flooring, and full-size washer and dryer that convey with the sale. Upstairs, a spacious 14 x 18 bonus/media room with wet bar and refrigerator provides an ideal gathering space for family and guests. Three generously sized bedrooms, all with walk-in closets, offer comfortable accommodations. Two bedrooms share a Jack-and-Jill bath, while the third enjoys a private bath. The
Property Features
Property Type: Residential - Single Family
Cooling: Central Air
Garage: 2 car attached
Heating: Central, Electric
Lot Size: 0.59 Acres
Stories: 2.0
Year Built: 2005
Amenities
Tray Ceiling(s)
Ceiling Fan(s)
Central Vacuum
Dual Sinks
Fireplace
Jetted Tub
Linen Closet
Main Level Primary
Separate Shower
Vanity
Walk-In Closet(s)
Window Treatments
Bedroom on Main Level
Breakfast Area
Entrance Foyer
Kitchen Island
Stainless Steel Appliances
Solid Surface Counters
Sprinkler/Irrigation
Patio
Feature Descriptions
Appliances: Double Oven, Dishwasher, Disposal, Microwave, Range, Refrigerator, Dryer, Washer
Association Amenities: Beach Rights, Boat Ramp, Clubhouse, Gated, Owner Allowed Golf Cart, Private Membership, Pet Restrictions, Security, Tennis Court(s)
Community Features: Beach, Boat Facilities, Clubhouse, Golf Carts OK, Gated, Private Beach, Recreation Area, Tennis Court(s), Golf, Long Term Rental Allowed
Days on Site: 69
Door Features: Insulated Doors
Exterior: HardiPlank Type, Wood Frame
Flooring: Carpet, Tile, Wood
HOA: Yes
HOA Fee: 318/ Monthly
Laundry: Washer Hookup
Lot: Near Golf Course, Lake Front, Pond on Lot
Parcel#: 04-0195O-114-00-00
Parking: Attached, Two Car Garage, Garage, Golf Cart Garage, Garage Door Opener
Parking Notes: Attached, Two Car Garage, Garage, Golf Cart Garage, Ga
Patio/Porch: Front Porch, Patio, Porch, Screened
Pets Allowed: Owner Only, Yes
Security: Gated Community, Smoke Detector(s), Security Service
Utilities: Cable Available, Electricity Available, Phone Available, Sewer Available, Underground Utilities, Water Available
View: Lake
Water: Public, Private, Well
Water Features: Pond, River Access
Window: Window Treatments
Room Sizes
Living Room: 22'10x13'9
Kitchen: 14'0x12'10
Great Room: 10'9x17'3
Dining Room: 12'4x12'4
Bedroom 3: 12'0x12'4 Level - Second
Bedroom 2: 17'2x12'3 Level - Second
Primary Bedroom: 17'3x15'4 Level - First
Bedroom 1: 17'5x12'7 Level - Second
Local Schools
High School: Waccamaw High School
Middle School: Waccamaw Middle School
Elementary School: Waccamaw Elementary School
Listed By / Shown By
Listed By
Agency Name: RE/MAX Executive
Agency Contact: Cell: 843-325-3924
Shown By
Agent Name: Alyssa Holmes
Agent Phone: Cell: (843) 957-5673
Agency Title: CENTURY 21 Thomas

Estimate Your Payment
Estimated Payment
$ 2,932.58 per month $2,592.78 Principal & Interest $0.00 Property Tax (data not provided by mls) $339.79 Homeowner's InsuranceChange Payment Information



Privacy Policy / DMCA Notice / ADA Accessibility


This site is hosted, designed and copyright
© 1994 - 2026 by
Delta Media Group, Inc. -- Patent Pending --
99 Hunters Oak Ct. | MLS# 2612070
This single family home located at 99 Hunters Oak Ct., Pawleys Island, SC 29585 is currently listed for sale with an asking price of $1,165,000. This property was built in 2005 and has 4 bedrooms and 3 full and 1 partial baths with 3455 sq. ft. Hunters Oak Ct. is located in the The Reserve subdivision. Search The Reserve real estate on alyssaholmes.century21thomas.com today.